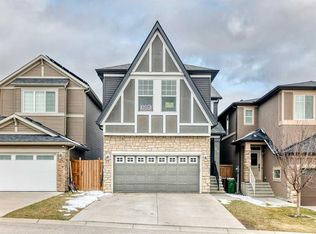
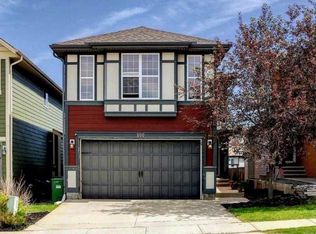
This is the home you’ve been waiting for. Nestled on a quiet street just steps from the playground and within walking distance to schools, this beautifully maintained home sits on a traditional lot and offers the perfect blend of comfort, functionality, and thoughtful upgrades in the sought after community of Evanston. Designed with everyday living and entertaining in mind, the main floor features an open concept layout filled with natural light, upgraded engineered hardwood flooring, and a modernized kitchen with white cabinetry, quartz countertops, stainless steel appliances, and an oversized central island that anchors the space beautifully. The spacious dining area flows seamlessly into the bright living room and out to the landscaped backyard and deck, creating an ideal setup for both family living and hosting guests. Upstairs, a well positioned bonus room separates the primary retreat from the secondary bedrooms, offering both privacy and functionality. The spacious primary bedroom features a spa inspired 5 piece ensuite, while two additional bedrooms provide flexibility for growing families, guests, or a home office. Additional upgrades include air conditioning, perfect for those hot summer days, upgraded triple pane windows on the north and east elevations (July 2025), a fully insulated, drywalled and painted double attached garage, and a recently upgraded Class 4 impact resistant roof (July 2025) and brand new eavestroughs for added long term peace of mind. The undeveloped basement offers future potential and awaits your personal vision. An exceptional opportunity for first time buyers, young families, or those looking to transition from condo or townhome living into a detached home in one of NW Calgary’s most desirable communities.
For sale
C$625,000
567 SW Evansborough Way NW, Calgary, AB T3P 0M7
3beds
1,587sqft
Single Family Residence
Built in 2013
3,049 Square Feet Lot
$-- Zestimate®
C$394/sqft
C$-- HOA
What's special
Traditional lotUpgraded engineered hardwood flooringQuartz countertopsStainless steel appliancesLandscaped backyard and deckSpacious primary bedroomAir conditioning
- 47 days |
- 31 |
- 1 |
Zillow last checked:
Listing updated:
Listed by:
Nathan Chen, Associate,
Exp Realty
Source: courtesy of Pillar9 System,MLS®#: A2310484 Originating MLS®#: Calgary
Originating MLS®#: CalgaryFacts & features
Interior
Bedrooms & bathrooms
- Bedrooms: 3
- Bathrooms: 3
- Full bathrooms: 2
- 1/2 bathrooms: 1
Bedroom
- Level: Upper
- Dimensions: 11`8" x 8`10"
Bedroom
- Level: Upper
- Dimensions: 8`9" x 10`1"
Other
- Level: Upper
- Dimensions: 12`11" x 18`0"
Other
- Level: Main
- Dimensions: 4`8" x 4`4"
Other
- Level: Upper
- Dimensions: 8`1" x 4`11"
Other
- Level: Upper
- Dimensions: 9`3" x 8`4"
Dining room
- Level: Main
- Dimensions: 9`1" x 11`4"
Family room
- Level: Upper
- Dimensions: 13`5" x 10`11"
Kitchen
- Level: Main
- Dimensions: 16`11" x 14`8"
Laundry
- Level: Main
- Dimensions: 9`1" x 6`3"
Living room
- Level: Main
- Dimensions: 11`9" x 12`2"
Walk in closet
- Level: Upper
- Dimensions: 7`8" x 8`0"
Heating
- Forced Air
Cooling
- Central Air
Appliances
- Included: Dishwasher, Dryer, Electric Stove, Garage Control(s), Microwave Hood Fan, Refrigerator, Washer
- Laundry: Main Level
Features
- High Ceilings, Kitchen Island, No Smoking Home, Open Floorplan, Pantry, Quartz Counters, Walk-In Closet(s)
- Flooring: Carpet, Ceramic Tile, Hardwood
- Windows: Vinyl Windows, Window Coverings
- Basement: Full
- Has fireplace: No
Interior area
- Total interior livable area: 1,587 sqft
- Finished area above ground: 1,587
Video & virtual tour
Property
Parking
- Total spaces: 4
- Parking features: Double Garage Attached, Driveway, Garage Door Opener, Insulated
- Attached garage spaces: 2
- Has uncovered spaces: Yes
Features
- Levels: Two,2 Storey
- Stories: 1
- Patio & porch: Deck
- Exterior features: Fire Pit, Private Yard
- Fencing: Fenced
- Frontage length: 9.15M 30`0"
Lot
- Size: 3,049 Square Feet
- Features: Back Lane, Back Yard, Few Trees, Front Yard, Landscaped, Level, Rectangular Lot, Street Lighting
Details
- Parcel number: 101320269
- Zoning: R-G
Construction
Type & style
- Home type: SingleFamily
- Property subtype: Single Family Residence
Materials
- Vinyl Siding, Wood Frame
- Foundation: Concrete Perimeter
- Roof: Asphalt Shingle
Condition
- New construction: No
- Year built: 2013
Community & HOA
Community
- Features: Park, Playground, Sidewalks, Street Lights
- Subdivision: Evanston
HOA
- Has HOA: No
Location
- Region: Calgary
Financial & listing details
- Price per square foot: C$394/sqft
- Date on market: 5/21/2026
- Date available: 08/20/2026
- Inclusions: TV Wall Mounts (Main Floor, Bonus Room & Primary Bedroom), Console in Living Room, Shoe Rack in Mudroom
Nathan Chen, Associate
Nathan Chen, Associate
(403) 262-7653
By pressing Contact Agent, you agree that the real estate professional identified above may call/text you about your search, which may involve use of automated means and pre-recorded/artificial voices. You don't need to consent as a condition of buying any property, goods, or services. Message/data rates may apply. You also agree to our Terms of Use. Zillow does not endorse any real estate professionals. We may share information about your recent and future site activity with your agent to help them understand what you're looking for in a home.
Price history
Price history is unavailable.
Public tax history
Tax history is unavailable.
Climate risks
Neighborhood: Evanston
Nearby schools
GreatSchools rating
No schools nearby
We couldn't find any schools near this home.



- Alberta
- Division No. 6
- Calgary
- T3P 0M7
- Evanston
- 567 SW Evansborough Way NW
Nearby cities
Nearby neighborhoods
Nearby zip codes
Other Calgary Topics
