
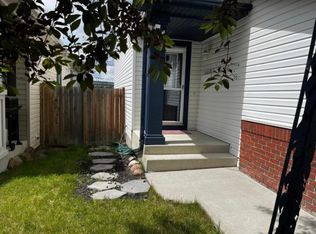
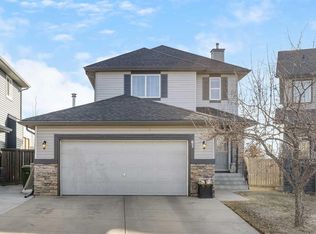
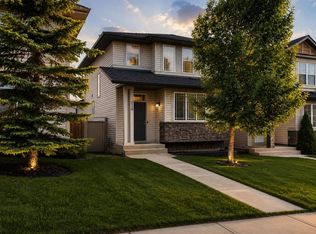
Space, Flexibility & Major Upgrades in Evanston–5 Bedrooms, Semi-Private Lower Level, Move-In Ready. Welcome to this beautifully maintained and thoughtfully updated 5-bedroom, 3 full bathroom home in the heart of family friendly Evanston, offering over 2,500 sq ft of developed living space and exceptional flexibility for today’s lifestyle. Perfect for growing families, multi-generational living, or those needing space to work from home, this home is designed with versatility in mind. The bright and inviting main level features an open concept layout with large windows that fill the space with natural light, creating a warm and welcoming atmosphere. Downstairs, the fully developed lower level offers a semi-private living area that is ideal for teenagers, extended family, guests, or a quiet retreat. With 2 additional bedrooms and a full bathroom, this space provides separation while still feeling connected, giving everyone room to live comfortably. This home has seen significant recent upgrades, offering peace of mind and long-term value. Updates include a new roof, energy efficient triple-pane windows, newer furnace, updated flooring, and hot water tank. The major expenses have already been taken care of so you can move in and enjoy. Step outside to a well-sized yard and take advantage of the double detached garage, providing ample space for parking and storage. Located on a quiet street in a highly desirable community, you are just minutes from parks, schools, shopping, and major routes, making everyday living convenient and connected. Call today to book your showing.
For sale
C$644,900
24 W Evansbrooke Point NW, Calgary, AB T3P 1G9
5beds
1,559sqft
Single Family Residence
Built in 2005
4,791 Square Feet Lot
$-- Zestimate®
C$413/sqft
C$-- HOA
What's special
Open concept layoutFully developed lower levelNew roofEnergy efficient triple-pane windowsNewer furnaceUpdated flooringWell-sized yard
- 68 days |
- 38 |
- 2 |
Zillow last checked:
Listing updated:
Listed by:
Eddie Manegre, Associate,
2% Realty
Source: courtesy of Pillar9 System,MLS®#: A2306461 Originating MLS®#: Calgary
Originating MLS®#: CalgaryFacts & features
Interior
Bedrooms & bathrooms
- Bedrooms: 5
- Bathrooms: 3
- Full bathrooms: 3
Bedroom
- Level: Main
- Dimensions: 11`7" x 9`11"
Bedroom
- Level: Main
- Dimensions: 10`2" x 9`8"
Other
- Level: Upper
- Dimensions: 17`8" x 12`5"
Bedroom
- Level: Lower
- Dimensions: 14`2" x 9`3"
Bedroom
- Level: Lower
- Dimensions: 14`3" x 13`6"
Other
- Level: Main
- Dimensions: 7`11" x 4`11"
Other
- Level: Lower
- Dimensions: 8`11" x 4`11"
Other
- Level: Upper
- Dimensions: 12`5" x 6`7"
Dining room
- Level: Main
- Dimensions: 14`6" x 10`4"
Family room
- Level: Lower
- Dimensions: 18`7" x 24`2"
Foyer
- Level: Main
- Dimensions: 10`2" x 9`2"
Other
- Level: Lower
- Dimensions: 11`3" x 10`10"
Kitchen
- Level: Main
- Dimensions: 15`2" x 12`8"
Living room
- Level: Main
- Dimensions: 15`5" x 15`1"
Pantry
- Level: Main
- Dimensions: 4`2" x 4`0"
Heating
- Forced Air
Cooling
- None
Appliances
- Included: Dishwasher, Dryer, Electric Range, Freezer, Garage Control(s), Microwave Hood Fan, Refrigerator, Washer
- Laundry: Lower Level
Features
- Breakfast Bar, Ceiling Fan(s), High Ceilings, Kitchen Island, Open Floorplan, Pantry, Recessed Lighting, Storage, Vaulted Ceiling(s)
- Flooring: Carpet, Ceramic Tile, Laminate
- Windows: Window Coverings
- Basement: Full
- Number of fireplaces: 1
- Fireplace features: Gas, Living Room, Mantle
Interior area
- Total interior livable area: 1,559 sqft
- Finished area above ground: 1,559
- Finished area below ground: 996
Video & virtual tour
Property
Parking
- Total spaces: 4
- Parking features: Double Garage Attached, Driveway, Garage Door Opener, Garage Faces Front, Off Street
- Attached garage spaces: 2
- Has uncovered spaces: Yes
Features
- Levels: Bi-Level
- Stories: 1
- Patio & porch: Deck
- Exterior features: Private Yard
- Fencing: Fenced
- Frontage length: 10.97M 36`0"
Lot
- Size: 4,791 Square Feet
- Features: Back Yard, Cul-De-Sac, Few Trees, Landscaped, Lawn, Rectangular Lot
Details
- Parcel number: 101413693
- Zoning: R-G
Construction
Type & style
- Home type: SingleFamily
- Property subtype: Single Family Residence
Materials
- Vinyl Siding, Wood Frame
- Foundation: Concrete Perimeter
- Roof: Asphalt Shingle
Condition
- New construction: No
- Year built: 2005
Community & HOA
Community
- Features: Park, Playground, Sidewalks, Street Lights
- Subdivision: Evanston
HOA
- Has HOA: No
Location
- Region: Calgary
Financial & listing details
- Price per square foot: C$413/sqft
- Date on market: 4/30/2026
- Date available: 07/30/2026
- Inclusions: Laundry room cabinets, lawn mower, shelving in the garage(front wall)
Eddie Manegre, Associate
Eddie Manegre, Associate
(403) 606-3500
By pressing Contact Agent, you agree that the real estate professional identified above may call/text you about your search, which may involve use of automated means and pre-recorded/artificial voices. You don't need to consent as a condition of buying any property, goods, or services. Message/data rates may apply. You also agree to our Terms of Use. Zillow does not endorse any real estate professionals. We may share information about your recent and future site activity with your agent to help them understand what you're looking for in a home.
Price history
Price history is unavailable.
Public tax history
Tax history is unavailable.
Climate risks
Neighborhood: Evanston
Nearby schools
GreatSchools rating
No schools nearby
We couldn't find any schools near this home.





- Alberta
- Division No. 6
- Calgary
- T3P 1G9
- Evanston
- 24 W Evansbrooke Point NW
Nearby cities
Nearby neighborhoods
Nearby zip codes
Other Calgary Topics
