NEW PAINT! PRICE REDUCTION! This splendid 3 bed/2.5 bath large family home has been lovingly maintained and updated through the years by original owner! A wide and inviting entrance leads to an expansive main floor with vaulted ceilings, front living room & formal dining, and updated kitchen featuring trendy two-tone cabinetry, quartz counters, tile flooring and stainless steel appliances including high-end gas cafe-style range. Corner sink is surrounded by windows and large island provides ample preparation space and built-in wine rack while corner pantry offers tons of storage. Newer hardwood flows throughout main floor including the MAIN FLOOR OFFICE and back Family room. This cozy family space features a gorgeously updated stone corner gas fireplace and large south facing windows! The main level is completed by a 2 pc bathroom and MAIN FLOOR LAUNDRY, big enough for a mud-room combo, with access to the insulated and over-sized garage (wall heater included!). Gorgeous custom staircase leads to upper floor and to French door entrance to the king-sized primary bedroom, large enough for a seating area, and over-sized walk-in closet! Ensuite has been updated with new vinyl tile including walls around separate soaker tub, new glass shower door, quartz counters, and built in storage shelves! Secondary bedrooms are of generous size, as big as many primary bedrooms! They share an updated full bathroom with full vanity (both drawers and cupboards!) and plenty of quartz counter space! Other upgrades include NEW ROOF & SIDING/one side of house (2025), NEW carpet (2026) on stairs and upper hallways, New Vinyl Tile in Full Bathroom and Ensuite (2026) New furnace (2023) with eight years warranty, H2O (2021), A/C with new motor and fan coil. Other upgrades and features include 9' ceilings, niches, custom office wall decor, New Front Door (2026), Newer Lighting, Toilets, Sinks & Faucets and New Garage Door! The undeveloped basement offers ample opportunities! Note: the door envelope at the bottom of the stairs is removable (non-load bearing) and can be removed for expanded development options. Lots of room for another large family space, bedroom, den and (roughed-in) full bathroom. Newer 2 Person Sauna in basement also included. Backyard has an amazing multi-level deck construction including a 10 person cedar hot tub (Canhot Tubs), pergola and loads of entertaining space - lawn maintenance free! Plus, a dedicated Dog Run with stylish wrought iron gate! This is the original Evanston home - close to the creek, walking paths and bridge to all kinds of shopping amenities! 5 minute walk to Kenneth D. Taylor School (gr.1-6). Quiet mature street minutes to Stoney Trail commute; your new home is calling!
For sale
C$649,900
99 N Evansbrooke Mnr NW, Calgary, AB T3P 1C9
3beds
2,051sqft
Single Family Residence
Built in 2004
3,920 Square Feet Lot
$-- Zestimate®
C$317/sqft
C$-- HOA
What's special
Wide and inviting entranceFormal diningQuartz countersTile flooringMain floor officeLarge south facing windowsGorgeous custom staircase
- 97 days |
- 32 |
- 4 |
Zillow last checked:
Listing updated:
Listed by:
Christine Hill, Associate,
Re/Max First
Source: courtesy of Pillar9 System,MLS®#: A2301438 Originating MLS®#: Calgary
Originating MLS®#: CalgaryFacts & features
Interior
Bedrooms & bathrooms
- Bedrooms: 3
- Bathrooms: 3
- Full bathrooms: 2
- 1/2 bathrooms: 1
Other
- Level: Upper
- Dimensions: 16`8" x 12`0"
Other
- Level: Upper
- Dimensions: 13`6" x 10`2"
Bedroom
- Level: Upper
- Dimensions: 11`11" x 10`11"
Other
- Level: Main
- Dimensions: 4`8" x 4`8"
Other
- Level: Upper
- Dimensions: 8`0" x 6`7"
Other
- Level: Upper
- Dimensions: 10`0" x 9`10"
Breakfast nook
- Level: Main
- Dimensions: 8`11" x 8`11"
Dining room
- Level: Main
- Dimensions: 9`5" x 9`5"
Foyer
- Level: Main
- Dimensions: 5`7" x 4`6"
Kitchen
- Level: Main
- Dimensions: 15`6" x 11`0"
Laundry
- Level: Main
- Dimensions: 9`11" x 5`11"
Living room
- Level: Main
- Dimensions: 15`6" x 11`0"
Office
- Level: Main
- Dimensions: 10`11" x 8`5"
Walk in closet
- Level: Upper
- Dimensions: 7`10" x 7`6"
Heating
- Fireplace(s), Forced Air
Cooling
- Central Air
Appliances
- Included: Dishwasher, Gas Stove, Microwave Hood Fan, Refrigerator
- Laundry: Main Level
Features
- Bathroom Rough-in, Central Vacuum, Granite Counters, High Ceilings, Kitchen Island, Pantry, Quartz Counters, Sauna, Soaking Tub, Stone Counters, Vaulted Ceiling(s), Walk-In Closet(s)
- Flooring: Carpet, Hardwood, Tile, Vinyl
- Windows: Vinyl Windows, Window Coverings
- Basement: Full
- Number of fireplaces: 1
- Fireplace features: Gas, Living Room, Mantle, Stone
Interior area
- Total interior livable area: 2,051 sqft
- Finished area above ground: 2,051
- Finished area below ground: 1,077
Property
Parking
- Total spaces: 4
- Parking features: Double Garage Attached, Insulated, Oversized
- Attached garage spaces: 2
Features
- Levels: Two,2 Storey
- Stories: 1
- Patio & porch: Deck, Patio, Pergola, See Remarks
- Exterior features: BBQ gas line, Dog Run
- Fencing: Fenced
- Frontage length: 10.97M 36`0"
Lot
- Size: 3,920 Square Feet
- Features: Dog Run Fenced In, Landscaped
Details
- Parcel number: 101805755
- Zoning: R-G
Construction
Type & style
- Home type: SingleFamily
- Property subtype: Single Family Residence
Materials
- Brick, Vinyl Siding, Wood Frame
- Foundation: Concrete Perimeter
- Roof: Asphalt Shingle
Condition
- New construction: No
- Year built: 2004
Community & HOA
Community
- Features: Park, Playground
- Subdivision: Evanston
HOA
- Has HOA: No
Location
- Region: Calgary
Financial & listing details
- Price per square foot: C$317/sqft
- Date on market: 4/17/2026
- Inclusions: 2 Person Sauna, Vanities in Basement
Christine Hill, Associate
Christine Hill, Associate
(403) 771-1136
By pressing Contact Agent, you agree that the real estate professional identified above may call/text you about your search, which may involve use of automated means and pre-recorded/artificial voices. You don't need to consent as a condition of buying any property, goods, or services. Message/data rates may apply. You also agree to our Terms of Use. Zillow does not endorse any real estate professionals. We may share information about your recent and future site activity with your agent to help them understand what you're looking for in a home.
Price history
Price history is unavailable.
Public tax history
Tax history is unavailable.
Climate risks
Neighborhood: Evanston
Nearby schools
GreatSchools rating
No schools nearby
We couldn't find any schools near this home.
- C$--3 bd3 ba2.2k sqft161 Evansbrooke Way NW, Calgary, AB T3P1G6Off Market

- C$--1 bd1 ba600 sqft6 E Evansbrooke Mnr NW, Calgary, AB T3P1C8Off Market
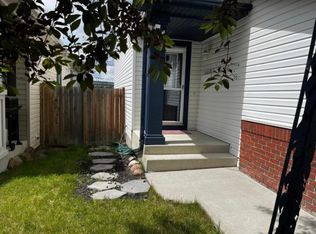
- C$635,0003 bd3 ba1.8k sqft288 N Evansbrooke Way NW, Calgary, AB T3P1H2For Sale

- C$--2 bd2 ba1.2k sqft300 Evanscreek Ct NW #98, Calgary, AB T3P0B8Off Market
- C$794,9005 bd4 ba2.2k sqft169 N Evanscreek Ct NW, Calgary, AB T3P1H4For Sale
- C$639,0005 bd4 ba1.6k sqft16 Evansbrooke Rise E, Calgary, AB T3P1C6For Sale
- C$479,9003 bd3 ba1.4k sqft3 N Evansview Gdns NW, Calgary, AB T3P0L2For Sale
- C$419,9003 bd3 ba1.4k sqft159 N Kincora Heath NW, Calgary, AB T3R0G6For Sale
Similar homes
- C$684,9004 bd4 ba2k sqft305 N Evanston Vw NW, Calgary, AB T3P 1G2For Sale
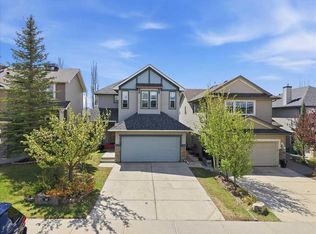 MLS ID #A2312328, Khaled El Rafih, Associate, Lpt Realty. courtesy of Pillar9 System
 - C$659,0003 bd3 ba1.6k sqft34 SW Kincora Dr NW, Calgary, AB T3R 1K8For Sale
 MLS ID #A2315442, Simmi Aujla, Associate, Real Broker. courtesy of Pillar9 System
 - C$650,0003 bd3 ba2k sqft57 E Sherwood Ter NW, Calgary, AB T3R 1M9For Sale
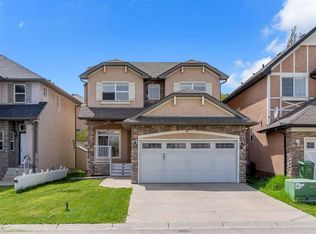 MLS ID #A2300886, Jad Itani, Associate, Century 21 Bravo Realty. courtesy of Pillar9 System
 - C$645,0004 bd4 ba1.6k sqft642 N Citadel Dr NW, Calgary, AB T3G 4Z3For Sale
 MLS ID #A2328595, Syed Farrukh Ali, Associate, Calestate Realty. courtesy of Pillar9 System
 - C$696,0003 bd3 ba2.1k sqft28 E Evansview Mnr NW, Calgary, AB T3P 0J7For SaleMLS ID #A2302691, Debra Molzan, Associate Broker, Re/Max Complete Realty. courtesy of Pillar9 System
- C$675,0004 bd4 ba1.6k sqft67 N Hidden Ranch Ter NW, Calgary, AB T3A 5Z4For SaleMLS ID #A2321925, Big John Peterson, Associate, Re/Max Realty Professionals. courtesy of Pillar9 System
- C$799,9004 bd4 ba2.5k sqft38 W Evansfield Ter NW, Calgary, AB T3P 0K6For SaleMLS ID #A2331372, Jessica Chan, Broker, Jessica Chan Real Estate & Management Inc.. courtesy of Pillar9 System
- C$749,9004 bd4 ba2.1k sqft99 Evansmeade Cres NW, Calgary, AB T3P 1B9For SaleMLS ID #A2307968, Joy Peacock, Associate, Exp Realty. courtesy of Pillar9 System
- C$629,0004 bd3 ba1.9k sqft30 Citadel Crest Line NW, Calgary, AB T3G 4W4For SaleMLS ID #A2326206, Summer Tarrabay, Associate, Power Properties. courtesy of Pillar9 System
- C$799,9994 bd3 ba2.3k sqft109 E Evanscove Hts NW, Calgary, AB T3P 0A4For SaleMLS ID #A2320575, Money Dhindsa, Associate, Urban-Realty.Ca. courtesy of Pillar9 System
- C$659,0003 bd3 ba1.7k sqft151 N Ranchview Pl NW, Calgary, AB T3G 1H7For SaleMLS ID #A2323408, Sylvia Wong, Associate, Evertrust Realty. courtesy of Pillar9 System
- C$799,0003 bd3 ba2.4k sqft673 NE Panatella Blvd NW, Calgary, AB T3K 0N9For SaleMLS ID #A2328169, Shan Lian, Associate, Homecare Realty Ltd.. courtesy of Pillar9 System
- C$649,9004 bd3 ba1.4k sqft138 S Tuscarora Way NW, Calgary, AB T3L 2H1For SaleMLS ID #A2311355, Lisa Li, Associate, Urban-Realty.Ca. courtesy of Pillar9 System
- C$719,9003 bd4 ba2k sqft27 E Panatella Row NW, Calgary, AB T3K 0V5For SaleMLS ID #A2320234, Jessica Chan, Broker, Jessica Chan Real Estate & Management Inc.. courtesy of Pillar9 System
- C$699,9004 bd4 ba1.7k sqft263 SW Royal Birch Way NW, Calgary, AB T3G 5Y2For SaleMLS ID #A2316974, Gary Basra, Associate, Real Broker. courtesy of Pillar9 System
- C$770,0004 bd4 ba1.9k sqft60 S Sherwood Cres NW, Calgary, AB T3R 0G2For SaleMLS ID #A2322660, Jaclyn Snell, Associate, Real Broker. courtesy of Pillar9 System
- C$550,0004 bd4 ba1.3k sqft223 E Coventry Rd NE, Calgary, AB T3K 5H6For SaleMLS ID #A2329320, Jessica Chan, Broker, Jessica Chan Real Estate & Management Inc.. courtesy of Pillar9 System
- C$699,0004 bd3 ba1.6k sqft53 SE Royal Birch Way NW, Calgary, AB T3G 5X8For SaleMLS ID #A2312615, Sharon Aitken, Associate, Frame Realty Group Inc.. courtesy of Pillar9 System
- C$874,9004 bd4 ba2.2k sqft283 W Nolanhurst Cres NW, Calgary, AB T3R 0Z6For SaleMLS ID #A2329910, Brian Cheung, Associate, Keller Williams Bold Realty. courtesy of Pillar9 System
- C$584,9004 bd2 ba1.4k sqft391 SE Country Hills Pl NW, Calgary, AB T3K 4W6For SaleMLS ID #A2319282, Jessica Chan, Broker, Jessica Chan Real Estate & Management Inc.. courtesy of Pillar9 System
