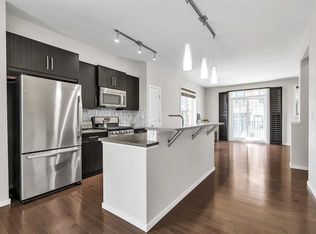
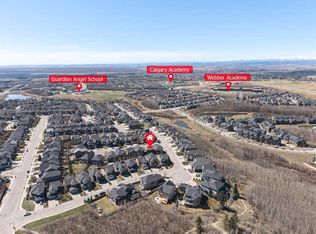
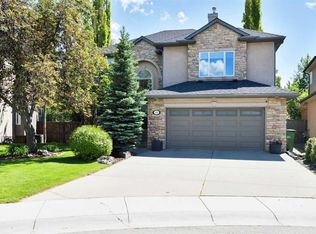
Nestled in a prestigious uphill location, this custom-built home features a distinctive architectural design that offers a rare blend of sophisticated luxury and natural tranquility. Situated in a quiet and private location with panoramic, unobstructed front views, the residence is flanked by lush green space and mature aspen trees along the east side and rear, providing unparalleled privacy and a serene forest backdrop. The location is a dream for families, situated within a 5 to 10-minute walk to the renowned Webber Academy and a short drive to top-tier public schools, including the highly-ranked Ernest Manning High School. Everyday convenience is at your doorstep, with grocery stores, trendy cafes, parks, and the 69 Street LRT station all accessible in under five minutes. Inside, the home radiates elegance with grand 9-foot ceilings and rich hardwood floors leading into a breathtaking living area. The living room makes a powerful statement with its dramatic open-to-above ceiling and a focal-point fireplace finished in exquisite marble. Culinary enthusiasts will marvel at the chef’s kitchen, featuring a massive 5’x8’ central island topped with a single granite slab, touch-control faucets, and high-end stainless steel appliances. For those working from home, a dedicated main-floor office provides the perfect workspace. The home’s true "showstopper" is the $75,000 four-season sunroom; engineered with heat-retaining glass, electrically heated floors, and wall heaters, it offers a luxurious sanctuary to enjoy the outdoors year-round alongside a BBQ deck equipped with a natural gas hookup. The upper level is designed for comfort, featuring three spacious bedrooms and a versatile bonus room that captures stunning, unobstructed views of the Rocky Mountains. The primary suite serves as a private spa, boasting a freestanding soaker tub, a large tiled shower, and elegant marble accents. Outside, the property impresses with over $70,000 invested in extensive, artist-designed professional landscaping. The 9-foot ceiling basement, complete with a separate entrance and water softener, awaits your creative touch to add even more value. This meticulously maintained, no animal and no smoking home is a rare opportunity to own a gem in one of Calgary’s most sought-after communities. Call today to schedule your private showing!
For sale
C$1,439,000
180 S Ascot Dr SW, Calgary, AB T3H 0V2
3beds
3,135sqft
Single Family Residence
Built in 2012
5,227 Square Feet Lot
$-- Zestimate®
C$459/sqft
C$20/mo HOA
What's special
Quiet and private locationPanoramic unobstructed front viewsRich hardwood floorsDramatic open-to-above ceilingTouch-control faucetsHigh-end stainless steel appliancesDedicated main-floor office
- 73 days |
- 51 |
- 1 |
Zillow last checked:
Listing updated:
Listed by:
Emily Liu, Associate,
Homecare Realty Ltd.
Source: courtesy of Pillar9 System,MLS®#: A2305098 Originating MLS®#: Calgary
Originating MLS®#: CalgaryFacts & features
Interior
Bedrooms & bathrooms
- Bedrooms: 3
- Bathrooms: 3
- Full bathrooms: 2
- 1/2 bathrooms: 1
Other
- Level: Upper
- Dimensions: 15`9" x 13`11"
Bedroom
- Level: Upper
- Dimensions: 10`4" x 11`7"
Bedroom
- Level: Upper
- Dimensions: 12`2" x 11`3"
Other
- Level: Main
- Dimensions: 5`11" x 4`8"
Other
- Level: Upper
- Dimensions: 10`4" x 5`5"
Other
- Level: Upper
- Dimensions: 14`11" x 10`11"
Dining room
- Level: Main
- Dimensions: 14`11" x 11`3"
Family room
- Level: Upper
- Dimensions: 16`5" x 16`6"
Kitchen
- Level: Main
- Dimensions: 16`6" x 17`5"
Laundry
- Level: Upper
- Dimensions: 12`8" x 5`9"
Living room
- Level: Main
- Dimensions: 15`0" x 15`4"
Mud room
- Level: Main
- Dimensions: 8`0" x 8`8"
Office
- Level: Main
- Dimensions: 11`6" x 9`9"
Pantry
- Level: Main
- Dimensions: 5`4" x 5`6"
Other
- Level: Main
- Dimensions: 15`5" x 10`7"
Heating
- Forced Air, Natural Gas
Cooling
- None
Appliances
- Included: Dishwasher, Dryer, Gas Stove, Microwave, Range Hood, Refrigerator, Washer
- Laundry: Upper Level
Features
- Central Vacuum, Chandelier, Closet Organizers, Double Vanity, Granite Counters, High Ceilings, Kitchen Island, No Animal Home, No Smoking Home, Open Floorplan, Pantry, Quartz Counters, Separate Entrance, Storage, Walk-In Closet(s)
- Flooring: Carpet, Hardwood
- Windows: Vinyl Windows
- Basement: Full
- Number of fireplaces: 1
- Fireplace features: Gas, Living Room
Interior area
- Total interior livable area: 3,135 sqft
- Finished area above ground: 3,135
Property
Parking
- Total spaces: 4
- Parking features: Double Garage Attached, Garage Door Opener, Oversized
- Attached garage spaces: 4
- Has uncovered spaces: Yes
Features
- Levels: Two,2 Storey
- Stories: 1
- Patio & porch: Deck, Glass Enclosed
- Exterior features: BBQ gas line, Garden, Playground
- Fencing: Fenced
- Has view: Yes
- Frontage length: 13.98M 45`10"
Lot
- Size: 5,227 Square Feet
- Dimensions: 13.98 x 35.06
- Features: Back Yard, Backs on to Park/Green Space, Corner Lot, Garden, Low Maintenance Landscape, Rectangular Lot, Views
Details
- Parcel number: 101775799
- Zoning: R-1
Construction
Type & style
- Home type: SingleFamily
- Property subtype: Single Family Residence
Materials
- Stucco, Wood Frame
- Foundation: Concrete Perimeter
- Roof: Asphalt Shingle
Condition
- New construction: No
- Year built: 2012
Community & HOA
Community
- Features: Park, Playground
- Subdivision: Aspen Woods
HOA
- Has HOA: No
- Amenities included: Other
- HOA fee: C$240 annually
Location
- Region: Calgary
Financial & listing details
- Price per square foot: C$459/sqft
- Date on market: 4/27/2026
- Inclusions: N/A
Emily Liu, Associate
Emily Liu, Associate
(403) 681-1212
By pressing Contact Agent, you agree that the real estate professional identified above may call/text you about your search, which may involve use of automated means and pre-recorded/artificial voices. You don't need to consent as a condition of buying any property, goods, or services. Message/data rates may apply. You also agree to our Terms of Use. Zillow does not endorse any real estate professionals. We may share information about your recent and future site activity with your agent to help them understand what you're looking for in a home.
Price history
Price history is unavailable.
Public tax history
Tax history is unavailable.
Climate risks
Neighborhood: Aspen Woods
Nearby schools
GreatSchools rating
No schools nearby
We couldn't find any schools near this home.



- Alberta
- Division No. 6
- Calgary
- T3H 0V2
- Aspen Woods
- 180 S Ascot Dr SW
Nearby cities
Nearby neighborhoods
Nearby zip codes
Other Calgary Topics
