
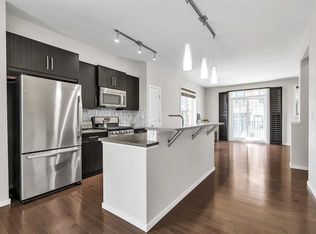
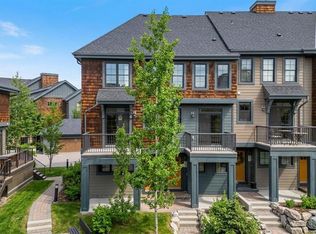
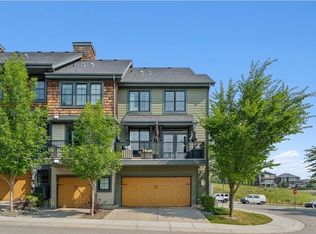
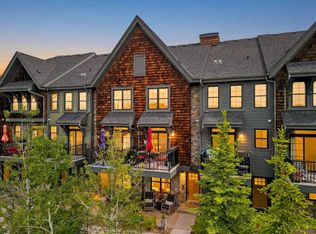
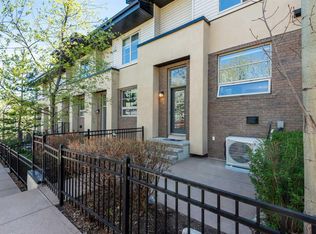
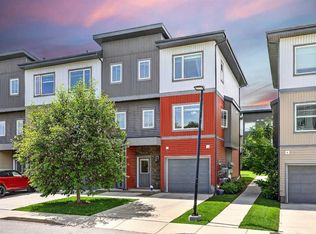
Make Your Mark in Castle Keep! Welcome to this exceptional property nestled in the prestigious Enclave of Castle Keep within Aspen Woods. This beautiful home perfectly captures those highly coveted Canmore-like vibes, surrounded by towering trees, lush environmental reserves, and stunning natural architecture. It offers the peaceful, serene feeling of a mountain getaway—while keeping you firmly rooted in the city. Thoughtfully designed for modern living, this home features a highly desirable two-bedroom, dual primary setup on the upper level. Both spacious bedrooms serve as private retreats, each complete with its own dedicated ensuite bathroom. For ultimate convenience, you will also find a dedicated upstairs laundry room on this floor. The crown jewel of this layout is the positioning: wake up every morning to peaceful, uninterrupted nature as the primary bedroom directly overlooks the lush, treed ravine. Downstairs, the main floor layout mirrors this tranquility, where the living room also enjoys the beautiful ravine views, creating the perfect backdrop for relaxing or entertaining. Adding incredible functional value to this home is the spacious tandem double garage. This versatile layout is great for parking two cars securely out of the elements, or it can easily be utilized as a single car parking space paired with a massive workshop or storage area for your bikes, skis, and outdoor gear. Leave the car keys at home. This property boasts incredible walkability to everything your family needs. You are just minutes from the vibrant shopping, boutique fitness studios, and exceptional dining options at Aspen Landing Shopping Centre. Enjoy quick access to endless winding pathways, peaceful ravines, local parks, and grocery stores right at your fingertips. Positioned in Calgary's premier educational corridor, this home is surrounded by some of the city's highest-ranking public, separate, and private schools. Enjoy absolute peace of mind knowing you are just a short commute or walk from elite institutions like Webber Academy, Rundle College, and Ernest Manning High School. For the weekend warriors and mountain enthusiasts, the location is unbeatable. With immediate access to the Stoney Trail Ring Road and Bow Trail, you can bypass city traffic entirely. Whether you are commuting downtown or heading out to Banff and Kananaskis for a weekend hike, you are out of the city and onto the highway in minutes. Don't miss the opportunity to live in one of Calgary’s most dynamic and picturesque West-side neighborhoods.
For sale
C$518,900
328 E Ascot Cir SW, Calgary, AB T3H 0X2
2beds
1,296sqft
Townhouse
Built in 2012
871 Square Feet Lot
$-- Zestimate®
C$400/sqft
C$365/mo HOA
What's special
- 3 days |
- 15 |
- 0 |
Zillow last checked:
Listing updated:
Listed by:
Mark Lukwinski, Associate,
Real Broker
Source: courtesy of Pillar9 System,MLS®#: A2325855 Originating MLS®#: Calgary
Originating MLS®#: CalgaryFacts & features
Interior
Bedrooms & bathrooms
- Bedrooms: 2
- Bathrooms: 3
- Full bathrooms: 2
- 1/2 bathrooms: 1
Bedroom
- Level: Second
- Dimensions: 13`1" x 12`2"
Other
- Level: Second
- Dimensions: 13`2" x 11`1"
Other
- Level: Main
- Dimensions: 5`5" x 4`10"
Other
- Level: Second
- Dimensions: 5`0" x 7`8"
Other
- Level: Second
- Dimensions: 5`0" x 7`10"
Dining room
- Level: Main
- Dimensions: 9`1" x 14`11"
Foyer
- Level: Lower
- Dimensions: 4`2" x 11`7"
Other
- Level: Lower
- Dimensions: 3`6" x 8`9"
Kitchen
- Level: Main
- Dimensions: 7`4" x 14`0"
Living room
- Level: Main
- Dimensions: 13`2" x 10`8"
Heating
- Forced Air
Cooling
- None
Appliances
- Included: Dishwasher, Electric Stove, Garage Control(s), Microwave Hood Fan, Refrigerator
- Laundry: In Unit, Upper Level
Features
- Breakfast Bar, Chandelier, High Ceilings, Open Floorplan, Separate Entrance, Soaking Tub, Track Lighting
- Flooring: Carpet, Ceramic Tile, Hardwood
- Windows: Window Coverings
- Basement: None
- Has fireplace: No
- Common walls with other units/homes: 2+ Common Walls
Interior area
- Total interior livable area: 1,296 sqft
- Finished area above ground: 1,296
Video & virtual tour
Property
Parking
- Total spaces: 3
- Parking features: Off Street, Parking Pad, Single Garage Attached, Attached Garage
- Attached garage spaces: 1
- Has uncovered spaces: Yes
Features
- Levels: Two,2 Storey
- Stories: 1
- Patio & porch: Patio
- Exterior features: Balcony, Lighting, Private Entrance
- Fencing: None
- Frontage length: 4.29M 14`1"
Lot
- Size: 871 Square Feet
- Features: Few Trees, Landscaped, Level, Low Maintenance Landscape
Details
- Zoning: M-1 d79
Construction
Type & style
- Home type: Townhouse
- Property subtype: Townhouse
Materials
- Composite Siding, Stone
- Foundation: Concrete Perimeter
- Roof: Asphalt
Condition
- New construction: No
- Year built: 2012
Community & HOA
Community
- Features: Park, Playground, Sidewalks, Street Lights
- Subdivision: Aspen Woods
HOA
- Has HOA: Yes
- Amenities included: Park, Parking
- Services included: Insurance, Maintenance Grounds, Professional Management, Reserve Fund Contributions, Snow Removal, Trash
- HOA fee: C$348 monthly
- Second HOA fee: C$200 annually
Location
- Region: Calgary
Financial & listing details
- Price per square foot: C$400/sqft
- Date on market: 7/2/2026
- Inclusions: N/A
Mark Lukwinski, Associate
Mark Lukwinski, Associate
(403) 978-5650
By pressing Contact Agent, you agree that the real estate professional identified above may call/text you about your search, which may involve use of automated means and pre-recorded/artificial voices. You don't need to consent as a condition of buying any property, goods, or services. Message/data rates may apply. You also agree to our Terms of Use. Zillow does not endorse any real estate professionals. We may share information about your recent and future site activity with your agent to help them understand what you're looking for in a home.
Price history
Price history is unavailable.
Public tax history
Tax history is unavailable.
Climate risks
Neighborhood: Aspen Woods
Nearby schools
GreatSchools rating
No schools nearby
We couldn't find any schools near this home.


- Alberta
- Division No. 6
- Calgary
- T3H 0X2
- Aspen Woods
- 328 E Ascot Cir SW
Nearby cities
Nearby neighborhoods
Nearby zip codes
Other Calgary Topics
