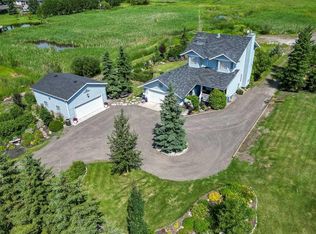
Tucked away in the rolling Foothills just minutes from the charming hamlet of Millarville, this exceptional 5+ acre property offers the rare combination of privacy, potential, and an unbeatable location. Surrounded by mature trees along the east and south boundaries with no direct neighbours to the south, you'll enjoy peaceful country living with open views, abundant wildlife, and the serenity that only acreage life can provide—all while being less than five minutes to the Millarville General Store, gas station, and amenities, with quick access to Highway 22 and an easy commute into Calgary. Offering outstanding value in one of Foothills County's most desirable locations, this walkout bungalow presents an incredible opportunity to renovate, personalize, or reimagine into your dream country home. With over 5 acres of usable land, there's ample space for gardens, hobby farming, recreational vehicles, future outbuildings, or simply enjoying the freedom that comes with acreage living. Inside, the home features a functional 3-bedroom, 2.5-bathroom layout with vaulted ceilings and an expansive open-concept main living area filled with natural light. Large windows capture the surrounding landscape while the impressive wraparound deck creates the perfect setting to entertain, relax, or take in the peaceful views that stretch across the property. The unfinished walkout basement offers endless possibilities to substantially increase your living space with additional bedrooms, a recreation area, home office, gym, or guest accommodations. The exterior is equally impressive, featuring a triple attached garage complete with mezzanine storage, generous parking for RVs, trailers, boats, and equipment, plus abundant room for future expansion. An additional attached area constructed on a 4-foot concrete foundation provides outstanding flexibility for your imagination. Whether you're searching for a renovation project, an acreage with room to grow, or an investment in one of Southern Alberta's most sought-after rural communities, this property delivers exceptional value, endless possibilities, and an incredible lifestyle just minutes from Millarville and within easy reach of Calgary.
For sale
C$1,300,000
298042 N 218th St W, Foothills County, AB T1S 2Y6
3beds
2,115sqft
Single Family Residence
Built in 1996
5.16 Acres Lot
$-- Zestimate®
C$615/sqft
C$-- HOA
What's special
Vaulted ceilings
- 70 days
- 32
- 2
Zillow last checked:
Listing updated:
Listed by:
Mark Evernden, Associate,
Century 21 Bamber Realty Ltd.
Source: courtesy of Pillar9 System,MLS®#: A2329570 Originating MLS®#: Calgary
Originating MLS®#: CalgaryFacts & features
Interior
Bedrooms & bathrooms
- Bedrooms: 3
- Bathrooms: 3
- Full bathrooms: 2
- 1/2 bathrooms: 1
Bedroom
- Level: Main
- Dimensions: 14`1" x 11`0"
Bedroom
- Level: Main
- Dimensions: 11`6" x 14`11"
Other
- Level: Main
- Dimensions: 15`10" x 16`7"
Other
- Level: Main
- Dimensions: 7`8" x 5`6"
Other
- Level: Main
- Dimensions: 7`4" x 12`2"
Other
- Level: Main
- Dimensions: 6`11" x 16`6"
Dining room
- Level: Main
- Dimensions: 12`5" x 15`6"
Kitchen
- Level: Main
- Dimensions: 14`2" x 18`6"
Laundry
- Level: Main
- Dimensions: 7`8" x 11`11"
Living room
- Level: Main
- Dimensions: 25`9" x 16`7"
Walk in closet
- Level: Main
- Dimensions: 9`2" x 9`3"
Heating
- Forced Air
Cooling
- None
Appliances
- Included: Dishwasher, Dryer, Electric Stove, Microwave Hood Fan, Refrigerator, Washer
- Laundry: Main Level
Features
- Beamed Ceilings, Built-in Features, Natural Woodwork
- Flooring: Carpet, Ceramic Tile, Hardwood
- Basement: Full
- Number of fireplaces: 1
- Fireplace features: Wood Burning
Interior area
- Total interior livable area: 2,115 sqft
- Finished area above ground: 2,115
- Finished area below ground: 2,023
Property
Parking
- Total spaces: 3
- Parking features: Garage - Attached
- Attached garage spaces: 3
Features
- Levels: One
- Stories: 1
- Patio & porch: Wrap Around
- Exterior features: Private Yard
- Fencing: None
Lot
- Size: 5.16 Acres
- Features: Back Yard, Treed
Details
- Parcel number: 112342740
- Zoning: CR
Construction
Type & style
- Home type: SingleFamily
- Architectural style: Acreage with Residence,Bungalow
- Property subtype: Single Family Residence
Materials
- Stone, Vinyl Siding, Wood Frame
- Foundation: Concrete Perimeter
- Roof: Asphalt Shingle
Condition
- New construction: No
- Year built: 1996
Utilities & green energy
- Sewer: Septic System
- Water: Well
Community & HOA
Community
- Features: None
- Subdivision: NONE
HOA
- Has HOA: No
Location
- Region: Foothills County
Financial & listing details
- Price per square foot: C$615/sqft
- Date on market: 7/16/2026
- Inclusions: N/A
Price history
Price history is unavailable.
Public tax history
Tax history is unavailable.
Climate risks
Neighborhood: T1S
Nearby schools
GreatSchools rating
No schools nearby
We couldn't find any schools near this home.
- C$1,300,0003 bd3 ba2.1k sqft298042 218th St W, Foothills County, AB T1S2Y6For Sale
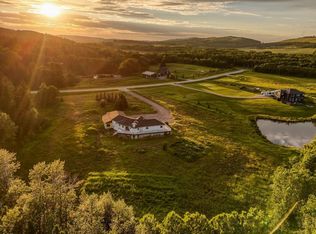
- C$1,527,5005 bd6 ba3.2k sqft298034 218th St W, Foothills No. 31, AB T1S2Y6For Sale

- C$2,650,0003 bd5 ba4k sqft290190 E 240th St W, Foothills County, AB T1S2Z4For Sale

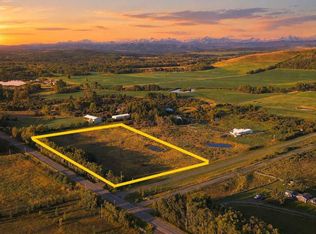
- C$580,0004.65 acres191 240th St W, Foothills County, AB T0L1K0Lot/Land
Similar homes
- C$1,350,0003 bd3 ba2.2k sqft176053 N 174th Ave W #200, Foothills County, AB T1S 0Z9For Sale
 MLS ID #A2342250, Rebecca Chaulk, Associate, Royal Lepage Solutions. courtesy of Pillar9 System
 - C$1,649,0004 bd4 ba2.3k sqft209033 SW Plummers Rd W #10, Foothills County, AB T1S 3H7For Sale
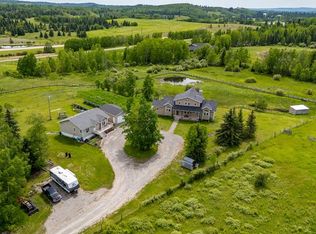 MLS ID #A2330703, Shayna Nackoney-Skauge, Associate, Real Broker. courtesy of Pillar9 System
 - C$1,100,0003 bd4 ba2.1k sqft50 NW Elk Valley Cres, Rocky View County, AB T0L 0K0For Sale
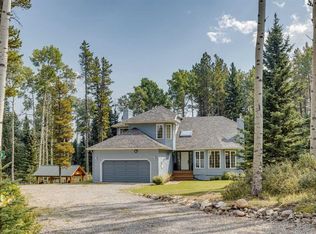 MLS ID #A2345475, Deborah Clark, Associate, Century 21 Bamber Realty Ltd.. courtesy of Pillar9 System
 - C$1,179,0005 bd4 ba1.6k sqft48224 S 320th Ave E, Foothills County, AB T1S 4R9For Sale
 MLS ID #A2330431, Chris Podesky, Associate, Re/Max Complete Realty. courtesy of Pillar9 System
