WELCOME TO YOUR PRIVATE FOOTHILLS COUNTY ESCAPE — a STUNNING WALKOUT BUNGALOW set on 9.27 ACRES w/BREATHTAKING MOUNTAIN VIEWS, 3,455.26 SQ FT of developed living space, an OVERSIZED ATTACHED HEATED TRIPLE GARAGE, A/C’D comfort, 4 BEDROOMS, 3.5 BATHROOMS + an OUTDOOR RIDING ARENA. Peace, privacy & luxury country living just minutes from Millarville—this immaculate estate offers the ultimate acreage lifestyle. Step through the INVITING FOYER where rich HARDWOOD FLOORING, VAULTED knockdown ceilings + OAK doors elevate the space w/warmth, style + upscale comfort. The BRIGHT, OPEN-CONCEPT layout is flooded w/NATURAL LIGHT from MASSIVE WINDOWS framing INCREDIBLE MOUNTAIN + COUNTRY VIEWS. The main living space is anchored by a STUNNING FLOOR-TO-CEILING STONE GAS FIREPLACE feat. CUSTOM BUILT-INS — creating the ultimate backdrop for cozy evenings, entertaining guests + unforgettable family gatherings. The dining area will host intimate family dinners + unforgettable holiday gatherings. The ‘HEART of the HOME’ is beautifully designed for both entertaining + everyday function w/GRANITE COUNTERS, a central ISLAND, BUILT-IN OVEN, GAS COOKTOP, STAINLESS STEEL appliances, 2 PANTRIES - 1 for appliances + 1 for food!! The OVERSIZED PRIMARY SUITE is your own PRIVATE RETREAT feat. a SPA-INSPIRED 5PC ENSUITE w/HEATED FLOORS, dual vanities, deep soaker tub, separate shower + WALK-IN CLOSET. The 2nd bedroom feat. its own 3PC ENSUITE, ideal for guests or a sophisticated home office. A spacious MUD ROOM + LAUNDRY ROOM incl/BUILT-IN STORAGE, bench seating, upper cabinetry + utility sink conveniently located off the OVERSIZED ATTACHED HEATED TRIPLE GARAGE. The WALKOUT BASEMENT expands your lifestyle even further — feat. 2 additional generously sized BEDROOMS, a 3PC BATHROOM, MASSIVE REC/GAMES AREA w/WET BAR + a COZY FAMILY ROOM anchored by a GAS FIREPLACE feat. CUSTOM BUILT-INS. A versatile FLEX ROOM + LARGE UTILITY/STORAGE ROOM complete this incredible lower level. FEAT. Sonos Speakers inside/outside, Lighting Control, Reverse Osmosis System, 1,000 Gallon cistern, 8 Person Hot Tub, Radon Protector. Step outside onto the PARTLY COVERED UPPER DECK w/remote screens + experience TRUE ALBERTA LIVING — feat. GLASS RAILINGS, overhead HEATER, BBQ area + SWEEPING MOUNTAIN + TREETOP VIEWS. The WALKOUT LEVEL opens onto a private patio w/HOT TUB area, while the OUTDOOR RIDING ARENA + HORSE SHELTER w/auto water bowl making this property ideal for equestrian living. Beautiful landscaping, a paved driveway + ELECTRIC GATE entry complete the private estate feel. Located in UNBEATABLE Foothills County, this property borders the NATURE CONSERVANCY - surrounded by rolling hills, mature trees, + endless recreation opportunities, all while offering CONVENIENT access to Calgary, Okotoks, and nearby amenities. THIS PROPERTY IS TO BE SOLD TOGETHER w/the adjoining property at #100 274256 272 Street W — creating an INCREDIBLY RARE MULTI-PARCEL ESTATE w/unmatched versatility, scale + INCOME-GENERATING POTENTIAL.
For sale
C$1,695,000
274256 NE 272nd St W #200, Foothills County, AB T0L 1W4
4beds
1,908sqft
Single Family Residence
Built in 2009
9.27 Acres Lot
$-- Zestimate®
C$888/sqft
C$-- HOA
What's special
Stunning walkout bungalowBreathtaking mountain viewsOutdoor riding arenaInviting foyerRich hardwood flooringVaulted knockdown ceilingsOak doors
- 65 days |
- 74 |
- 4 |
Zillow last checked:
Listing updated:
Listed by:
Simon D. Hunt, Associate,
Re/Max House Of Real Estate,
Andrew Horne, Associate,
Re/Max House Of Real Estate
Source: courtesy of Pillar9 System,MLS®#: A2313833 Originating MLS®#: Calgary
Originating MLS®#: CalgaryFacts & features
Interior
Bedrooms & bathrooms
- Bedrooms: 4
- Bathrooms: 4
- Full bathrooms: 3
- 1/2 bathrooms: 1
Other
- Level: Main
- Dimensions: 16`7" x 13`0"
Bedroom
- Level: Main
- Dimensions: 11`7" x 10`11"
Bedroom
- Level: Basement
- Dimensions: 13`0" x 11`3"
Bedroom
- Level: Basement
- Dimensions: 12`11" x 11`6"
Other
- Level: Main
- Dimensions: 5`0" x 4`7"
Other
- Level: Basement
- Dimensions: 9`3" x 5`7"
Other
- Level: Main
- Dimensions: 9`8" x 5`10"
Other
- Level: Main
- Dimensions: 9`3" x 9`2"
Dining room
- Level: Main
- Dimensions: 14`0" x 10`11"
Family room
- Level: Basement
- Dimensions: 24`4" x 15`3"
Flex space
- Level: Basement
- Dimensions: 13`3" x 11`0"
Foyer
- Level: Main
- Dimensions: 11`0" x 8`6"
Other
- Level: Basement
- Dimensions: 18`6" x 15`2"
Game room
- Level: Basement
- Dimensions: 23`6" x 14`0"
Kitchen
- Level: Main
- Dimensions: 11`7" x 11`5"
Laundry
- Level: Main
- Dimensions: 10`10" x 9`9"
Living room
- Level: Main
- Dimensions: 19`0" x 15`11"
Other
- Level: Basement
- Dimensions: 11`10" x 3`0"
Walk in closet
- Level: Main
- Dimensions: 11`1" x 6`2"
Heating
- Boiler, Radiant Floor, Forced Air, Natural Gas
Cooling
- Central Air
Appliances
- Included: Bar Fridge, Built-In Oven, Dishwasher, Dryer, Garage Control(s), Garburator, Gas Cooktop, Microwave, Refrigerator, Washer, Wine Refrigerator
- Laundry: Electric Dryer Hookup, Laundry Room, Main Level, Sink, Washer Hookup
Features
- Breakfast Bar, Built-in Features, Central Vacuum, Closet Organizers, Granite Counters, High Ceilings, Kitchen Island, No Animal Home, No Smoking Home, Open Floorplan, Pantry, Recessed Lighting, Separate Entrance, Storage, Vaulted Ceiling(s), Walk-In Closet(s), Wet Bar, Wired for Sound
- Flooring: Hardwood, Tile
- Windows: Vinyl Windows
- Basement: Full
- Number of fireplaces: 2
- Fireplace features: Decorative, Family Room, Gas, Gas Starter, Living Room, Mantle, Raised Hearth, Stone
Interior area
- Total interior livable area: 1,908 sqft
- Finished area above ground: 1,908
- Finished area below ground: 1,547
Video & virtual tour
Property
Parking
- Total spaces: 3
- Parking features: Additional Parking, Driveway, Electric Gate, Garage Door Opener, Garage Faces Side, Heated Garage, Insulated, Oversized, Parking Pad, Paved, Shared Driveway, Workshop in Garage
- Attached garage spaces: 3
- Has uncovered spaces: Yes
Features
- Levels: One
- Stories: 1
- Patio & porch: Deck, Front Porch, Patio
- Exterior features: BBQ gas line, Lighting, Rain Gutters
- Fencing: Fenced
- Has view: Yes
- Frontage length: 99.07M 325`1"
Lot
- Size: 9.27 Acres
- Features: Back Yard, Cleared, Few Trees, Front Yard, Paved, Private, Secluded, Sloped, Views, Yard Lights
Details
- Parcel number: 101467272
- Zoning: CR
Construction
Type & style
- Home type: SingleFamily
- Architectural style: Acreage with Residence,Bungalow
- Property subtype: Single Family Residence
Materials
- Cement Fiber Board, Stone, Wood Frame
- Foundation: Concrete Perimeter
- Roof: Asphalt Shingle
Condition
- New construction: No
- Year built: 2009
Utilities & green energy
- Sewer: Septic Field, Septic System, Septic Tank
- Water: Well
- Utilities for property: Electricity Connected, Natural Gas Connected
Community & HOA
Community
- Subdivision: NONE
HOA
- Has HOA: No
Location
- Region: Foothills County
Financial & listing details
- Price per square foot: C$888/sqft
- Date on market: 5/29/2026
- Inclusions: 2 Garage Openers, 2 Garage Remotes, Microwave Oven, Sono's Systems, Lighting Controls, Three way lights,
- Electric utility on property: Yes
Simon D. Hunt, Associate
Simon D. Hunt, Associate
(403) 850-5502
By pressing Contact Agent, you agree that the real estate professional identified above may call/text you about your search, which may involve use of automated means and pre-recorded/artificial voices. You don't need to consent as a condition of buying any property, goods, or services. Message/data rates may apply. You also agree to our Terms of Use. Zillow does not endorse any real estate professionals. We may share information about your recent and future site activity with your agent to help them understand what you're looking for in a home.
Price history
Price history is unavailable.
Public tax history
Tax history is unavailable.
Climate risks
Neighborhood: T0L
Nearby schools
GreatSchools rating
No schools nearby
We couldn't find any schools near this home.
- C$5,995,000122.12 Acres274256 272nd St W #100, Rural Foothills County, AB T0K1K0Lot/Land

- C$6,995,0007 bd8 ba5.9k sqft290142 Parkins Rd E #100, Foothills County, AB T0L1W4For Sale
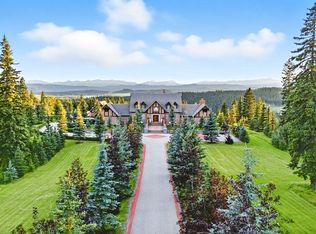
- C$2,650,0003 bd5 ba4k sqft290190 E 240th St W, Foothills County, AB T1S2Z4For Sale

- C$1,695,0004 bd3 ba2.2k sqft290108 Parkins Rd W #200, Foothills County, AB T0L1W4For Sale
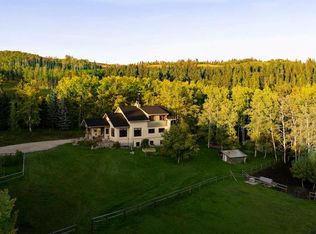
- C$849,90040.1 AcresParkins Rd W, Foothills County, AB T0L1W4Lot/Land
- C$1,095,0005 bd6 ba4k sqft311068 S Parkins Rd W, Foothills County, AB T0L1W4For Sale
- C$4,500,0004 bd6 ba3.9k sqft290226 E 316th St W, Foothills County, AB T0L1W4For Sale
- C$1,250,0003 bd3 ba1.4k sqft304241 N 278th Ave W, Foothills County, AB T0L1W4For Sale
Similar homes
- C$1,695,0004 bd3 ba2.2k sqft290108 Parkins Rd W #200, Foothills County, AB T0L 1W4For SaleMLS ID #A2318902, Deborah Clark, Associate, Century 21 Bamber Realty Ltd.. courtesy of Pillar9 System
- C$1,699,0004 bd4 ba2.3k sqft209033 SW Plummers Rd W #10, Foothills County, AB T1S 3H7For Sale
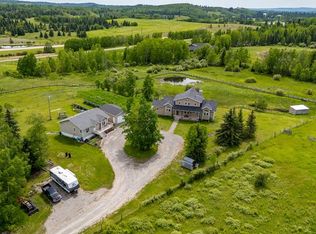 MLS ID #A2330703, Shayna Nackoney-Skauge, Associate, Real Broker. courtesy of Pillar9 System
 - C$1,250,0003 bd3 ba1.4k sqft304241 N 278th Ave W, Foothills County, AB T0L 1W4For Sale
 MLS ID #A2326673, Nick Salmon, Associate, Re/Max Complete Realty. courtesy of Pillar9 System
 - C$1,499,9003 bd3 ba1.8k sqft288017 N 160th Ave W, Foothills County, AB T0L 1W2For Sale
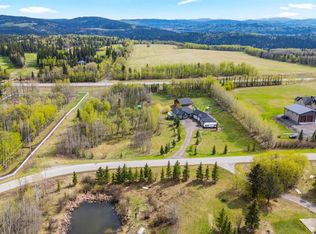 MLS ID #A2322844, Monika Lokietko, Associate, Lpt Realty. courtesy of Pillar9 System
 - C$1,300,0003 bd3 ba2.1k sqft298042 N 218th St W, Foothills County, AB T1S 2Y6For SaleMLS ID #A2329570, Mark Evernden, Associate, Century 21 Bamber Realty Ltd.. courtesy of Pillar9 System
- C$1,499,9003 bd4 ba1.9k sqft16044 S 258th Ave E #76, Foothills No. 31, AB T1S 4E9For SaleMLS ID #A2333998, John Little, Associate, Town Residential. courtesy of Pillar9 System
- C$1,349,0003 bd3 ba1.4k sqft320070 163rd Ave W, Foothills County, AB T0L 1W4For SaleMLS ID #A2329715, Maija Briggs, Associate, Re/Max House Of Real Estate. courtesy of Pillar9 System
- C$1,950,0003 bd3 ba1.9k sqft7 N Aspen Creek Dr, Foothills County, AB T0L 1W4For SaleMLS ID #A2312402, Kathleen Burk, Associate, Re/Max Realty Professionals. courtesy of Pillar9 System
- C$1,879,9005 bd4 ba2.4k sqft258104 48th St W, Foothills County, AB T1S 5V8For SaleMLS ID #A2322394, Chris Podesky, Associate, Re/Max Complete Realty. courtesy of Pillar9 System
- C$1,349,9003 bd3 ba1.5k sqft96072 NE 265th Ave W, Foothills County, AB T1S 3B2For SaleMLS ID #A2327742, Simon D. Hunt, Associate, Re/Max House Of Real Estate. courtesy of Pillar9 System
- C$1,220,0004 bd3 ba2k sqft1 NW Moose Holw, Rural Foothills County, AB T0L 1K0For SaleMLS ID #A2314729, Tj Hart-Anderson, Associate, Re/Max Complete Realty. courtesy of Pillar9 System
- C$1,650,0006 bd6 ba2.7k sqft16006 W 274th Ave E, Foothills County, AB T1S 4M9For SaleMLS ID #A2328189, Nevin Jones, Associate, Re/Max Complete Realty. courtesy of Pillar9 System
- C$1,790,0003 bd3 ba1.3k sqft338076 S Meridian St, Foothills County, AB T1S 7B3For SaleMLS ID #A2325970, Chris Podesky, Associate, Re/Max Complete Realty. courtesy of Pillar9 System
- C$1,700,0003 bd3 ba2k sqft90 N Waters Edge Dr, Foothills County, AB T1S 4K4For SaleMLS ID #A2322681, Big John Peterson, Associate, Re/Max Realty Professionals. courtesy of Pillar9 System
- C$999,9004 bd3 ba2.1k sqft11 N Black Bear Ln, Rural Foothills County, AB T0L 0K0For SaleMLS ID #A2251872, David Brown, Associate Broker, Trec The Real Estate Company. courtesy of Pillar9 System
- C$1,499,9006 bd4 ba2.4k sqft39 SW Highlands Ter, Rocky View County, AB T0L 0K0For SaleMLS ID #A2303273, Diane Richardson, Associate, Cir Realty. courtesy of Pillar9 System
- C$2,100,0005 bd3 ba2.3k sqft322191 S 135th St W, Foothills County, AB T1S 0X7For SaleMLS ID #A2314278, Heather Tarras, Associate, Re/Max Landan Real Estate. courtesy of Pillar9 System
- C$2,249,9005 bd4 ba2.5k sqft266096 NW 1020th Dr E, Rural Foothills County, AB T1S 4S6For SaleMLS ID #A2319526, Sahil Chhabra, Associate, Exp Realty. courtesy of Pillar9 System
- C$1,398,9003 bd4 ba2.3k sqft20 S Mountain View Park, Rocky View County, AB T0L 0K0For SaleMLS ID #A2304421, Rob Mcintyre, Associate, Real Broker. courtesy of Pillar9 System
- C$1,299,0003 bd4 ba2k sqft231028 Forestry Way, Rocky View County, AB T0L 0K0For SaleMLS ID #A2316722, Lee Edwards, Associate, Maxwell Canyon Creek. courtesy of Pillar9 System
