ONE-OF-A-KIND PROPERTY - PICTURESQUE, PARKLIKE 15.59 ACRES - NOT IN A SUBDIVISION, NO RESTRICTIVE COVENANTS, OFFERING PRIVACY and SECLUSION, BUT EASY ACCESS, LOCATED JUST MINUTES WEST OF PRIDDIS!! PLUS A BEAUTIFULLY MAINTAINED RANCH STYLE BUNGALOW WITH AN OVERSIZED HEATED DOUBLE ATTACHED GARAGE, A SINGLE DETACHED GARAGE, A GARDEN SHED, A RUSTIC CABIN, AND A 46 FOOT COVERED SHED PERFECT FOR A RV OR A HORSE TRAILER. The home boasts an open design with over 2700 square feet of total living area, featuring walls of windows, vaulted ceiling, double islands in kitchen, two rock/stone fireplaces, built in bookshelves in den/office, newer flooring throughout main floor, convenient laundry, and five accesses from the interior to the huge wrap around deck offering enjoyment from morning to evening. Steps away from the deck is a covered cozy firepit/picnic area for those happy times having fun with family and friends. The firepit furniture is included as well as the barbecue, heat lamp and grate. The fenced 15.59 acres includes a mix of natural and groomed forest, expansive lawns, winding trails, and a gorgeous six-acre pasture that lies in a separate but adjoining quarter section. For the horse lover, there is fenced training area, corral and automatic watering unit. The property is located on the south side of Highway 22 in Wildlife Management Zone 312 where you will enjoy an opportunity to see a variety of native birds and animals. A GREAT location, doorstep to marvelous Kananaskis Country, easy access to Banff, and yet only twenty minutes to Calgary. No sign on property.
For sale
C$1,395,000
320070 163rd Ave W, Foothills County, AB T0L 1W4
3beds
1,408sqft
Single Family Residence
Built in 1987
15.59 Acres Lot
$-- Zestimate®
C$991/sqft
C$-- HOA
What's special
Single detached garageGarden shedRustic cabinWalls of windowsVaulted ceilingDouble islands in kitchenConvenient laundry
- 5 days |
- 26 |
- 1 |
Zillow last checked:
Listing updated:
Listed by:
Maija Briggs, Associate,
Re/Max House Of Real Estate,
Ed Briggs, Associate,
Re/Max House Of Real Estate
Source: courtesy of Pillar9 System,MLS®#: A2329715 Originating MLS®#: Calgary
Originating MLS®#: CalgaryFacts & features
Interior
Bedrooms & bathrooms
- Bedrooms: 3
- Bathrooms: 3
- Full bathrooms: 2
- 1/2 bathrooms: 1
Other
- Level: Main
- Dimensions: 13`6" x 15`5"
Bedroom
- Level: Lower
- Dimensions: 12`3" x 9`8"
Bedroom
- Level: Lower
- Dimensions: 14`7" x 16`1"
Other
- Level: Main
- Dimensions: 5`6" x 5`0"
Other
- Level: Lower
- Dimensions: 6`3" x 6`0"
Other
- Level: Main
- Dimensions: 8`8" x 6`0"
Dining room
- Level: Main
- Dimensions: 9`0" x 13`0"
Family room
- Level: Lower
- Dimensions: 13`0" x 17`0"
Other
- Level: Lower
- Dimensions: 7`2" x 10`7"
Game room
- Level: Lower
- Dimensions: 15`5" x 25`11"
Kitchen
- Level: Main
- Dimensions: 16`10" x 12`0"
Laundry
- Level: Main
- Dimensions: 6`0" x 5`6"
Living room
- Level: Main
- Dimensions: 21`0" x 16`0"
Office
- Level: Main
- Dimensions: 9`1" x 8`10"
Heating
- Forced Air
Cooling
- None
Appliances
- Included: Built-In Oven, Dishwasher, Dryer, Electric Cooktop, Garage Control(s), Garburator, Microwave, Refrigerator, Trash Compactor, Washer
- Laundry: Main Level
Features
- Breakfast Bar, Central Vacuum, Kitchen Island, No Animal Home, No Smoking Home, Vaulted Ceiling(s)
- Flooring: Carpet
- Windows: Window Coverings
- Basement: Full
- Number of fireplaces: 2
- Fireplace features: Gas, Gas Log, Living Room, Masonry, Recreation Room, Wood Burning
Interior area
- Total interior livable area: 1,408 sqft
- Finished area above ground: 1,408
- Finished area below ground: 1,332
Property
Parking
- Total spaces: 3
- Parking features: Double Garage Attached, RV Carport, Single Garage Detached
- Attached garage spaces: 3
- Has carport: Yes
Features
- Levels: One
- Stories: 1
- Patio & porch: Deck, Wrap Around
- Exterior features: Fire Pit, Kennel, Private Entrance, Private Yard
- Fencing: Cross Fenced,Fenced
Lot
- Size: 15.59 Acres
- Features: Landscaped, Lawn, Pasture, Private, Secluded, Treed, Wooded
Details
- Parcel number: 112768073
- Zoning: CR
Construction
Type & style
- Home type: SingleFamily
- Architectural style: Acreage with Residence,Bungalow
- Property subtype: Single Family Residence
Materials
- Stucco
- Foundation: Concrete Perimeter
- Roof: Asphalt Shingle
Condition
- New construction: No
- Year built: 1987
Utilities & green energy
- Sewer: Septic System
- Water: Well
Community & HOA
Community
- Features: Fishing, Golf, Playground, Tennis Court(s)
- Subdivision: NONE
HOA
- Has HOA: No
Location
- Region: Foothills County
Financial & listing details
- Price per square foot: C$991/sqft
- Date on market: 7/16/2026
- Inclusions: Furniture at Firepit including Heat Lamp, Barbecue & Grate, Shelving /Workbench in Single Detached Garage, Workbench and Cupboards in Double Attached Garage, Dog Kennel, Antique Wagon, Central Vacuum & Attachments (as is)
Maija Briggs, Associate
Maija Briggs, Associate
(403) 287-3880
By pressing Contact Agent, you agree that the real estate professional identified above may call/text you about your search, which may involve use of automated means and pre-recorded/artificial voices. You don't need to consent as a condition of buying any property, goods, or services. Message/data rates may apply. You also agree to our Terms of Use. Zillow does not endorse any real estate professionals. We may share information about your recent and future site activity with your agent to help them understand what you're looking for in a home.
Price history
Price history is unavailable.
Public tax history
Tax history is unavailable.
Climate risks
Neighborhood: T0L
Nearby schools
GreatSchools rating
No schools nearby
We couldn't find any schools near this home.
- C$1,999,9008 bd5 ba3.1k sqft162020 S 1315th Dr W, Foothills No. 31, AB T0L1W4For Sale

- C$1,695,0003 bd4 ba2.5k sqft162004 1315th Dr W, Foothills County, AB T0L1W4For Sale

- C$1,499,9003 bd3 ba1.8k sqft288017 N 160th Ave W, Foothills County, AB T0L1W2For Sale
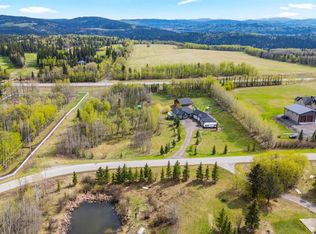
- C$2,800,0004 bd3 ba1.9k sqft146219 SE 371st St W, Foothills County, AB T0L1W2For Sale
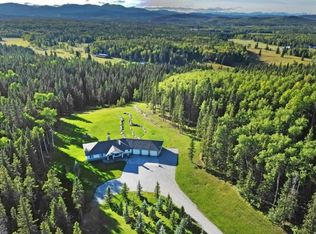
- C$2,999,9995 bd5 ba5.1k sqft116 Hawks Landing Dr, Foothills County, AB T0L1W3For Sale
- C$2,999,9995 bd5 ba5.1k sqft116 N Hawks Landing Dr, Foothills County, AB T0L1W3For Sale
- C$1,499,0003 bd4 ba2.5k sqft314 W Hawks Nest Holw, Foothills County, AB T0L1W0For Sale
- C$2,899,0003 bd4 ba2.9k sqft368191 N 184th Ave W #400, Foothills County, AB T0L1W4For Sale
Similar homes
- C$1,250,0003 bd3 ba1.4k sqft304241 N 278th Ave W, Foothills County, AB T0L 1W4For Sale
 MLS ID #A2326673, Nick Salmon, Associate, Re/Max Complete Realty. courtesy of Pillar9 System
 - C$1,499,9003 bd3 ba1.8k sqft288017 N 160th Ave W, Foothills County, AB T0L 1W2For SaleMLS ID #A2322844, Monika Lokietko, Associate, Lpt Realty. courtesy of Pillar9 System
- C$1,224,9003 bd3 ba1.4k sqft322124 S 240th St W, Foothills County, AB T0L 1W4For Sale
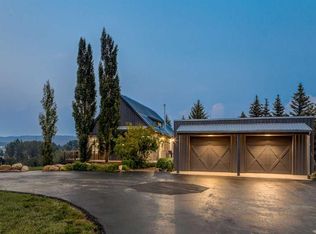 MLS ID #A2313834, Simon D. Hunt, Associate, Re/Max House Of Real Estate. courtesy of Pillar9 System
 - C$1,950,0003 bd3 ba1.9k sqft7 N Aspen Creek Dr, Foothills County, AB T0L 1W4For Sale
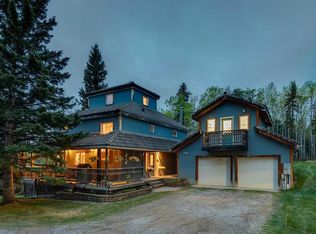 MLS ID #A2312402, Kathleen Burk, Associate, Re/Max Realty Professionals. courtesy of Pillar9 System
 - C$1,695,0004 bd4 ba1.9k sqft274256 NE 272nd St W #200, Foothills County, AB T0L 1W4For SaleMLS ID #A2313833, Simon D. Hunt, Associate, Re/Max House Of Real Estate. courtesy of Pillar9 System
- C$1,350,0003 bd4 ba2k sqft231028 Forestry Way, Rocky View County, AB T0L 0K0For SaleMLS ID #A2316722, Lee Edwards, Associate, Maxwell Canyon Creek. courtesy of Pillar9 System
- C$1,220,0004 bd3 ba2k sqft1 NW Moose Holw, Rural Foothills County, AB T0L 1K0For SaleMLS ID #A2314729, Tj Hart-Anderson, Associate, Re/Max Complete Realty. courtesy of Pillar9 System
- C$1,275,0004 bd3 ba1.6k sqft35 N Echlin Dr, Rocky View County, AB T0L 0K0For SaleMLS ID #A2312810, Jamie Newton, Associate, Re/Max First. courtesy of Pillar9 System
- C$950,0003 bd2 ba1.5k sqft43 S Bracken Rd, Rocky View County, AB T0L 0K0For SaleMLS ID #A2326840, Michelle Gaudek, Associate, Cir Realty. courtesy of Pillar9 System
- C$1,069,0003 bd2 ba1.5k sqft241 W Mountain Lion Dr, Rocky View County, AB T0L 0K0For SaleMLS ID #A2304496, Michelle Gaudek, Associate, Cir Realty. courtesy of Pillar9 System
- C$799,9004 bd2 ba1.6k sqft87 W Manyhorses Dr, Tsuu T'ina Nation 145 (sarcee 145), AB T3Z 1A1For SaleMLS ID #A2324755, Tyler Remington, Associate, Real Broker. courtesy of Pillar9 System
- C$989,9003 bd3 ba1.4k sqft520 Oakwood Pl SW, Calgary, AB T2V 0K3For SaleMLS ID #A2330491, Shirley Evans, Associate, Real Estate Professionals Inc.. courtesy of Pillar9 System
- C$1,249,9005 bd4 ba2k sqft2 W Discovery Ridge Hts SW, Calgary, AB T3H 5T1For SaleMLS ID #A2327114, Julio Florez, Associate Broker, Royal Lepage Benchmark. courtesy of Pillar9 System
- C$819,0003 bd3 ba1.8k sqft2 S Wolf Close, Tsuu T'ina Nation 145 (sarcee 145), AB T3Z 1A3For SaleMLS ID #A2316846, Kendra Watt, Associate, Cir Realty. courtesy of Pillar9 System
- C$779,0003 bd2 ba1.9k sqft1 SW Manyhorses Bay, Tsuu T'ina Nation 145 (sarcee 145), AB T3Z 1A1For SaleMLS ID #A2308864, Lee Edwards, Associate, Maxwell Canyon Creek. courtesy of Pillar9 System
- C$1,199,9004 bd4 ba1.8k sqft216 S Oakridge Pl SW, Calgary, AB T2V 1V2New ConstructionMLS ID #A2328339, Prabhjeet Kainth, Associate, Trec The Real Estate Company. courtesy of Pillar9 System
- C$799,0003 bd2 ba1.8k sqft63 E Wolf Dr, Redwood Meadows, AB T3Z 1A3For SaleMLS ID #A2309403, Erin Holowach, Associate, Comfree. courtesy of Pillar9 System
- C$849,0006 bd4 ba1.9k sqft94 N Redwood Meadows Dr, Tsuu T'ina Nation 145 (sarcee 145), AB T3Z 1A3For SaleMLS ID #A2317321, Teresa Stokke, Associate Broker, Seller Direct Real Estate. courtesy of Pillar9 System
- C$1,200,0004 bd3 ba1.5k sqft295 S Tremblant Way SW, Calgary, AB T3H 0S8For SaleMLS ID #A2327255, Derrick Dion, Associate, Re/Max First. courtesy of Pillar9 System
- C$1,050,0004 bd4 ba1.9k sqft271 N Sienna Park Vw SW, Calgary, AB T3H 3L2For SaleMLS ID #A2329555, John Hripko, Associate, Royal Lepage Benchmark. courtesy of Pillar9 System
