The Bragg Creek Trifecta: many properties have one of these three coveted things, but very few have it all! First, a beautiful home. Redesigned by award winning, internationally acclaimed designer, John Haddon, the 3968 sq. ft. of living space was taken down to the studs and rebuilt, inside and out, with the finest materials and craftsmanship. Second, incredible views of the mountains and forest. Given the seclusion and privacy, not a single curtain on any of the 55 windows impedes the breathtaking views afforded from every room. The third and most rare attribute of all, the thing that makes this “the hat trick”, is direct access to Kananaskis Country! That’s right, there is a private gate that connects to one of the most famous, beautiful, backcountry areas in Alberta, where you can hike or bike or ride for days. This home, sitting on 23 acres, is part of a small exclusive development of properties which span a ridge and directly border K-Country - the biggest backyard of all! Entering the home, the first thing you notice is the airy interior space, with cathedral ceilings and huge windows. The slate foyer gives way to Brazilian cherry hardwood floors, flowing throughout the balance of the home. Resisting the urge to immediately rush to the windows and deck system, to the left is the dining room and kitchen with quartz countertops and high-end appliances. Further on are two high-ceiling bedrooms, each with their own access to the wrap-around deck and connected by a large Jack and Jill 5-piece en suite. The upstairs is entirely devoted to the primary suite, which is unparalleled, with the huge windows and private deck all giving a new perspective to the vistas beyond. The 6-piece bathroom and walk-in closet complete this lofty sanctuary. The walk out lower level features a bar, exercise room, office area, expansive rec room with gas fireplace, 3-piece bath, and French doors to the walk-out patio and huge deck beyond. The property is completed by an insulated and drywalled triple car garage. You’re intrigued, I can tell, and further investigation is needed. Explore using our streaming video and 3-D tour; and then take the next step and make the Trifecta your own.
For sale
C$2,899,000
368191 N 184th Ave W #400, Foothills County, AB T0L 1W4
3beds
2,953sqft
Single Family Residence
Built in 2010
23.1 Acres Lot
$-- Zestimate®
C$982/sqft
C$-- HOA
What's special
Finest materials and craftsmanshipHuge windowsSlate foyer
- 148 days |
- 91 |
- 3 |
Zillow last checked:
Listing updated:
Listed by:
Lee Edwards, Associate,
Maxwell Canyon Creek,
Rhianna Edwards, Associate,
Maxwell Canyon Creek
Source: courtesy of Pillar9 System,MLS®#: A2288608 Originating MLS®#: Calgary
Originating MLS®#: CalgaryFacts & features
Interior
Bedrooms & bathrooms
- Bedrooms: 3
- Bathrooms: 4
- Full bathrooms: 3
- 1/2 bathrooms: 1
Bedroom
- Level: Main
- Dimensions: 15`6" x 11`0"
Bedroom
- Level: Main
- Dimensions: 15`7" x 12`11"
Other
- Level: Second
- Dimensions: 24`1" x 15`6"
Other
- Level: Main
- Dimensions: 12`9" x 10`3"
Other
- Level: Main
- Dimensions: 7`6" x 3`6"
Other
- Level: Lower
- Dimensions: 8`4" x 6`5"
Other
- Level: Second
- Dimensions: 15`6" x 12`0"
Dining room
- Level: Main
- Dimensions: 17`10" x 11`10"
Exercise room
- Level: Lower
- Dimensions: 13`3" x 8`3"
Family room
- Level: Main
- Dimensions: 26`3" x 16`3"
Foyer
- Level: Main
- Dimensions: 15`3" x 5`5"
Game room
- Level: Lower
- Dimensions: 34`7" x 29`7"
Kitchen
- Level: Main
- Dimensions: 13`5" x 11`9"
Laundry
- Level: Main
- Dimensions: 15`5" x 8`10"
Living room
- Level: Main
- Dimensions: 19`8" x 17`7"
Other
- Level: Lower
- Dimensions: 10`11" x 4`6"
Heating
- Fireplace(s), Forced Air, Natural Gas, See Remarks
Cooling
- None
Appliances
- Included: Bar Fridge, Built-In Oven, Dishwasher, Dryer, Freezer, Garage Control(s), Gas Stove, Range Hood, Refrigerator, See Remarks, Trash Compactor, Warming Drawer, Washer
- Laundry: Main Level
Features
- Bar, Beamed Ceilings, Bidet, Bookcases, Ceiling Fan(s), Chandelier, Closet Organizers, Double Vanity, Granite Counters, High Ceilings, Natural Woodwork, Open Floorplan, See Remarks, Vaulted Ceiling(s), Walk-In Closet(s), Wet Bar
- Flooring: Hardwood, See Remarks, Slate
- Doors: French Doors
- Basement: Full
- Number of fireplaces: 2
- Fireplace features: Gas
Interior area
- Total interior livable area: 2,953 sqft
- Finished area above ground: 2,953
- Finished area below ground: 1,015
Video & virtual tour
Property
Parking
- Total spaces: 10
- Parking features: Additional Parking, Driveway, Garage Door Opener, Gravel
- Garage spaces: 3
- Has uncovered spaces: Yes
Features
- Levels: One and One Half,1 and Half Storey
- Stories: 1.5
- Patio & porch: Balcony(s), Deck, Other, Patio, Rooftop Patio, Wrap Around
- Exterior features: Balcony, Private Yard
- Fencing: Partial
- Has view: Yes
Lot
- Size: 23.1 Acres
- Features: Backs on to Park/Green Space, Environmental Reserve, Lawn, Low Maintenance Landscape, Many Trees, See Remarks, Sloped, Underground Sprinklers, Views
Details
- Parcel number: 101649806
- Zoning: A
Construction
Type & style
- Home type: SingleFamily
- Architectural style: Acreage with Residence
- Property subtype: Single Family Residence
Materials
- Cedar, Post & Beam, Wood Frame
- Foundation: Concrete Perimeter
- Roof: Asphalt Shingle
Condition
- New construction: No
- Year built: 2010
Utilities & green energy
- Sewer: Septic Field, Septic Tank
- Water: Well
Community & HOA
Community
- Features: None
- Subdivision: NONE
HOA
- Has HOA: No
Location
- Region: Foothills County
Financial & listing details
- Price per square foot: C$982/sqft
- Date on market: 2/27/2026
- Inclusions: All existing blinds, Hot Tub (as is), Gazebo materials (disassembled)
Lee Edwards, Associate
Lee Edwards, Associate
(403) 540-0540
By pressing Contact Agent, you agree that the real estate professional identified above may call/text you about your search, which may involve use of automated means and pre-recorded/artificial voices. You don't need to consent as a condition of buying any property, goods, or services. Message/data rates may apply. You also agree to our Terms of Use. Zillow does not endorse any real estate professionals. We may share information about your recent and future site activity with your agent to help them understand what you're looking for in a home.
Price history
Price history is unavailable.
Public tax history
Tax history is unavailable.
Climate risks
Neighborhood: T0L
Nearby schools
GreatSchools rating
No schools nearby
We couldn't find any schools near this home.
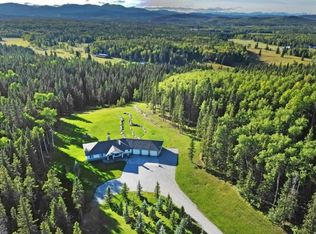
- C$2,800,0004 bd3 ba1.9k sqft146219 SE 371st St W, Foothills County, AB T0L1W2For Sale
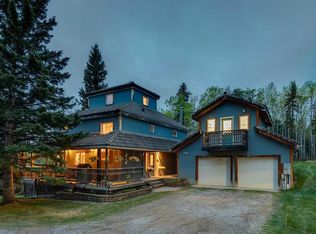
- C$1,950,0003 bd3 ba1.9k sqft7 N Aspen Creek Dr, Foothills County, AB T0L1W4For Sale
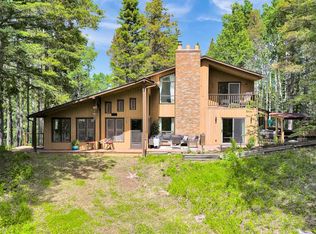
- C$2,175,0004 bd4 ba2.1k sqft37 W Aspen Creek Dr, Foothills County, AB T0L1W4For Sale
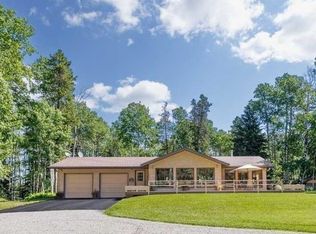
- C$1,395,0003 bd3 ba1.4k sqft320070 163rd Ave W, Foothills County, AB T0L1W4For Sale
- C$950,0003 bd2 ba1.5k sqft43 S Bracken Rd, Rocky View County, AB T0L0K0For Sale
- C$2,695,0007 bd6 ba4.9k sqft104 S White Ave, Rocky View County, AB T0L0K0For Sale
- C$1,350,0006 bd7 ba3.1k sqft27 W Elk Valley Pl, Rocky View County, AB T0L0K0For Sale
- C$1,275,0004 bd3 ba1.6k sqft35 N Echlin Dr, Rocky View County, AB T0L0K0For Sale
Similar homes
- C$2,175,0004 bd4 ba2.1k sqft37 W Aspen Creek Dr, Foothills County, AB T0L 1W4For SaleMLS ID #A2329422, Roman Latypov, Associate, Town Residential. courtesy of Pillar9 System
- C$2,800,0004 bd3 ba1.9k sqft146219 SE 371st St W, Foothills County, AB T0L 1W2For SaleMLS ID #A2292668, Lee Edwards, Associate, Maxwell Canyon Creek. courtesy of Pillar9 System
- C$1,950,0003 bd3 ba1.9k sqft7 N Aspen Creek Dr, Foothills County, AB T0L 1W4For SaleMLS ID #A2312402, Kathleen Burk, Associate, Re/Max Realty Professionals. courtesy of Pillar9 System
- C$1,695,0003 bd4 ba2.5k sqft162004 1315th Dr W, Foothills County, AB T0L 1W4For Sale
 MLS ID #A2313959, Jay Hans, Associate, Exp Realty. courtesy of Pillar9 System
 - C$2,099,0005 bd4 ba3.2k sqft16 NW Highlands Pl, Rocky View County, AB T0L 0K0For SaleMLS ID #A2329460, Candace Hendrickson, Associate, Re/Max Real Estate (Mountain View). courtesy of Pillar9 System
- C$1,695,0004 bd3 ba2.2k sqft290108 Parkins Rd W #200, Foothills County, AB T0L 1W4For SaleMLS ID #A2318902, Deborah Clark, Associate, Century 21 Bamber Realty Ltd.. courtesy of Pillar9 System
- C$1,695,0004 bd4 ba1.9k sqft274256 NE 272nd St W #200, Foothills County, AB T0L 1W4For SaleMLS ID #A2313833, Simon D. Hunt, Associate, Re/Max House Of Real Estate. courtesy of Pillar9 System
- C$2,650,0003 bd5 ba4k sqft290190 E 240th St W, Foothills County, AB T1S 2Z4For SaleMLS ID #A2324039, Terry Allwarden, Associate, Re/Max First. courtesy of Pillar9 System
- C$1,699,0004 bd4 ba2.3k sqft209033 SW Plummers Rd W #10, Foothills County, AB T1S 3H7For SaleMLS ID #A2330703, Shayna Nackoney-Skauge, Associate, Real Broker. courtesy of Pillar9 System
- C$2,998,0006 bd5 ba3.6k sqft4 W Meadows Dr, Rocky View County, AB T3Z 3J8For SaleMLS ID #A2315755, Rachelle Starnes, Associate, Coldwell Banker Mountain Central. courtesy of Pillar9 System
- C$1,650,0003 bd3 ba3.1k sqft162052 Priddis Valley Rd W, Foothills County, AB T0L 1W2For SaleMLS ID #A2320403, Travis Copp, Associate, Re/Max Landan Real Estate. courtesy of Pillar9 System
- C$1,499,0003 bd4 ba2.5k sqft314 W Hawks Nest Holw, Foothills County, AB T0L 1W0For SaleMLS ID #A2306888, Randy Keylock, Broker, The Home Hunters Real Estate Group Ltd.. courtesy of Pillar9 System
- C$2,189,9005 bd5 ba2.9k sqft50071 N Township Road 234, Rocky View County, AB T0L 0K0For SaleMLS ID #A2321729, Tomasz Samborski, Associate, Maxwell Capital Realty. courtesy of Pillar9 System
- C$1,499,9003 bd3 ba1.8k sqft288017 N 160th Ave W, Foothills County, AB T0L 1W2For SaleMLS ID #A2322844, Monika Lokietko, Associate, Lpt Realty. courtesy of Pillar9 System
- C$2,750,0006 bd5 ba3.9k sqft31 E Sterling Springs Cres, Rocky View County, AB T3Z 3J6For SaleMLS ID #A2319108, Ben Knopp, Associate, Charles. courtesy of Pillar9 System
- C$4,250,0005 bd5 ba4k sqft39 E Red Willow Cres W, Foothills County, AB T1S 3J7For SaleMLS ID #A2327362, Ken Rigel, Associate, Exp Realty. courtesy of Pillar9 System
- C$2,195,0004 bd5 ba3.8k sqft451 E Whispering Water Trl, Rocky View County, AB T3Z 3V1For SaleMLS ID #A2331314, Phil Lepage, Associate, Re/Max Realty Professionals. courtesy of Pillar9 System
- C$2,250,0006 bd5 ba3.7k sqft225 E Huggard Rd, Rocky View County, AB T3Z 2C2For SaleMLS ID #A2330007, Catherine Ruta, Associate, Real Estate Professionals Inc.. courtesy of Pillar9 System
- C$1,499,9006 bd4 ba2.4k sqft39 SW Highlands Ter, Rocky View County, AB T0L 0K0For SaleMLS ID #A2303273, Diane Richardson, Associate, Cir Realty. courtesy of Pillar9 System
- C$2,498,0006 bd5 ba3.5k sqft244094 W Partridge Pl, Rocky View County, AB T3Z 3M2For SaleMLS ID #A2308325, Sasha Raimova, Associate, Cir Realty. courtesy of Pillar9 System
