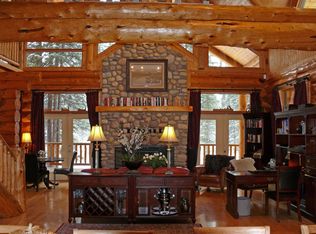
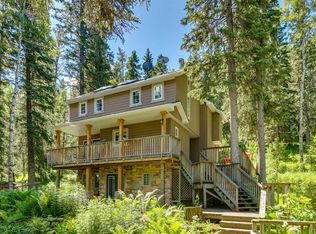
Welcome to 35 Echlin Drive, a unique opportunity to own a home in one of Bragg Creek's most sought after locations backing directly onto Bragg Creek. This property offers a truly picturesque setting with beautiful water views, mature trees, and plenty of space to enjoy the outdoors. The home is full of character with warm cedar walls featured throughout the upper two levels, creating a mountain retreat feel while still offering all the conveniences for everyday living. The updated kitchen and bathrooms blend nicely with the home's natural charm. The open concept main floor is designed for comfortable family living, with the kitchen flowing seamlessly into the dining and living areas. Large windows capture the surrounding views and natural beauty, while the fireplace creates a warm and inviting focal point for gathering with family and friends. There is also a den that can be used as an office space and a spacious primary bedroom with an updated ensuite complete with a walk-in shower. As you step outside onto the expansive deck overlooking the creek it’s the perfect place to enjoy your morning coffee or unwind at the end of the day. The loft style upper level offers two additional great size bedrooms with large closets. The full bathroom has been updated and provides plenty of room for a growing family or visiting guests. The fully developed walkout basement opens onto a covered deck. It features a comfortable family room with a fireplace, a dedicated office or 4th bedroom, a full bathroom and sauna. There is also a flex space currently used as an art room on this floor and an abundance of storage on this level. An oversized double attached garage offers ample space for vehicles, tools, and recreational equipment. Located on the school bus route to school and just a short walk or quick drive to the shops, restaurants, and amenities of Bragg Creek, this location is hard to beat. Municipal reserve land across the creek helps preserve the peaceful views and natural setting. West Bragg Creek Provincial Recreation Area is close by offering year-round biking, hiking, cross-country skiing, and endless trails to explore. All of this, while being only 25 minutes from Calgary. Properties with this combination of land, views, and location rarely come available. Call to book your showing today!
For sale
C$1,275,000
35 N Echlin Dr, Rocky View County, AB T0L 0K0
4beds
1,611sqft
Single Family Residence
Built in 1976
0.69 Acres Lot
$-- Zestimate®
C$791/sqft
C$-- HOA
What's special
Beautiful water viewsMature treesUpdated kitchenOpen concept main floor
- 41 days |
- 233 |
- 11 |
Zillow last checked:
Listing updated:
Listed by:
Jamie Newton, Associate,
Re/Max First,
Mary Simon-Johnston, Associate,
Re/Max First
Source: courtesy of Pillar9 System,MLS®#: A2312810 Originating MLS®#: Calgary
Originating MLS®#: CalgaryFacts & features
Interior
Bedrooms & bathrooms
- Bedrooms: 4
- Bathrooms: 3
- Full bathrooms: 3
Other
- Level: Main
- Dimensions: 17`5" x 9`1"
Bedroom
- Level: Main
- Dimensions: 8`1" x 9`6"
Bedroom
- Level: Upper
- Dimensions: 9`11" x 15`4"
Bedroom
- Level: Upper
- Dimensions: 10`4" x 15`4"
Other
- Level: Main
Other
- Level: Upper
Other
- Level: Main
Den
- Level: Main
- Dimensions: 8`5" x 8`1"
Dining room
- Level: Main
- Dimensions: 10`3" x 15`5"
Family room
- Level: Main
- Dimensions: 25`6" x 15`1"
Other
- Level: Main
- Dimensions: 11`1" x 5`10"
Kitchen
- Level: Main
- Dimensions: 14`0" x 7`7"
Laundry
- Level: Main
- Dimensions: 13`6" x 4`1"
Living room
- Level: Main
- Dimensions: 15`11" x 15`5"
Office
- Level: Main
- Dimensions: 8`2" x 8`9"
Storage
- Level: Main
- Dimensions: 3`1" x 3`5"
Storage
- Level: Main
- Dimensions: 3`3" x 3`8"
Heating
- Forced Air, Natural Gas
Cooling
- None
Appliances
- Included: Dishwasher, Dryer, Electric Stove, Range Hood, Refrigerator, Washer
- Laundry: Laundry Room, Main Level
Features
- Beamed Ceilings, Built-in Features, Double Vanity, High Ceilings, Kitchen Island, Natural Woodwork, Quartz Counters, Sauna, Track Lighting, Vaulted Ceiling(s)
- Flooring: Carpet, Ceramic Tile, Hardwood
- Basement: Full
- Number of fireplaces: 2
- Fireplace features: Decorative, Family Room, Living Room, Mantle, Stone, Wood Burning
Interior area
- Total interior livable area: 1,611 sqft
- Finished area above ground: 1,548
- Finished area below ground: 949
Property
Parking
- Total spaces: 4
- Parking features: Double Garage Attached
- Attached garage spaces: 2
Features
- Levels: Two,2 Storey
- Stories: 1
- Patio & porch: Balcony(s), Deck
- Exterior features: Balcony, Fire Pit
- Fencing: Partial
- On waterfront: Yes
- Waterfront features: Creek, Waterfront
- Frontage length: 55.74M 182`11"
Lot
- Size: 0.69 Acres
- Features: Back Yard
Details
- Parcel number: 102640616
- Zoning: R-urb
Construction
Type & style
- Home type: SingleFamily
- Property subtype: Single Family Residence
Materials
- Wood Frame, Wood Siding
- Roof: Asphalt Shingle
Condition
- New construction: No
- Year built: 1976
Utilities & green energy
- Sewer: Septic Field, Septic Tank
Community & HOA
Community
- Features: Fishing, Golf, Park, Playground
- Subdivision: NONE
HOA
- Has HOA: No
Location
- Region: Rocky View County
Financial & listing details
- Price per square foot: C$791/sqft
- Date on market: 6/11/2026
- Date available: 09/14/2026
- Inclusions: Security Cameras, Garage Shelving, TV In Downstairs Living Room, 2 Sheds (as is) 1 Portable Shed, Yellow Picnic Table, Bell Satellite Receiver & Dish, remote blackout blinds in primary, blinds in upper bedrooms.
Jamie Newton, Associate
Jamie Newton, Associate
(403) 837-9300
By pressing Contact Agent, you agree that the real estate professional identified above may call/text you about your search, which may involve use of automated means and pre-recorded/artificial voices. You don't need to consent as a condition of buying any property, goods, or services. Message/data rates may apply. You also agree to our Terms of Use. Zillow does not endorse any real estate professionals. We may share information about your recent and future site activity with your agent to help them understand what you're looking for in a home.
Price history
Price history is unavailable.
Public tax history
Tax history is unavailable.
Climate risks
Neighborhood: T0L
Nearby schools
GreatSchools rating
No schools nearby
We couldn't find any schools near this home.
- C$950,0003 bd2 ba1.5k sqft43 S Bracken Rd, Rocky View County, AB T0L0K0For Sale

- C$2,695,0007 bd6 ba4.9k sqft104 S White Ave, Rocky View County, AB T0L0K0For Sale
- C$599,9000.25 Acres20 Spruce Ave, Willow Creek No. 26, AB T0L1V0Lot/Land

- C$1,199,9003 bd4 ba2.5k sqft4 S Pine Ave, Rocky View County, AB T0L0K0For Sale

- C$1,589,00016.06 Acres215 Wintergreen Rd, Rocky View County, AB T0L0K0Lot/Land
- C$1,398,9003 bd4 ba2.3k sqft20 S Mountain View Park, Rocky View County, AB T0L0K0For Sale
- C$849,9002 bd1 ba800 sqft200 W Fawn Hills Dr, Bragg Creek, AB T0L0K0New Construction
- C$2,189,9005 bd5 ba2.9k sqft50071 N Township Road 234, Rocky View County, AB T0L0K0For Sale
Similar homes
- C$1,398,9003 bd4 ba2.3k sqft20 S Mountain View Park, Rocky View County, AB T0L 0K0For Sale
 MLS ID #A2304421, Rob Mcintyre, Associate, Real Broker. courtesy of Pillar9 System
 - C$950,0003 bd2 ba1.5k sqft43 S Bracken Rd, Rocky View County, AB T0L 0K0For SaleMLS ID #A2326840, Michelle Gaudek, Associate, Cir Realty. courtesy of Pillar9 System
- C$1,350,0003 bd4 ba2k sqft231028 Forestry Way, Rocky View County, AB T0L 0K0For Sale
 MLS ID #A2316722, Lee Edwards, Associate, Maxwell Canyon Creek. courtesy of Pillar9 System
 - C$1,069,0003 bd2 ba1.5k sqft241 W Mountain Lion Dr, Rocky View County, AB T0L 0K0For Sale
 MLS ID #A2304496, Michelle Gaudek, Associate, Cir Realty. courtesy of Pillar9 System
 - C$1,499,9006 bd4 ba2.4k sqft39 SW Highlands Ter, Rocky View County, AB T0L 0K0For SaleMLS ID #A2303273, Diane Richardson, Associate, Cir Realty. courtesy of Pillar9 System
- C$1,250,0003 bd3 ba1.4k sqft304241 N 278th Ave W, Foothills County, AB T0L 1W4For SaleMLS ID #A2326673, Nick Salmon, Associate, Re/Max Complete Realty. courtesy of Pillar9 System
- C$1,220,0004 bd3 ba2k sqft1 NW Moose Holw, Rural Foothills County, AB T0L 1K0For SaleMLS ID #A2314729, Tj Hart-Anderson, Associate, Re/Max Complete Realty. courtesy of Pillar9 System
- C$1,300,0003 bd3 ba2.1k sqft298042 N 218th St W, Foothills County, AB T1S 2Y6For SaleMLS ID #A2329570, Mark Evernden, Associate, Century 21 Bamber Realty Ltd.. courtesy of Pillar9 System
- C$999,9004 bd3 ba2.1k sqft11 N Black Bear Ln, Rural Foothills County, AB T0L 0K0For SaleMLS ID #A2251872, David Brown, Associate Broker, Trec The Real Estate Company. courtesy of Pillar9 System
- C$1,224,9003 bd3 ba1.4k sqft322124 S 240th St W, Foothills County, AB T0L 1W4For SaleMLS ID #A2313834, Simon D. Hunt, Associate, Re/Max House Of Real Estate. courtesy of Pillar9 System
- C$1,499,9003 bd3 ba1.8k sqft288017 N 160th Ave W, Foothills County, AB T0L 1W2For SaleMLS ID #A2322844, Monika Lokietko, Associate, Lpt Realty. courtesy of Pillar9 System
- C$799,9004 bd2 ba1.6k sqft87 W Manyhorses Dr, Tsuu T'ina Nation 145 (sarcee 145), AB T3Z 1A1For SaleMLS ID #A2324755, Tyler Remington, Associate, Real Broker. courtesy of Pillar9 System
- C$819,0003 bd3 ba1.8k sqft2 S Wolf Close, Tsuu T'ina Nation 145 (sarcee 145), AB T3Z 1A3For SaleMLS ID #A2316846, Kendra Watt, Associate, Cir Realty. courtesy of Pillar9 System
- C$849,0006 bd4 ba1.9k sqft94 N Redwood Meadows Dr, Tsuu T'ina Nation 145 (sarcee 145), AB T3Z 1A3For SaleMLS ID #A2317321, Teresa Stokke, Associate Broker, Seller Direct Real Estate. courtesy of Pillar9 System
- C$1,249,9005 bd4 ba2k sqft2 W Discovery Ridge Hts SW, Calgary, AB T3H 5T1For SaleMLS ID #A2327114, Julio Florez, Associate Broker, Royal Lepage Benchmark. courtesy of Pillar9 System
- C$779,0003 bd2 ba1.9k sqft1 SW Manyhorses Bay, Tsuu T'ina Nation 145 (sarcee 145), AB T3Z 1A1For SaleMLS ID #A2308864, Lee Edwards, Associate, Maxwell Canyon Creek. courtesy of Pillar9 System
- C$1,200,0004 bd3 ba1.5k sqft295 S Tremblant Way SW, Calgary, AB T3H 0S8For SaleMLS ID #A2327255, Derrick Dion, Associate, Re/Max First. courtesy of Pillar9 System
- C$1,249,0004 bd4 ba1.9k sqft125 W Discovery Pl SW, Calgary, AB T3H 4N5For SaleMLS ID #A2320832, Terrin Daemen, Associate, Exp Realty. courtesy of Pillar9 System
- C$1,695,0004 bd3 ba2.2k sqft290108 Parkins Rd W #200, Foothills County, AB T0L 1W4For SaleMLS ID #A2318902, Deborah Clark, Associate, Century 21 Bamber Realty Ltd.. courtesy of Pillar9 System
- C$1,190,0004 bd4 ba2.1k sqft75 E Discovery Rdg, Calgary, AB T3H 5G2For SaleMLS ID #A2323787, Hui Zhao, Associate, Trec The Real Estate Company. courtesy of Pillar9 System
