Nestled in the coveted community of Priddis, this beautifully maintained 4-acre property offers the perfect fusion of refined country living and urban convenience. Complete with a fully developed walk-out bungalow, an impressive 6 -car garage/workshop, and a premium 3-stall barn (easily convertible into a workspace or car showroom), this property is ideal for horse lovers, hobbyists, and professionals alike. The well kept bungalow features over 3,500 sq. ft. of developed living space. Upon entry, you’re welcomed by a private office with French doors and custom built-ins. The open-concept main level is filled with natural light and showcases rich hardwood floors that flow through the expansive living room, dining area, and great kitchen. A cozy gas fireplace anchors the living room, while the kitchen impresses with a central island, granite countertops, stainless steel appliances (including a gas cooktop), ample cabinetry, and a walkthrough pantry that connects to the laundry and mudroom. Step out from the dining area onto the expansive upper deck and take in panoramic views of your pastures and stunning barn—an ideal space for morning coffee or evening relaxation. The main level is complete with a luxurious primary retreat, featuring a gas fireplace, private access to the deck, a spacious walk-in closet, and a spa-inspired 5-piece ensuite with in-floor heating, double vanities, a soaker tub, and a separate glass shower. The fully finished walk-out basement, also with in-floor heating, offers incredible versatility: a large family and rec room with a third gas fireplace, a cozy sitting area, a custom bar with mini-fridge, two additional bedrooms, a full 4-piece bathroom, and an oversized storage room. Car enthusiasts and tradespeople will love the 6-car garage, half of which has been configured into a workshop complete with electric heater, rough-ins for in-floor heating, and extensive cabinetry and shelving. Outside, the equestrian facilities are truly exceptional. You’ll find: Three fenced pastures (one with an automatic waterer); A round pen; Two horse shelters; Designated trailer/parking space, A stunning 1035+ sq. ft. barn, constructed with premium materials (replacement value upwards of $250K). The barn features Hi-Hog stalls, a tack room, feed room, storage space, water hydrant, and a cozy wood-burning stove. Enjoy peaceful mornings and breathtaking sunsets from the private barn deck overlooking the serene landscape. Additional highlights include a seasonal stream with beautiful stonework flowing through the property, complete and perimeter fencing and cross-fencing, Unique Zoning Advantage: This is the only property on the cul-de-sac zoned to allow animal units—setting it apart from all surrounding neighbors. All this, just 20 minutes to South Calgary, 10 minutes to Bragg Creek, and with easy access to Kananaskis Country and the Rocky Mountains. Don’t miss out—your perfect acreage lifestyle awaits!
For sale
C$1,499,900
288017 N 160th Ave W, Foothills County, AB T0L 1W2
3beds
1,840sqft
Single Family Residence
Built in 2002
4.15 Acres Lot
$-- Zestimate®
C$815/sqft
C$-- HOA
What's special
Fully developed walk-out bungalowRich hardwood floorsCozy gas fireplaceGranite countertopsStainless steel appliancesGas cooktopAmple cabinetry
- 29 days |
- 61 |
- 1 |
Zillow last checked:
Listing updated:
Listed by:
Monika Lokietko, Associate,
Lpt Realty,
Shawn Getty, Associate,
Lpt Realty
Source: courtesy of Pillar9 System,MLS®#: A2322844 Originating MLS®#: Calgary
Originating MLS®#: CalgaryFacts & features
Interior
Bedrooms & bathrooms
- Bedrooms: 3
- Bathrooms: 3
- Full bathrooms: 2
- 1/2 bathrooms: 1
Other
- Level: Main
- Dimensions: 12`6" x 20`0"
Bedroom
- Level: Basement
- Dimensions: 13`5" x 12`5"
Bedroom
- Level: Basement
- Dimensions: 16`9" x 17`1"
Other
- Level: Main
- Dimensions: 7`4" x 5`4"
Other
- Level: Basement
- Dimensions: 13`5" x 4`11"
Other
- Level: Main
- Dimensions: 12`5" x 22`5"
Dining room
- Level: Main
- Dimensions: 14`10" x 11`3"
Foyer
- Level: Main
- Dimensions: 7`10" x 12`8"
Other
- Level: Basement
- Dimensions: 9`6" x 16`3"
Game room
- Level: Basement
- Dimensions: 31`9" x 22`1"
Kitchen
- Level: Main
- Dimensions: 15`7" x 12`7"
Laundry
- Level: Main
- Dimensions: 10`1" x 12`8"
Living room
- Level: Main
- Dimensions: 18`1" x 16`5"
Office
- Level: Main
- Dimensions: 12`6" x 14`5"
Storage
- Level: Basement
- Dimensions: 17`11" x 19`1"
Walk in closet
- Level: Main
- Dimensions: 8`7" x 7`3"
Heating
- Central, Radiant Floor, In Floor Roughed-In, Fireplace(s), Forced Air
Cooling
- None
Appliances
- Included: Bar Fridge, Dishwasher, Dryer, Garage Control(s), Gas Oven, Microwave Hood Fan, Refrigerator, Washer
- Laundry: Main Level
Features
- Bar, Bookcases, Ceiling Fan(s), Central Vacuum, Closet Organizers, Double Vanity, Granite Counters, Kitchen Island, No Smoking Home, Open Floorplan, Pantry, Walk-In Closet(s)
- Flooring: Ceramic Tile, Cork, Hardwood
- Doors: French Doors
- Windows: Vinyl Windows, Window Coverings
- Basement: Full
- Number of fireplaces: 3
- Fireplace features: Gas
Interior area
- Total interior livable area: 1,840 sqft
Video & virtual tour
Property
Parking
- Total spaces: 6
- Parking features: Quad or More Attached
- Garage spaces: 6
Features
- Levels: One
- Stories: 1
- Patio & porch: Deck
- Exterior features: BBQ gas line, Private Entrance, Private Yard, Storage
- Has spa: Yes
- Spa features: Bath
- Fencing: Cross Fenced,Fenced
Lot
- Size: 4.15 Acres
- Features: Creek/River/Stream/Pond, Low Maintenance Landscape, Pasture, Treed
Details
- Parcel number: 112748236
- Zoning: CR
Construction
Type & style
- Home type: SingleFamily
- Architectural style: Acreage with Residence,Bungalow
- Property subtype: Single Family Residence
Materials
- Stone, Vinyl Siding, Wood Frame
- Foundation: Concrete Perimeter
- Roof: Asphalt Shingle
Condition
- New construction: No
- Year built: 2002
Utilities & green energy
- Sewer: Septic Field, Septic Tank
- Water: Well
Community & HOA
Community
- Features: Golf
- Subdivision: NONE
HOA
- Has HOA: No
Location
- Region: Foothills County
Financial & listing details
- Price per square foot: C$815/sqft
- Date on market: 6/19/2026
- Inclusions: None
Monika Lokietko, Associate
Monika Lokietko, Associate
(403) 615-9559
By pressing Contact Agent, you agree that the real estate professional identified above may call/text you about your search, which may involve use of automated means and pre-recorded/artificial voices. You don't need to consent as a condition of buying any property, goods, or services. Message/data rates may apply. You also agree to our Terms of Use. Zillow does not endorse any real estate professionals. We may share information about your recent and future site activity with your agent to help them understand what you're looking for in a home.
Price history
Price history is unavailable.
Public tax history
Tax history is unavailable.
Climate risks
Neighborhood: T0L
Nearby schools
GreatSchools rating
No schools nearby
We couldn't find any schools near this home.
- C$2,999,9995 bd5 ba5.1k sqft116 Hawks Landing Dr, Foothills County, AB T0L1W3For Sale

- C$2,999,9995 bd5 ba5.1k sqft116 N Hawks Landing Dr, Foothills County, AB T0L1W3For Sale
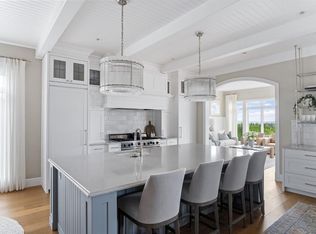
- C$1,695,0003 bd4 ba2.5k sqft162004 1315th Dr W, Foothills County, AB T0L1W4For Sale

- C$1,999,9008 bd5 ba3.1k sqft162020 S 1315th Dr W, Foothills No. 31, AB T0L1W4For Sale

- C$1,499,0003 bd4 ba2.5k sqft314 W Hawks Nest Holw, Foothills County, AB T0L1W0For Sale
- C$--3 bd3 ba-- sqft36 Ranchers Hill Rd, Foothills County, AB T0L1W2Off Market
- C$1,395,0003 bd3 ba1.4k sqft320070 163rd Ave W, Foothills County, AB T0L1W4For Sale
- C$1,650,0003 bd3 ba3.1k sqft162052 Priddis Valley Rd W, Foothills County, AB T0L1W2For Sale
Similar homes
- C$1,499,0003 bd4 ba2.5k sqft314 W Hawks Nest Holw, Foothills County, AB T0L 1W0For Sale
 MLS ID #A2306888, Randy Keylock, Broker, The Home Hunters Real Estate Group Ltd.. courtesy of Pillar9 System
 - C$1,499,9006 bd4 ba2.4k sqft39 SW Highlands Ter, Rocky View County, AB T0L 0K0For Sale
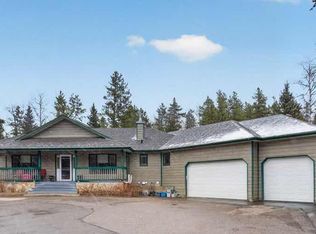 MLS ID #A2303273, Diane Richardson, Associate, Cir Realty. courtesy of Pillar9 System
 - C$1,220,0004 bd3 ba2k sqft1 NW Moose Holw, Rural Foothills County, AB T0L 1K0For Sale
 MLS ID #A2314729, Tj Hart-Anderson, Associate, Re/Max Complete Realty. courtesy of Pillar9 System
 - C$1,350,0003 bd4 ba2k sqft231028 Forestry Way, Rocky View County, AB T0L 0K0For Sale
 MLS ID #A2316722, Lee Edwards, Associate, Maxwell Canyon Creek. courtesy of Pillar9 System
 - C$1,950,0003 bd3 ba1.9k sqft7 N Aspen Creek Dr, Foothills County, AB T0L 1W4For SaleMLS ID #A2312402, Kathleen Burk, Associate, Re/Max Realty Professionals. courtesy of Pillar9 System
- C$1,395,0004 bd4 ba2.4k sqft15 N Blueridge Close, Rocky View County, AB T3L 2P4For SaleMLS ID #A2324196, Jonathan Popowich, Associate Broker, Exp Realty. courtesy of Pillar9 System
- C$999,9004 bd3 ba2.1k sqft11 N Black Bear Ln, Rural Foothills County, AB T0L 0K0For SaleMLS ID #A2251872, David Brown, Associate Broker, Trec The Real Estate Company. courtesy of Pillar9 System
- C$799,9004 bd2 ba1.6k sqft87 W Manyhorses Dr, Tsuu T'ina Nation 145 (sarcee 145), AB T3Z 1A1For SaleMLS ID #A2324755, Tyler Remington, Associate, Real Broker. courtesy of Pillar9 System
- C$1,999,5005 bd4 ba2.4k sqft258104 48th St W, Foothills County, AB T1S 5V8For SaleMLS ID #A2322394, Chris Podesky, Associate, Re/Max Complete Realty. courtesy of Pillar9 System
- C$819,0003 bd3 ba1.8k sqft2 S Wolf Close, Tsuu T'ina Nation 145 (sarcee 145), AB T3Z 1A3For SaleMLS ID #A2316846, Kendra Watt, Associate, Cir Realty. courtesy of Pillar9 System
- C$1,290,0003 bd3 ba2.5k sqft1504 S Evergreen Hl SW, Calgary, AB T2Y 2V8For SaleMLS ID #A2325834, Eric Smith, Associate Broker, The Real Estate District. courtesy of Pillar9 System
- C$1,599,9993 bd4 ba1.8k sqft212 S Aspen Meadows Pl SW, Calgary, AB T3H 4T2For SaleMLS ID #A2308069, Brad Taylor, Associate, Re/Max Realty Professionals. courtesy of Pillar9 System
- C$779,0003 bd2 ba1.9k sqft1 SW Manyhorses Bay, Tsuu T'ina Nation 145 (sarcee 145), AB T3Z 1A1For SaleMLS ID #A2308864, Lee Edwards, Associate, Maxwell Canyon Creek. courtesy of Pillar9 System
- C$1,475,0005 bd4 ba2.2k sqft361 E Wildwood Dr SW, Calgary, AB T3C 3E4For SaleMLS ID #A2312802, Grant Hunter, Associate, The Home Hunters Real Estate Group Ltd.. courtesy of Pillar9 System
- C$1,325,0003 bd4 ba2.6k sqft1649 NW Evergreen Hl SW, Calgary, AB T2Y 3B6For SaleMLS ID #A2327153, Meg Anderson, Associate, Real Broker. courtesy of Pillar9 System
- C$1,850,0004 bd4 ba2.7k sqft10907 E Willowfern Dr SE, Calgary, AB T2J 1R6For SaleMLS ID #A2329538, Rory Winder, Associate, The Real Estate District. courtesy of Pillar9 System
- C$1,439,0004 bd4 ba2.2k sqft355 N Willow Ridge Pl SE, Calgary, AB T2J 1N2For SaleMLS ID #A2320548, Alan Ng, Associate, Real Broker. courtesy of Pillar9 System
- C$1,599,9004 bd3 ba1.6k sqft8816 48th Ave S, Calgary, AB T3B 2B2For SaleMLS ID #A2321167, Ken Rigel, Associate, Exp Realty. courtesy of Pillar9 System
- C$950,0003 bd2 ba1.5k sqft43 S Bracken Rd, Rocky View County, AB T0L 0K0For SaleMLS ID #A2326840, Michelle Gaudek, Associate, Cir Realty. courtesy of Pillar9 System
- C$1,899,0004 bd4 ba2.3k sqft16 Wycliffe Mews, Rocky View County, AB T3L 0C9For SaleMLS ID #A2323924, Danielle Payne, Associate, Maxwell Capital Realty. courtesy of Pillar9 System
