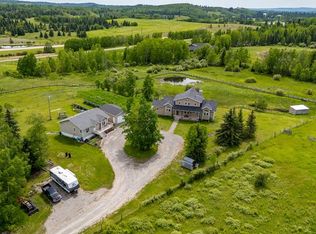
Stunning Custom Cabin on private 10.4 acres minutes west of Calgary! This beautifully designed WALKOUT cabin built in 2004 is nestled in a park-like setting, ~3 minutes from Priddis golf course and offers over 10.4 acres of serene, tree-lined privacy. A true showcase of quality craftsmanship and style across all three levels, this charming cabin home offers 3 Bedroom with ensuite bath and a fully finished walkout basement. A rare find. Step inside to discover soaring wood plank ceilings that create a sense of grandeur, complemented by HEATED SLATE TILE FLOORING throughout. The country-style kitchen blends rustic charm with modern touches, featuring a vintage-inspired range, granite countertops, rich wood cabinetry, and a corner pantry. Enjoy the spacious living and dining areas, with access to a large wraparound front deck that’s perfect for entertaining or soaking in the peaceful surroundings. Choose your primary bedroom on the main or upper level— all three bedrooms includes its own private ensuite, designed with spa-like features, in-floor heating, custom tilework, large showers, and walk-in closets. Outside, you’ll find three garden sheds, custom fireplace, woodburning HOTTUB, sweeping views of the rolling hills and forested landscape with private walking trials. Peaceful, private, and only a short drive to Calgary, this is your designer dream home in the foothills—a true 5-star retreat just minutes from Priddis. Call TODAY to book your personal VIEWING! A truly One.Of.A.Kind property that can pay for itself and can be passed onto your next generation.
For sale
C$1,695,000
162004 1315th Dr W, Foothills County, AB T0L 1W4
3beds
2,516sqft
Single Family Residence
Built in 2004
10.4 Acres Lot
$-- Zestimate®
C$674/sqft
C$-- HOA
What's special
- 59 days |
- 48 |
- 2 |
Zillow last checked:
Listing updated:
Listed by:
Jay Hans, Associate,
Exp Realty
Source: courtesy of Pillar9 System,MLS®#: A2313959 Originating MLS®#: Calgary
Originating MLS®#: CalgaryFacts & features
Interior
Bedrooms & bathrooms
- Bedrooms: 3
- Bathrooms: 4
- Full bathrooms: 3
- 1/2 bathrooms: 1
Other
- Level: Main
- Dimensions: 19`7" x 11`9"
Bedroom
- Level: Second
- Dimensions: 9`6" x 11`3"
Bedroom
- Level: Basement
- Dimensions: 11`6" x 10`7"
Other
- Level: Main
- Dimensions: 4`4" x 6`6"
Other
- Level: Second
- Dimensions: 9`4" x 11`3"
Other
- Level: Basement
- Dimensions: 9`10" x 11`3"
Other
- Level: Main
- Dimensions: 10`4" x 8`8"
Dining room
- Level: Main
- Dimensions: 12`11" x 19`0"
Foyer
- Level: Main
- Dimensions: 9`8" x 5`9"
Other
- Level: Basement
- Dimensions: 9`10" x 21`4"
Game room
- Level: Basement
- Dimensions: 23`0" x 13`11"
Kitchen
- Level: Main
- Dimensions: 13`0" x 13`9"
Living room
- Level: Main
- Dimensions: 15`8" x 25`10"
Loft
- Level: Second
- Dimensions: 23`5" x 22`4"
Heating
- Central, Radiant Floor, ENERGY STAR Qualified Equipment, Fireplace(s), Natural Gas, Wood
Cooling
- None
Appliances
- Included: Dishwasher, Electric Range, Garage Control(s), Microwave, Refrigerator, Washer/Dryer, Water Purifier, Water Softener
- Laundry: Laundry Room, Main Level
Features
- Ceiling Fan(s), Central Vacuum, Chandelier, Double Vanity, Granite Counters, High Ceilings, Natural Woodwork, No Animal Home, Open Floorplan, Pantry, Vaulted Ceiling(s)
- Flooring: Slate, Tile
- Basement: Full
- Number of fireplaces: 1
- Fireplace features: Wood Burning
Interior area
- Total interior livable area: 2,516 sqft
- Finished area above ground: 1,751
- Finished area below ground: 967
Video & virtual tour
Property
Parking
- Total spaces: 15
- Parking features: Garage Faces Front, Gravel, Insulated, Oversized, Parking Pad, RV Access/Parking, Secured, Workshop in Garage
- Attached garage spaces: 3
- Has uncovered spaces: Yes
Features
- Levels: Two,2 Storey
- Stories: 1
- Patio & porch: Deck, Front Porch, Patio, Wrap Around
- Exterior features: Balcony, Barbecue, BBQ gas line, Fire Pit, Garden, Private Entrance, Private Yard, Storage
- Has spa: Yes
- Spa features: Bath
- Fencing: None
Lot
- Size: 10.4 Acres
- Features: Backs on to Park/Green Space, Front Yard, Garden, Landscaped, No Neighbours Behind, Private, Treed, Wooded
Details
- Parcel number: 101649874
- Zoning: CR
Construction
Type & style
- Home type: SingleFamily
- Architectural style: Acreage with Residence
- Property subtype: Single Family Residence
Materials
- Cedar, Log, Post & Beam, Wood Frame
- Foundation: Concrete Perimeter
- Roof: Metal
Condition
- New construction: No
- Year built: 2004
Utilities & green energy
- Sewer: Septic System
- Water: Cistern, Well
- Utilities for property: Electricity Connected, Natural Gas Connected
Community & HOA
Community
- Features: Golf
- Subdivision: Priddis Creek Estate
HOA
- Has HOA: No
Location
- Region: Foothills County
Financial & listing details
- Price per square foot: C$674/sqft
- Date on market: 5/26/2026
- Inclusions: NA
- Electric utility on property: Yes
Jay Hans, Associate
Jay Hans, Associate
(587) 225-5409
By pressing Contact Agent, you agree that the real estate professional identified above may call/text you about your search, which may involve use of automated means and pre-recorded/artificial voices. You don't need to consent as a condition of buying any property, goods, or services. Message/data rates may apply. You also agree to our Terms of Use. Zillow does not endorse any real estate professionals. We may share information about your recent and future site activity with your agent to help them understand what you're looking for in a home.
Price history
Price history is unavailable.
Public tax history
Tax history is unavailable.
Climate risks
Neighborhood: T0L
Nearby schools
GreatSchools rating
No schools nearby
We couldn't find any schools near this home.
- C$1,999,9008 bd5 ba3.1k sqft162020 S 1315th Dr W, Foothills No. 31, AB T0L1W4For Sale

- C$1,395,0003 bd3 ba1.4k sqft320070 163rd Ave W, Foothills County, AB T0L1W4For Sale
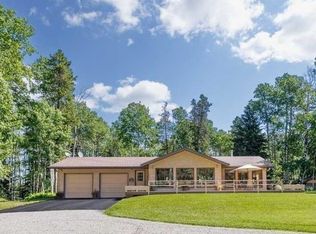
- C$1,499,9003 bd3 ba1.8k sqft288017 N 160th Ave W, Foothills County, AB T0L1W2For Sale
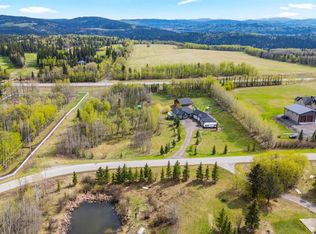
- C$1,099,0003 bd3 ba1.8k sqft13 Sunrise Way E, Foothills County, AB T0L1W3For Sale
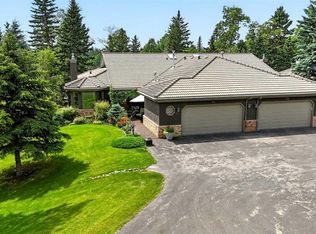
- C$2,999,9995 bd5 ba5.1k sqft116 Hawks Landing Dr, Foothills County, AB T0L1W3For Sale
- C$2,999,9995 bd5 ba5.1k sqft116 N Hawks Landing Dr, Foothills County, AB T0L1W3For Sale
- C$1,499,0003 bd4 ba2.5k sqft314 W Hawks Nest Holw, Foothills County, AB T0L1W0For Sale
- C$2,800,0004 bd3 ba1.9k sqft146219 SE 371st St W, Foothills County, AB T0L1W2For Sale
Similar homes
- C$1,695,0004 bd3 ba2.2k sqft290108 Parkins Rd W #200, Foothills County, AB T0L 1W4For Sale
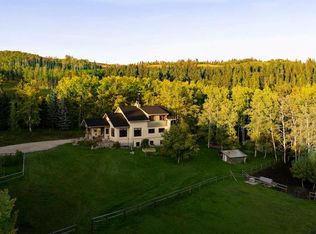 MLS ID #A2318902, Deborah Clark, Associate, Century 21 Bamber Realty Ltd.. courtesy of Pillar9 System
 - C$1,695,0004 bd4 ba1.9k sqft274256 NE 272nd St W #200, Foothills County, AB T0L 1W4For Sale
 MLS ID #A2313833, Simon D. Hunt, Associate, Re/Max House Of Real Estate. courtesy of Pillar9 System
 - C$1,699,0004 bd4 ba2.3k sqft209033 SW Plummers Rd W #10, Foothills County, AB T1S 3H7For Sale
 MLS ID #A2330703, Shayna Nackoney-Skauge, Associate, Real Broker. courtesy of Pillar9 System
 - C$1,650,0003 bd3 ba3.1k sqft162052 Priddis Valley Rd W, Foothills County, AB T0L 1W2For Sale
 MLS ID #A2320403, Travis Copp, Associate, Re/Max Landan Real Estate. courtesy of Pillar9 System
 - C$1,950,0003 bd3 ba1.9k sqft7 N Aspen Creek Dr, Foothills County, AB T0L 1W4For SaleMLS ID #A2312402, Kathleen Burk, Associate, Re/Max Realty Professionals. courtesy of Pillar9 System
- C$1,499,9003 bd3 ba1.8k sqft288017 N 160th Ave W, Foothills County, AB T0L 1W2For SaleMLS ID #A2322844, Monika Lokietko, Associate, Lpt Realty. courtesy of Pillar9 System
- C$2,175,0004 bd4 ba2.1k sqft37 W Aspen Creek Dr, Foothills County, AB T0L 1W4For SaleMLS ID #A2329422, Roman Latypov, Associate, Town Residential. courtesy of Pillar9 System
- C$1,250,0003 bd3 ba1.4k sqft304241 N 278th Ave W, Foothills County, AB T0L 1W4For SaleMLS ID #A2326673, Nick Salmon, Associate, Re/Max Complete Realty. courtesy of Pillar9 System
- C$1,499,0003 bd4 ba2.5k sqft314 W Hawks Nest Holw, Foothills County, AB T0L 1W0For SaleMLS ID #A2306888, Randy Keylock, Broker, The Home Hunters Real Estate Group Ltd.. courtesy of Pillar9 System
- C$2,099,0005 bd4 ba3.2k sqft16 NW Highlands Pl, Rocky View County, AB T0L 0K0For SaleMLS ID #A2329460, Candace Hendrickson, Associate, Re/Max Real Estate (Mountain View). courtesy of Pillar9 System
- C$1,224,9003 bd3 ba1.4k sqft322124 S 240th St W, Foothills County, AB T0L 1W4For SaleMLS ID #A2313834, Simon D. Hunt, Associate, Re/Max House Of Real Estate. courtesy of Pillar9 System
- C$1,350,0006 bd7 ba3.1k sqft27 W Elk Valley Pl, Rocky View County, AB T0L 0K0For SaleMLS ID #A2322974, Guy Cooley, Associate, Re/Max First. courtesy of Pillar9 System
- C$1,398,9003 bd4 ba2.3k sqft20 S Mountain View Park, Rocky View County, AB T0L 0K0For SaleMLS ID #A2304421, Rob Mcintyre, Associate, Real Broker. courtesy of Pillar9 System
- C$1,300,0003 bd3 ba2.1k sqft298042 N 218th St W, Foothills County, AB T1S 2Y6For SaleMLS ID #A2329570, Mark Evernden, Associate, Century 21 Bamber Realty Ltd.. courtesy of Pillar9 System
- C$1,499,9006 bd4 ba2.4k sqft39 SW Highlands Ter, Rocky View County, AB T0L 0K0For SaleMLS ID #A2303273, Diane Richardson, Associate, Cir Realty. courtesy of Pillar9 System
- C$1,555,0005 bd6 ba3.2k sqft298034 218th St W, Foothills No. 31, AB T1S 2Y6For SaleMLS ID #A2297351, Dustin Dansereau, Associate, Coldwell Banker Mountain Central. courtesy of Pillar9 System
- C$1,350,0003 bd4 ba2k sqft231028 Forestry Way, Rocky View County, AB T0L 0K0For SaleMLS ID #A2316722, Lee Edwards, Associate, Maxwell Canyon Creek. courtesy of Pillar9 System
- C$1,700,0006 bd4 ba3k sqft9318 SE 14th Ave SW, Calgary, AB T3H 0M1For SaleMLS ID #A2331758, Tammy To, Associate, Stonemere Real Estate Solutions. courtesy of Pillar9 System
- C$1,220,0004 bd3 ba2k sqft1 NW Moose Holw, Rural Foothills County, AB T0L 1K0For SaleMLS ID #A2314729, Tj Hart-Anderson, Associate, Re/Max Complete Realty. courtesy of Pillar9 System
- C$1,999,5005 bd4 ba2.4k sqft258104 48th St W, Foothills County, AB T1S 5V8For SaleMLS ID #A2322394, Chris Podesky, Associate, Re/Max Complete Realty. courtesy of Pillar9 System
