THE PRIME LOCATION IN THE COMPLEX. Mountain view and, only a short walking distance to the club house. Two spectacular 18 hole golf courses in pristine condition. Country living but close to Calgary. A great friendly community with year around activities. Enjoy dining at the year around club house restaurant with a great menu, miles of walking paths, fresh air and natures beauty. The view from the west facing deck and patio are spectacular. Over 3300 Sq Ft of developed area in this comfortable bungalow villa. The complex has over 100 villas, nestled in a well maintained and beautifully manicured setting. An oversized double garage with a golf cart parking area. This is the Augusta unit, the largest of the plans. The 4 units in this cul-de-sac are a co-opertive unit, but self-managed A fabulous mountain view from most rooms plus the the upper deck and lower patio. This home is occupied, well maintained, and easy to show. and worth viewing.
For sale
C$1,099,000
36 E Sunset Way, Foothills County, AB T0L 1W3
2beds
1,813sqft
Semi Detached (Half Duplex)
Built in 1990
-- sqft lot
$-- Zestimate®
C$606/sqft
C$785/mo HOA
What's special
Mountain viewComfortable bungalow villa
- 47 days
- 7
- 0
Zillow last checked:
Listing updated:
Listed by:
Arnie Miller, Associate,
Royal Lepage Solutions
Source: courtesy of Pillar9 System,MLS®#: A2338250 Originating MLS®#: Calgary
Originating MLS®#: CalgaryFacts & features
Interior
Bedrooms & bathrooms
- Bedrooms: 2
- Bathrooms: 3
- Full bathrooms: 3
Other
- Level: Main
- Dimensions: 15`5" x 12`6"
Bedroom
- Level: Lower
- Dimensions: 18`0" x 12`2"
Other
- Level: Main
- Dimensions: 8`11" x 4`11"
Other
- Level: Lower
- Dimensions: 8`10" x 4`11"
Other
- Level: Main
- Dimensions: 12`4" x 9`2"
Den
- Level: Main
- Dimensions: 12`8" x 12`7"
Dining room
- Level: Main
- Dimensions: 12`3" x 11`0"
Other
- Level: Main
- Dimensions: 5`11" x 5`5"
Exercise room
- Level: Lower
- Dimensions: 17`3" x 7`10"
Family room
- Level: Lower
- Dimensions: 25`6" x 19`6"
Other
- Level: Lower
- Dimensions: 19`5" x 12`10"
Other
- Level: Lower
- Dimensions: 16`11" x 14`2"
Kitchen
- Level: Main
- Dimensions: 13`8" x 12`0"
Laundry
- Level: Main
- Dimensions: 11`10" x 6`2"
Living room
- Level: Main
- Dimensions: 15`0" x 13`9"
Other
- Level: Main
- Dimensions: 10`0" x 8`0"
Office
- Level: Main
- Dimensions: 11`3" x 11`0"
Walk in closet
- Level: Main
- Dimensions: 11`1" x 5`10"
Heating
- Fireplace(s), Forced Air, Natural Gas
Cooling
- None
Appliances
- Included: Dryer, Electric Stove, Garage Control(s), Gas Water Heater, Humidifier, Refrigerator, Stove(s), Washer
- Laundry: Laundry Room, Main Level
Features
- Central Vacuum, Chandelier, Granite Counters, Kitchen Island, Natural Woodwork, No Animal Home, No Smoking Home, Vaulted Ceiling(s), Walk-In Closet(s), Wet Bar
- Flooring: Carpet, Ceramic Tile
- Windows: Vinyl Windows, Window Coverings
- Basement: Full
- Number of fireplaces: 1
- Fireplace features: Gas, Wood Burning
- Common walls with other units/homes: 1 Common Wall
Interior area
- Total interior livable area: 1,813 sqft
- Finished area above ground: 1,813
- Finished area below ground: 1,514
Property
Parking
- Total spaces: 4
- Parking features: Double Garage Attached, None
- Attached garage spaces: 2
Accessibility
- Accessibility features: Accessible Bedroom, Accessible Central Living Area, Accessible Common Area
Features
- Levels: One
- Stories: 1
- Patio & porch: Deck, Patio
- Exterior features: Balcony
- Fencing: None
- Frontage length: 12.19M 40`0"
Lot
- Size: 3,920 Square Feet
- Features: Back Yard, Backs on to Park/Green Space, Close to Clubhouse, Street Lighting, Treed
Details
- Parcel number: 112423522
- Zoning: RC
Construction
Type & style
- Home type: MultiFamily
- Architectural style: Bungalow
- Property subtype: Semi Detached (Half Duplex)
- Attached to another structure: Yes
Materials
- Stucco
- Foundation: Concrete Perimeter
- Roof: Concrete
Condition
- New construction: No
- Year built: 1990
Utilities & green energy
- Sewer: Private Sewer
- Water: Co-operative
Community & HOA
Community
- Features: Clubhouse, Golf
- Subdivision: Priddis Greens
HOA
- Has HOA: Yes
- Amenities included: Clubhouse
- Services included: Common Area Maintenance, Maintenance Grounds, Reserve Fund Contributions, Snow Removal
- HOA fee: C$500 monthly
- Second HOA fee: C$285 monthly
Location
- Region: Foothills County
Financial & listing details
- Price per square foot: C$606/sqft
- Date on market: 8/18/2026
- Inclusions: golf cart - neg
Price history
Price history is unavailable.
Public tax history
Tax history is unavailable.
Climate risks
Neighborhood: T0L
Nearby schools
GreatSchools rating
No schools nearby
We couldn't find any schools near this home.
- C$879,9003 bd3 ba1.7k sqft12 W Sunset Way, Foothills County, AB T0L1W3For Sale
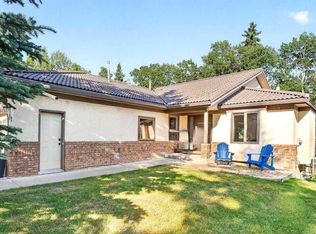
- C$949,9004 bd3 ba1.6k sqft82 E Sunset Way, Foothills County, AB T0L1W3For Sale

- C$1,250,0002 bd3 ba1.8k sqft31 Sunrise Way NW, Foothills County, AB T0L1W3For Sale
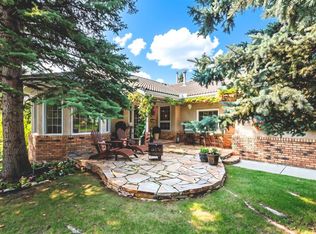
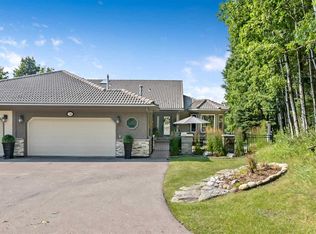
- C$1,195,0002 bd3 ba1.8k sqft34 Sunrise Way NE, Foothills County, AB T0L1W3For Sale
Similar homes
- C$1,250,0002 bd3 ba1.8k sqft31 Sunrise Way NW, Foothills County, AB T0L 1W3For SaleMLS ID #A2339291, Wayne Chaulk, Associate, Royal Lepage Solutions. courtesy of Pillar9 System
- C$1,195,0002 bd3 ba1.8k sqft34 Sunrise Way NE, Foothills County, AB T0L 1W3For SaleMLS ID #A2338784, Geoff Smith, Associate Broker, Re/Max Landan Real Estate. courtesy of Pillar9 System
- C$1,100,0003 bd4 ba2.1k sqft50 NW Elk Valley Cres, Rocky View County, AB T0L 0K0For Sale
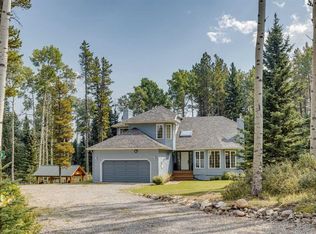 MLS ID #A2345475, Deborah Clark, Associate, Century 21 Bamber Realty Ltd.. courtesy of Pillar9 System
 - C$950,0003 bd3 ba1.6k sqft116 Bridle Estates Rd SW, Calgary, AB T2Y 0G1For Sale
 MLS ID #A2348524, Juan Sosa Sandoval, Associate, Royal Lepage Benchmark. courtesy of Pillar9 System
