Just 14 minutes west of Calgary along the 22x to Priddis Greens Golf Course is this Completely transformed in 2021, this extraordinary Augusta-model villa bungalow offers sophisticated, effortless living in one of Priddis Greens’ most enviable settings. Renovated right down to the studs, the home was thoughtfully reimagined by a designer with an uncompromising focus on quality, comfort and bringing the spectacular outdoors in. The attention to detail is evident throughout, with beautiful hardwood floors, custom finishes, leathered granite countertops, new electrical and plumbing, two furnaces, central air conditioning, a new gas fireplace, and Lux triple-pane windows and doors. Custom window coverings gently filter the sunlight while preserving the remarkable views. At the heart of the home, the designer kitchen pairs beauty with exceptional functionality. Custom cabinetry, a striking penny-tile feature wall, leathered granite and a premium appliance package are complemented by a six-burner gas range and built-in refrigerator. The luxurious his-and-her ensuite feels like a private spa, with separate vanities, a spectacular dual shower featuring body jets and rainfall showerheads, heated floors and heated shower benches. A skylight fills the space with natural light. The walkout level was brilliantly re-engineered with expansive sliding glass doors, creating a seamless connection to the outdoors and two generous decks. A heated garage with golf-cart bump-out, EV wiring and hot-tub hookup adds exceptional lifestyle convenience. And then there is the setting. Perched high above the golf course, the home captures breathtaking east, south and west views, offering an ever-changing panorama of light, sky and landscape from morning through sunset and across the seasons. This is more than a renovation. It is a complete reimagining of golf-course living. Sophisticated, private and exceptionally comfortable, this remarkable home is surrounded by views that simply must be experienced in person.
For sale
C$1,375,999
38 Sunrise Way NE, Foothills County, AB T0L 1W3
2beds
1,810sqft
Semi Detached (Half Duplex)
Built in 1987
-- sqft lot
$-- Zestimate®
C$760/sqft
C$550/mo HOA
What's special
Beautiful hardwood floorsCustom finishesLeathered granite countertopsTwo furnacesCentral air conditioningNew gas fireplaceCustom window coverings
- 4 days
- 6
- 0
Zillow last checked:
Listing updated:
Listed by:
Ron Garneau, Associate,
Re/Max Complete Realty
Source: courtesy of Pillar9 System,MLS®#: A2349228 Originating MLS®#: Calgary
Originating MLS®#: CalgaryFacts & features
Interior
Bedrooms & bathrooms
- Bedrooms: 2
- Bathrooms: 3
- Full bathrooms: 2
- 1/2 bathrooms: 1
Other
- Level: Main
- Dimensions: 12`7" x 22`9"
Bedroom
- Level: Lower
- Dimensions: 12`3" x 18`4"
Other
- Level: Main
- Dimensions: 4`10" x 4`11"
Other
- Level: Lower
- Dimensions: 8`7" x 4`11"
Other
- Level: Main
- Dimensions: 8`11" x 16`3"
Breakfast nook
- Level: Main
- Dimensions: 10`1" x 7`3"
Dining room
- Level: Main
- Dimensions: 20`5" x 15`4"
Foyer
- Level: Main
- Dimensions: 7`10" x 5`7"
Game room
- Level: Lower
- Dimensions: 25`11" x 29`2"
Kitchen
- Level: Main
- Dimensions: 12`3" x 14`6"
Laundry
- Level: Main
- Dimensions: 8`8" x 7`11"
Living room
- Level: Main
- Dimensions: 14`10" x 15`7"
Mud room
- Level: Main
- Dimensions: 11`6" x 11`1"
Office
- Level: Main
- Dimensions: 12`5" x 12`4"
Storage
- Level: Lower
- Dimensions: 42`2" x 21`4"
Walk in closet
- Level: Main
- Dimensions: 6`4" x 11`1"
Heating
- Forced Air, Natural Gas
Cooling
- Central Air
Appliances
- Included: Dishwasher, Dryer, Garage Control(s), Gas Stove, Range Hood, Refrigerator, Washer
- Laundry: Laundry Room, Main Level, Sink
Features
- Bidet, Breakfast Bar, Chandelier, Closet Organizers, Double Vanity, Granite Counters, Kitchen Island, Open Floorplan, Pantry, Recessed Lighting, Soaking Tub, Vaulted Ceiling(s), Walk-In Closet(s)
- Flooring: Hardwood, Tile
- Doors: French Doors
- Windows: Vinyl Windows, Window Coverings
- Basement: Full
- Number of fireplaces: 1
- Fireplace features: Gas, Recreation Room, Three-Sided
- Common walls with other units/homes: 1 Common Wall
Interior area
- Total interior livable area: 1,810 sqft
- Finished area above ground: 1,810
- Finished area below ground: 1,805
Video & virtual tour
Property
Parking
- Total spaces: 4
- Parking features: Double Garage Attached, Driveway, Garage Door Opener, Garage Faces Front, Attached Garage
- Attached garage spaces: 2
- Has uncovered spaces: Yes
Features
- Levels: One
- Stories: 1
- Patio & porch: Balcony(s)
- Exterior features: BBQ gas line, Lighting
- Fencing: None
Lot
- Size: 3,920 Square Feet
- Features: Back Yard, Backs on to Park/Green Space, Front Yard, Landscaped, Lawn, Many Trees, On Golf Course
Details
- Parcel number: 101608521
- Zoning: RC
Construction
Type & style
- Home type: MultiFamily
- Property subtype: Semi Detached (Half Duplex)
- Attached to another structure: Yes
Materials
- Brick, Stucco, Wood Frame
- Foundation: Concrete Perimeter
- Roof: Tile
Condition
- New construction: No
- Year built: 1987
Utilities & green energy
- Electric: 220 Volts
- Sewer: Public Sewer
- Water: Public
- Utilities for property: Cable Available, Electricity Connected, Natural Gas Connected, Garbage Collection, Phone Available, Sewer Connected, Water Connected
Community & HOA
Community
- Features: Clubhouse, Golf
- Subdivision: Priddis Greens
HOA
- Has HOA: Yes
- Amenities included: Clubhouse, Golf Course
- Services included: Amenities of HOA/Condo, Common Area Maintenance, Snow Removal
- HOA fee: C$550 monthly
Location
- Region: Foothills County
Financial & listing details
- Price per square foot: C$760/sqft
- Date on market: 10/1/2026
- Inclusions: Light Fixtures
- Electric utility on property: Yes
Price history
Price history is unavailable.
Public tax history
Tax history is unavailable.
Climate risks
Neighborhood: T0L
Nearby schools
GreatSchools rating
No schools nearby
We couldn't find any schools near this home.
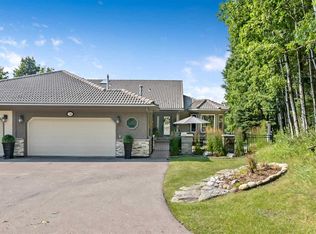
- C$1,195,0002 bd3 ba1.8k sqft34 Sunrise Way NE, Foothills County, AB T0L1W3For Sale
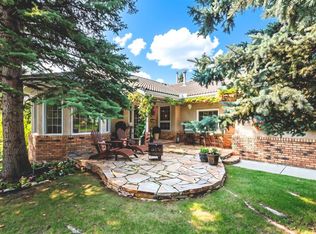
- C$1,250,0002 bd3 ba1.8k sqft31 Sunrise Way NW, Foothills County, AB T0L1W3For Sale
- C$2,799,0005 bd5 ba5.1k sqft116 N Hawks Landing Dr, Foothills County, AB T0L1W3For Sale

- C$1,695,0006 bd4 ba3.5k sqft158 W Hawks Landing Dr, Foothills County, AB T0L1W3For Sale

Similar homes
- C$879,9003 bd3 ba1.7k sqft12 W Sunset Way, Foothills County, AB T0L 1W3For Sale
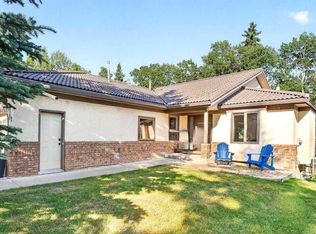 MLS ID #A2333198, Deven Folkins, Associate, Re/Max Realty Professionals. courtesy of Pillar9 System
 - C$2,049,9994 bd3 ba2.2k sqft252138 E 2157th Dr W, Foothills County, AB T0L 1W2For Sale
 MLS ID #A2348435, Wayne Chaulk, Associate, Royal Lepage Solutions. courtesy of Pillar9 System
 - C$1,199,9004 bd4 ba1.9k sqft125 W Discovery Pl SW, Calgary, AB T3H 4N5For Sale
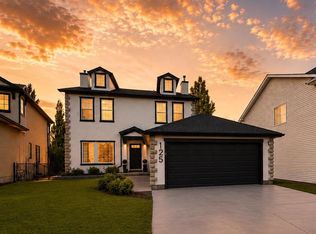 MLS ID #A2349807, Terrin Daemen, Associate, Exp Realty. courtesy of Pillar9 System
 - C$1,088,0004 bd4 ba2.2k sqft35 SW Palomino Blvd, Rocky View County, AB T3Z 1B9For Sale
 MLS ID #A2349160, Chantelle Grenier, Associate, Re/Max First. courtesy of Pillar9 System
