Welcome to this exceptional 2020 Country Rose custom-built walkout bungalow on 9.85 acres in Marquis Ranches with Mountain and Foothills Valley views that are breathtaking! Offering over 4,000 sq. ft. of developed living space, this thoughtfully designed acreage combines quality construction, impressive features & a versatile floor plan with beautiful west-facing views. The green space between neighbours provides privacy & quiet country living and the property has convenient city access. Inside, 12 ft. ceilings in the great room, 10 ft. kitchen ceilings, triple-pane Low-E windows & abundant natural light create a bright, open atmosphere. The gourmet kitchen features granite counters, extra-large island with eating bar & prep sink, walk-in pantry, soft-close pot drawers & high-end appliances including double-door fridge/freezer, gas cooktop, wall oven & microwave. The open kitchen, dining & great room showcase western views, while built-in Klipsch audio, power blinds & two natural gas fireplaces add comfort & convenience. Spacious primary retreat offers a large walk-in closet connected to laundry & an en suite with in-floor heat, soaker tub & oversized shower with dual spray nozzles. Fully developed walkout has 9 ft. ceilings, 4-zone in-floor heat, 2 bedrooms with walk-in closets, rec/games room, fitness room & media/theatre space. A standout feature is the triple attached garage with oversized RV bay, featuring a 14 ft. ceiling & 12 ft. x 10 ft. overhead door with room for a 33+ ft. fifth wheel or coach. Garage/workshop also offers in-floor heat, sink, hot/cold softened water, workspace, future 50-amp EV wiring & electrical provisions for a future outbuilding. Quality construction includes 2x6 staggered-stud exterior walls, spray-foam insulation, R-50 ceiling insulation, Hardie Board siding, 30-year hail-resistant shingles, aggregate driveway & a maintenance-free Fiberon deck with glass railings. Additional features include a 2024 high-efficiency A/C heat pump, boiler & indirect hot-water tank, HRV, hot-water circulation, water softener, reverse osmosis, radon mitigation, whole-home surge protection & 200-amp service. Outside, enjoy 9.85 acres, mountain & valley views, security gate with smartphone access & 30' x 30' fenced vegetable garden. An impressive acreage offering space, privacy, thoughtful design & an exceptional RV/garage setup approx. 10 min to southwest ring road.
For sale
C$2,049,999
252138 E 2157th Dr W, Foothills County, AB T0L 1W2
4beds
2,283sqft
Single Family Residence
Built in 2020
9.85 Acres Lot
$-- Zestimate®
C$898/sqft
C$250/mo HOA
What's special
Beautiful west-facing viewsTriple-pane low-e windowsGourmet kitchenGranite countersWalk-in pantrySoft-close pot drawersBuilt-in klipsch audio
- 2 days
- 15
- 1
Zillow last checked:
Listing updated:
Listed by:
Wayne Chaulk, Associate,
Royal Lepage Solutions,
Rebecca Chaulk, Associate,
Royal Lepage Solutions
Source: courtesy of Pillar9 System,MLS®#: A2348435 Originating MLS®#: Calgary
Originating MLS®#: CalgaryFacts & features
Interior
Bedrooms & bathrooms
- Bedrooms: 4
- Bathrooms: 3
- Full bathrooms: 2
- 1/2 bathrooms: 1
Bedroom
- Level: Main
- Dimensions: 11`4" x 15`0"
Other
- Level: Main
- Dimensions: 19`7" x 15`0"
Bedroom
- Level: Basement
- Dimensions: 11`4" x 13`3"
Bedroom
- Level: Basement
- Dimensions: 11`5" x 15`0"
Other
- Level: Main
- Dimensions: 5`0" x 4`11"
Other
- Level: Basement
- Dimensions: 7`7" x 7`11"
Other
- Level: Main
- Dimensions: 14`4" x 10`5"
Dining room
- Level: Main
- Dimensions: 12`2" x 16`5"
Exercise room
- Level: Basement
- Dimensions: 14`2" x 14`4"
Foyer
- Level: Main
- Dimensions: 7`7" x 8`4"
Other
- Level: Basement
- Dimensions: 12`9" x 23`9"
Game room
- Level: Basement
- Dimensions: 24`1" x 33`1"
Kitchen
- Level: Main
- Dimensions: 16`6" x 14`11"
Laundry
- Level: Main
- Dimensions: 8`7" x 6`10"
Living room
- Level: Main
- Dimensions: 17`7" x 18`7"
Mud room
- Level: Main
- Dimensions: 8`11" x 11`4"
Storage
- Level: Basement
- Dimensions: 7`10" x 16`1"
Storage
- Level: Basement
- Dimensions: 5`1" x 4`9"
Walk in closet
- Level: Main
- Dimensions: 7`5" x 10`4"
Walk in closet
- Level: Basement
- Dimensions: 9`6" x 4`8"
Walk in closet
- Level: Basement
- Dimensions: 9`5" x 4`9"
Workshop
- Level: Main
- Dimensions: 11`0" x 15`2"
Heating
- Boiler, Central, Radiant Floor, Forced Air, Heat Pump
Cooling
- Heat Pump
Appliances
- Included: Bar Fridge, Built-In Oven, Built-In Refrigerator, Dishwasher, Dryer, Gas Cooktop, Microwave, Washer, Wine Refrigerator
- Laundry: Laundry Room, Main Level
Features
- Breakfast Bar, Central Vacuum, Closet Organizers, Granite Counters, Kitchen Island, No Smoking Home, Open Floorplan, Recessed Lighting, Walk-In Closet(s)
- Basement: Full
- Number of fireplaces: 2
- Fireplace features: Gas, Living Room
Interior area
- Total interior livable area: 2,283 sqft
- Finished area above ground: 2,283
- Finished area below ground: 1,990
Video & virtual tour
Property
Parking
- Total spaces: 3
- Parking features: Electric Gate, Enclosed, Oversized, RV Access/Parking, RV Garage, Workshop in Garage
- Attached garage spaces: 3
Features
- Levels: One
- Stories: 1
- Entry location: Ground
- Patio & porch: Deck, Front Porch, Patio
- Exterior features: Garden, Private Entrance, Private Yard
- Fencing: None
Lot
- Size: 9.85 Acres
- Features: Cul-De-Sac, Fruit Trees/Shrub(s), Garden, Landscaped, Lawn, Rectangular Lot, Sloped Down
Details
- Parcel number: 112727861
- Zoning: CR
Construction
Type & style
- Home type: SingleFamily
- Architectural style: Acreage with Residence,Bungalow
- Property subtype: Single Family Residence
Materials
- Composite Siding, Stone
- Foundation: Concrete Perimeter
- Roof: Asphalt Shingle
Condition
- New construction: No
- Year built: 2020
Utilities & green energy
- Sewer: Septic System
- Water: Co-operative
Community & HOA
Community
- Features: Clubhouse, Golf, Tennis Court(s)
- Subdivision: NONE
HOA
- Has HOA: No
- Amenities included: None
- HOA fee: C$3,000 annually
Location
- Region: Foothills County
Financial & listing details
- Price per square foot: C$898/sqft
- Date on market: 10/2/2026
- Inclusions: Garage door openers & 3 remotes, 3 gate opener remotes, 85 in. 4 K TV, Queen Murphy bed, Home audio system, TV pop up system and remote, power blinds & remote, radon mitigation system
Price history
Price history is unavailable.
Public tax history
Tax history is unavailable.
Climate risks
Neighborhood: T0L
Nearby schools
GreatSchools rating
No schools nearby
We couldn't find any schools near this home.
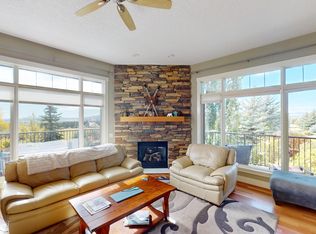
- C$--3 bd3 ba-- sqft36 Ranchers Hill Rd, Foothills County, AB T0L1W2Off Market
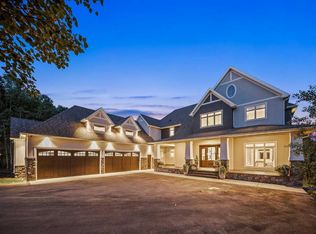
- C$1,695,0006 bd4 ba3.5k sqft158 W Hawks Landing Dr, Foothills County, AB T0L1W3For Sale

- C$2,799,0005 bd5 ba5.1k sqft116 Hawks Landing Dr, Foothills County, AB T0L1W3For Sale
- C$2,799,0005 bd5 ba5.1k sqft116 N Hawks Landing Dr, Foothills County, AB T0L1W3For Sale

Similar homes
- C$2,175,0004 bd4 ba2k sqft200042 E 198th Ave W #200, Foothills County, AB T1S 2W8For Sale
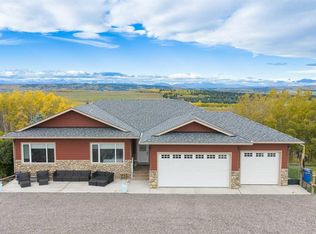 MLS ID #A2329004, Simon D. Hunt, Associate, Re/Max House Of Real Estate. courtesy of Pillar9 System
 - C$1,980,0005 bd4 ba2.4k sqft51 SW Blueridge Close, Rocky View County, AB T3L 2P4For Sale
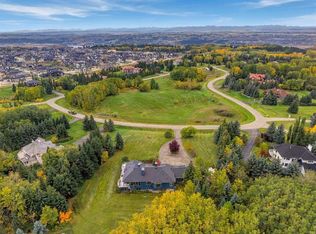 MLS ID #A2348775, Vivian Lee, Associate Broker, Real Broker. courtesy of Pillar9 System
 - C$1,199,9004 bd4 ba1.9k sqft210243 E 102nd St W, Foothills County, AB T1S 0V4For Sale
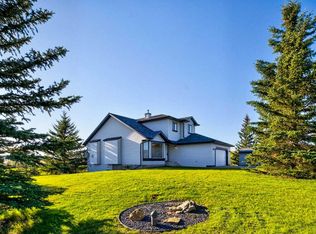 MLS ID #A2349598, Kim Vink, Associate, Re/Max Realty Professionals. courtesy of Pillar9 System
 - C$1,690,0004 bd4 ba2.1k sqft352056 S Pine Ridge Dr W, Foothills County, AB T0L 1W4For Sale
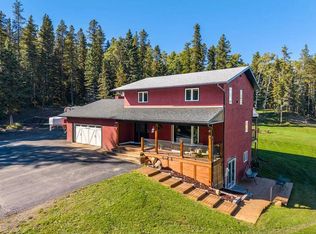 MLS ID #A2346134, Sarah Langenhoff, Associate, Century 21 Foothills Real Estate. courtesy of Pillar9 System
