This SPECTACULAR LIFESTYLE Property is the PERFECT ESTATE for the AVID OUTDOORSMAN located in the gated community of Square Butte Ranches on 1.98 ACRES w/BREATHTAKING — UNINTERRUPTED — MOUNTAIN VIEWS + a LUSH, TREED YARD!!! This AWARD-WINNING 1.5 Story home blends MODERN FARMHOUSE + OLD-WORLD CHARM, offering 3,318 Sq. Ft. of DEVELOPED LIVING SPACE, 4 Bedrooms, 3.5 Bathrooms, WALK-OUT Basement, Home Gym, Guest Quarters + ATTACHED TRIPLE GARAGE + 8’ doors (TRUCK + BOAT). It's STUNNING CURB APPEAL has Hardie Board siding, Stone accents + NATURAL WOOD pillars. An incredible backyard feat. a WRAP-AROUND Deck w/MOUNTAIN VIEWS, STONE-CLAD WOOD-BURNING Fireplace, OUTDOOR DINING, DUAL GAS BBQ LINE + a HOT TUB!!! Inside this “IMMACULATE” home, you’re welcomed by 9’ knockdown ceilings, rich wide-plank hardwood flooring + a neutral colour palette throughout, thoughtfully incorporating both NEW + VINTAGE elements. Off the foyer is a private office feat. CUSTOM BUILT-INS, along + a 2 PC bath for guests. The striking BLACK-FRAMED Windows in living room capture the MOUNTAIN VIEWS, as well as a STUNNING STONE-CLAD gas fireplace w/a wood mantle is a focal point + elevated TRAY CEILING for added depth + architectural interest. The SPACIOUS dining area flows seamlessly into the INCREDIBLE CHEF’S KITCHEN featuring a complete two-tone custom floor-to-ceiling cabinetry, under-cabinet lighting, a LARGE island finished in QUARTZ + a BUTCHER block extension + a farmhouse sink. Premium SS APPLIANCES include a 36” GAS RANGE w/a POT FILLER, a Venetian plaster range hood + a DOUBLE fridge. Large sliding doors off the dining area create a seamless INDOOR-OUTDOOR LIVING experience. Archway leads to the mudroom + a built-in microwave in the BUTLER'S PANTRY, while the Laundry Room connects to the garage. The PRIMARY BEDROOM is a SERENE RETREAT has a tray ceiling + large windows that fill the space w/natural light. The SPA-INSPIRED ENSUITE showcases stone work, a freestanding tub, glass shower + dual vanity + a CUSTOM WALK-IN CLOSET w/built-in shelving + thoughtfully designed storage. A LOFT BEDROOM above the garage is ideal for GUEST QUARTERS w/a private exterior entrance + access through the garage. A partial kitchen has a farmhouse sink, microwave + mini fridge, built-in bench seating, a 3 PC bath + wardrobes. The WALK-OUT basement has a WINE ROOM w/stone wall, a SPACIOUS family room has MOUNTAIN VIEWS. A WET BAR in the flex room has cabinetry, a wine fridge + sink. A HOME GYM w/10MM glass doors, rubber flooring + mirrored wall. The 2nd + 3rd bedrooms are a GOOD SIZE, a 4 PC bath + utility/storage room. Square Butte Ranch: 480 ACRES w/Ponds + Pastures + PRIVATE Riding Trail + AMENITIES incl EQUESTRIAN FACILITY (heated barn, tack room, trailer storage, riding arena, round pen, paddocks), SALOON, gym, stocked pond, trout stream + community garden— ideal for FULL-TIME LIVING or FLEXIBLE, COME-AND-GO LIFESTYLE + direct access to Kananaskis Country: hiking, biking, trail riding + MORE!!!
For sale
C$1,795,000
25 Chinook Cres, Claresholm, AB T0L 0T0
4beds
2,162sqft
Single Family Residence
Built in 2021
1.98 Acres Lot
$-- Zestimate®
C$830/sqft
C$714/mo HOA
What's special
- 169 days
- 40
- 1
Zillow last checked:
Listing updated:
Listed by:
Simon D. Hunt, Associate,
Re/Max House Of Real Estate,
Andrew Horne, Associate,
Re/Max House Of Real Estate
Source: courtesy of Pillar9 System,MLS®#: A2294011 Originating MLS®#: Calgary
Originating MLS®#: CalgaryFacts & features
Interior
Bedrooms & bathrooms
- Bedrooms: 4
- Bathrooms: 4
- Full bathrooms: 3
- 1/2 bathrooms: 1
Other
- Level: Main
- Dimensions: 13`0" x 12`11"
Bedroom
- Level: Second
- Dimensions: 14`7" x 13`0"
Bedroom
- Level: Basement
- Dimensions: 12`4" x 9`11"
Bedroom
- Level: Basement
- Dimensions: 12`4" x 9`11"
Other
- Level: Main
- Dimensions: 5`7" x 4`3"
Other
- Level: Second
- Dimensions: 7`9" x 4`10"
Other
- Level: Basement
- Dimensions: 8`8" x 4`11"
Other
- Level: Main
- Dimensions: 10`9" x 9`4"
Dining room
- Level: Main
- Dimensions: 16`6" x 9`0"
Dining room
- Level: Second
- Dimensions: 8`11" x 6`0"
Other
- Level: Main
- Dimensions: 9`10" x 3`1"
Exercise room
- Level: Basement
- Dimensions: 15`11" x 7`11"
Family room
- Level: Basement
- Dimensions: 15`2" x 14`4"
Other
- Level: Basement
- Dimensions: 16`5" x 8`5"
Other
- Level: Basement
- Dimensions: 12`0" x 9`11"
Game room
- Level: Basement
- Dimensions: 15`9" x 13`1"
Kitchen
- Level: Main
- Dimensions: 15`6" x 10`6"
Other
- Level: Second
- Dimensions: 8`10" x 3`6"
Laundry
- Level: Main
- Dimensions: 10`11" x 8`0"
Mud room
- Level: Main
- Dimensions: 11`3" x 6`0"
Other
- Level: Main
- Dimensions: 4`0" x 2`11"
Office
- Level: Main
- Dimensions: 10`11" x 10`3"
Pantry
- Level: Main
- Dimensions: 8`3" x 5`7"
Storage
- Level: Basement
- Dimensions: 15`10" x 14`7"
Walk in closet
- Level: Main
- Dimensions: 10`8" x 4`6"
Other
- Level: Basement
- Dimensions: 5`11" x 2`10"
Heating
- Forced Air, Natural Gas
Cooling
- Central Air
Appliances
- Included: Bar Fridge, Dishwasher, Dryer, Garage Control(s), Gas Range, Microwave, Range Hood, Refrigerator, Washer, Wine Refrigerator
- Laundry: Electric Dryer Hookup, Laundry Room, Main Level, Sink, Washer Hookup
Features
- Bar, Bookcases, Breakfast Bar, Built-in Features, Chandelier, Closet Organizers, Double Vanity, High Ceilings, Kitchen Island, No Smoking Home, Open Floorplan, Pantry, Quartz Counters, Recessed Lighting, Separate Entrance, Smart Home, Storage, Tray Ceiling(s), Walk-In Closet(s), Wet Bar, Wired for Sound
- Flooring: Carpet, Hardwood, Tile
- Windows: Vinyl Windows, Window Coverings
- Basement: Full
- Number of fireplaces: 2
- Fireplace features: Gas, Gas Starter, Living Room, Mantle, Outside, Stone, Wood Burning
Interior area
- Total interior livable area: 2,162 sqft
- Finished area above ground: 2,162
- Finished area below ground: 1,155
Property
Parking
- Total spaces: 3
- Parking features: Additional Parking, Driveway, Garage Door Opener, Garage Faces Front, Gravel, RV Access/Parking, Attached Garage
- Attached garage spaces: 3
- Has uncovered spaces: Yes
Features
- Levels: One and One Half,1 and Half Storey
- Stories: 1.5
- Patio & porch: Deck, Front Porch, Patio, Wrap Around
- Exterior features: BBQ gas line, Fire Pit, Lighting, Private Yard, Rain Gutters
- Fencing: Fenced
Lot
- Size: 1.98 Acres
- Features: Back Yard, Gentle Sloping, Landscaped, Lawn, No Neighbours Behind, Secluded, Treed
Details
- Parcel number: 101508066
- Zoning: REC
Construction
Type & style
- Home type: SingleFamily
- Architectural style: Acreage with Residence
- Property subtype: Single Family Residence
Materials
- Composite Siding, Post & Beam, Stone
- Foundation: Concrete Perimeter
- Roof: Asphalt Shingle
Condition
- New construction: No
- Year built: 2021
Utilities & green energy
- Sewer: Septic Field, Septic Tank
- Water: Co-operative
- Utilities for property: Electricity Connected, Natural Gas Connected, Phone Connected, Water Connected
Community & HOA
Community
- Features: Clubhouse, Fishing, Gated, Playground
- Subdivision: Square Butte
HOA
- Has HOA: Yes
- Amenities included: Clubhouse, Community Gardens, Fitness Center, Parking, Playground, Recreation Facilities, Snow Removal
- Services included: Amenities of HOA/Condo, Common Area Maintenance, Insurance, Professional Management, Reserve Fund Contributions, Trash, Water
- HOA fee: C$714 monthly
Location
- Region: Claresholm
Financial & listing details
- Price per square foot: C$830/sqft
- Date on market: 4/3/2026
- Date available: 10/09/2026
- Inclusions: Tv Wall Mounts, Hot Tub, Smart Home components, Alarm Hardware & Cameras.
- Electric utility on property: Yes
Price history
Price history is unavailable.
Public tax history
Tax history is unavailable.
Climate risks
Neighborhood: T0L
Nearby schools
GreatSchools rating
No schools nearby
We couldn't find any schools near this home.
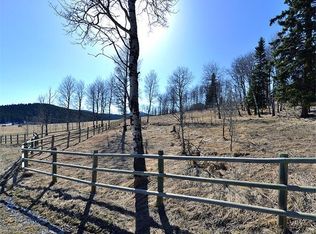
- C$499,0002.15 acres15 Kicking Horse Way, Rural Foothills County, AB T0L1K0Lot/Land
- C$999,9004 bd3 ba2.1k sqft11 N Black Bear Ln, Rural Foothills County, AB T0L0K0For Sale

- C$1,220,0004 bd3 ba2k sqft1 NW Moose Holw, Rural Foothills County, AB T0L1K0For Sale

- C$1,250,0003 bd3 ba1.4k sqft304241 N 278th Ave W, Foothills County, AB T0L1W4For Sale

Similar homes
- C$1,790,0004 bd4 ba2.1k sqft352056 S Pine Ridge Dr W, Foothills County, AB T0L 1W4For Sale
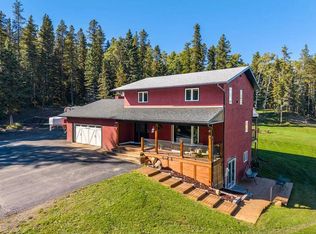 MLS ID #A2346134, Sarah Langenhoff, Associate, Century 21 Foothills Real Estate. courtesy of Pillar9 System
 - C$1,790,0004 bd4 ba2.1k sqft352056 Pine Ridge Dr W, Foothills County, AB T0L 1W4For Sale
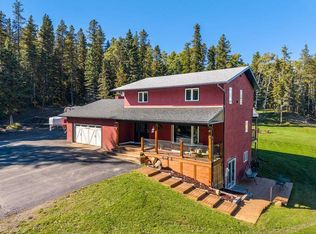 Century 21 Canada
 - C$1,695,0004 bd4 ba1.9k sqft274256 NE 272nd St W #200, Foothills County, AB T0L 1W4For Sale
 MLS ID #A2313833, Simon D. Hunt, Associate, Re/Max House Of Real Estate. courtesy of Pillar9 System
 - C$1,765,0004 bd4 ba3.2k sqft80042 E 210th Ave W, Foothills County, AB T1S 2X9For Sale
 MLS ID #A2344102, Chynthya Gindele, Associate, Renzo Real Estate Inc.. courtesy of Pillar9 System
