Welcome to this beautifully updated home on nearly 5 landscaped acres in the heart of Millarville. Enjoy the perfect combination of peaceful country living and a close-knit community, just minutes from the Millarville School, General Store, parks, and the famous Millarville Farmers’ and Christmas Markets and only 20 minute drive to SW Calgary or Okotoks With over 4,600 sq. ft. of developed living space, this home offers 5 bedrooms and 5.5 bathrooms, making it ideal for families of all sizes. Recent updates include fresh paint, new hardwood flooring, and an updated exterior. The spacious main floor features a home office, flexible front room for dining or sitting, and an open-concept kitchen, dining, and living area with soaring vaulted ceilings and a stunning floor-to-ceiling stone fireplace. The fully developed lower level includes a theatre room, custom wine cellar, and a cozy wood stove for relaxing evenings. Outside, you’ll find everything you need to enjoy country living: a peaceful pond that attracts abundant wildlife, a large greenhouse, fenced garden with water and power, chicken coop, fenced dog run, fire pit, RV parking, a heated 3+ car garage, and a large two-tier composite deck. An additional 5-acre Community-zoned parcel beside the property provides extra privacy and the feeling of a much larger estate. If you’ve been looking for space, privacy, modern updates, and an incredible lifestyle in one of Alberta’s most desirable rural communities, this property is a must-see.
For sale
C$1,555,000
298034 218th St W, Foothills No. 31, AB T1S 2Y6
5beds
3,208sqft
Single Family Residence
Built in 2006
4.67 Acres Lot
$-- Zestimate®
C$485/sqft
C$-- HOA
What's special
Picturesque landscapesMeticulously landscaped groundsSerene pondUpdated exteriorFive spacious bedroomsFive-and-a-half luxurious bathroomsOpen-concept design
- 115 days |
- 55 |
- 3 |
Zillow last checked:
Listing updated:
Listed by:
Dustin Dansereau, Associate,
Coldwell Banker Mountain Central
Source: courtesy of Pillar9 System,MLS®#: A2297351 Originating MLS®#: Calgary
Originating MLS®#: CalgaryFacts & features
Interior
Bedrooms & bathrooms
- Bedrooms: 5
- Bathrooms: 6
- Full bathrooms: 5
- 1/2 bathrooms: 1
Other
- Level: Second
- Dimensions: 16`0" x 13`0"
Bedroom
- Level: Second
- Dimensions: 12`2" x 11`0"
Bedroom
- Level: Second
- Dimensions: 11`8" x 11`11"
Bedroom
- Level: Basement
- Dimensions: 12`8" x 13`6"
Bedroom
- Level: Second
- Dimensions: 10`0" x 12`1"
Other
- Level: Main
- Dimensions: 9`8" x 12`3"
Other
- Level: Second
- Dimensions: 8`4" x 8`4"
Other
- Level: Second
- Dimensions: 8`5" x 8`2"
Other
- Level: Basement
- Dimensions: 6`10" x 9`8"
Other
- Level: Main
- Dimensions: 4`11" x 7`0"
Other
- Level: Second
- Dimensions: 4`11" x 8`11"
Heating
- Forced Air
Cooling
- Central Air
Appliances
- Included: Built-In Oven, Dishwasher, Dryer, Garage Control(s), Gas Cooktop, Range Hood, Refrigerator, Washer, Water Softener
- Laundry: Main Level
Features
- Central Vacuum, Closet Organizers, High Ceilings, Pantry, See Remarks
- Flooring: Carpet, Ceramic Tile, Hardwood
- Windows: Window Coverings
- Basement: Full
- Number of fireplaces: 1
- Fireplace features: Gas
Interior area
- Total interior livable area: 3,208 sqft
Property
Parking
- Total spaces: 8
- Parking features: Garage - Attached
- Attached garage spaces: 8
Features
- Levels: Two,2 Storey
- Stories: 1
- Patio & porch: Deck
- Exterior features: Fire Pit
- Has spa: Yes
- Spa features: Bath
- Fencing: None
Lot
- Size: 4.67 Acres
- Features: Backs on to Park/Green Space
Details
- Parcel number: 101467203
- Zoning: CR
Construction
Type & style
- Home type: SingleFamily
- Architectural style: Acreage with Residence
- Property subtype: Single Family Residence
Materials
- Wood Frame
- Foundation: Concrete Perimeter
- Roof: Asphalt Shingle
Condition
- New construction: No
- Year built: 2006
Utilities & green energy
- Sewer: Septic System
- Water: Well
Community & HOA
Community
- Subdivision: NONE
HOA
- Has HOA: No
Location
- Region: Foothills No 31
Financial & listing details
- Price per square foot: C$485/sqft
- Date on market: 3/29/2026
- Inclusions: N/A
Dustin Dansereau, Associate
Dustin Dansereau, Associate
(403) 775-6950
By pressing Contact Agent, you agree that the real estate professional identified above may call/text you about your search, which may involve use of automated means and pre-recorded/artificial voices. You don't need to consent as a condition of buying any property, goods, or services. Message/data rates may apply. You also agree to our Terms of Use. Zillow does not endorse any real estate professionals. We may share information about your recent and future site activity with your agent to help them understand what you're looking for in a home.
Price history
Price history is unavailable.
Public tax history
Tax history is unavailable.
Climate risks
Neighborhood: T1S
Nearby schools
GreatSchools rating
No schools nearby
We couldn't find any schools near this home.
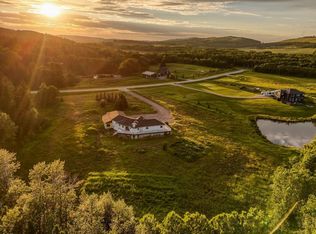
- C$1,300,0003 bd3 ba2.1k sqft298042 218th St W, Foothills County, AB T1S2Y6For Sale
- C$1,300,0003 bd3 ba2.1k sqft298042 N 218th St W, Foothills County, AB T1S2Y6For Sale

- C$2,650,0003 bd5 ba4k sqft290190 E 240th St W, Foothills County, AB T1S2Z4For Sale

- C$1,224,9003 bd3 ba1.4k sqft322124 S 240th St W, Foothills County, AB T0L1W4For Sale
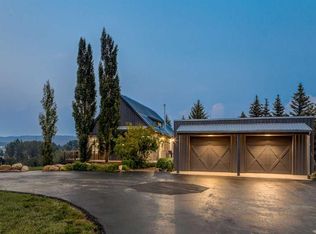
- C$1,695,0004 bd4 ba1.9k sqft274256 NE 272nd St W #200, Foothills County, AB T0L1W4For Sale
- C$5,995,000122.12 Acres274256 272nd St W #100, Rural Foothills County, AB T0K1K0Lot/Land
- C$1,699,0004 bd4 ba2.3k sqft209033 SW Plummers Rd W #10, Foothills County, AB T1S3H7For Sale
- C$3,850,0004 bd5 ba7.2k sqft226003 N Priddis Valley Rd W, Foothills County, AB T1S5R2For Sale
Similar homes
- C$1,300,0003 bd3 ba2.1k sqft298042 N 218th St W, Foothills County, AB T1S 2Y6For SaleMLS ID #A2329570, Mark Evernden, Associate, Century 21 Bamber Realty Ltd.. courtesy of Pillar9 System
- C$1,695,0004 bd4 ba1.9k sqft274256 NE 272nd St W #200, Foothills County, AB T0L 1W4For Sale
 MLS ID #A2313833, Simon D. Hunt, Associate, Re/Max House Of Real Estate. courtesy of Pillar9 System
 - C$1,499,0003 bd4 ba2.5k sqft314 W Hawks Nest Holw, Foothills County, AB T0L 1W0For Sale
 MLS ID #A2306888, Randy Keylock, Broker, The Home Hunters Real Estate Group Ltd.. courtesy of Pillar9 System
 - C$1,399,0004 bd4 ba2k sqft16253 N 262nd Ave E, Foothills County, AB T1S 4G7For Sale
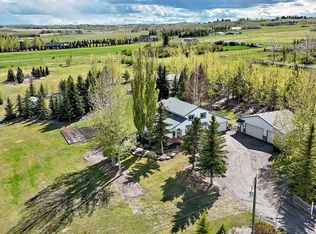 MLS ID #A2313367, Shannon Mccarthy, Associate, Cir Realty. courtesy of Pillar9 System
 - C$2,150,0005 bd5 ba3.2k sqft258244 NW 10th St E, Fort Macleod, AB T0L 0Z0For SaleMLS ID #A2324512, Matt Burnham, Associate, Real Broker. courtesy of Pillar9 System
- C$1,999,5005 bd4 ba2.4k sqft258104 48th St W, Foothills County, AB T1S 5V8For SaleMLS ID #A2322394, Chris Podesky, Associate, Re/Max Complete Realty. courtesy of Pillar9 System
- C$2,275,0004 bd5 ba2.8k sqft8 S Shannon Loop, Foothills County, AB T1S 5B3For SaleMLS ID #A2317975, Ray Cote, Associate, Cir Realty. courtesy of Pillar9 System
- C$1,499,9994 bd5 ba3.1k sqft39 N Slopes Grv NW, Calgary, AB T3H 3Y6For SaleMLS ID #A2319838, Avneet Mundi, Associate, Royal Lepage Blue Sky. courtesy of Pillar9 System
- C$1,850,0004 bd4 ba2.7k sqft10907 E Willowfern Dr SE, Calgary, AB T2J 1R6For SaleMLS ID #A2329538, Rory Winder, Associate, The Real Estate District. courtesy of Pillar9 System
- C$1,350,0003 bd4 ba2k sqft231028 Forestry Way, Rocky View County, AB T0L 0K0For SaleMLS ID #A2316722, Lee Edwards, Associate, Maxwell Canyon Creek. courtesy of Pillar9 System
- C$1,499,9004 bd4 ba3.6k sqft35 N Candle Ct SW, Calgary, AB T2W 6B6For SaleMLS ID #A2313849, Dino Pezzente, Associate, Re/Max Landan Real Estate. courtesy of Pillar9 System
- C$1,195,0004 bd3 ba2.4k sqft341 N 1st Ave SE, Diamond Valley, AB T0L 0H0For SaleMLS ID #A2296785, Sam Johnson, Associate, Royal Lepage Solutions. courtesy of Pillar9 System
- C$1,499,9005 bd5 ba3.2k sqft1912 Palliser Dr SW, Calgary, AB T2V 4C5For SaleMLS ID #A2320103, Hui Wan, Associate, Homecare Realty Ltd.. courtesy of Pillar9 System
- C$2,097,0003 bd4 ba3.1k sqft566 Pine Creek Rd, Foothills County, AB T1S 4J9For SaleMLS ID #A2286233, Ray Riley, Associate, Re/Max First. courtesy of Pillar9 System
- C$1,700,0003 bd3 ba2k sqft90 N Waters Edge Dr, Foothills County, AB T1S 4K4For SaleMLS ID #A2322681, Big John Peterson, Associate, Re/Max Realty Professionals. courtesy of Pillar9 System
- C$1,375,0003 bd4 ba2k sqft150 W Cimarron Dr, Okotoks, AB T1S 2P3For SaleMLS ID #A2321398, Barry Harvey, Associate, Royal Lepage Solutions. courtesy of Pillar9 System
- C$1,150,0004 bd4 ba1.9k sqft10416 SW Mapleridge Cres SE, Calgary, AB T2J 1Y7For SaleMLS ID #A2329062, Cheryl Donnelly, Associate, Cir Realty. courtesy of Pillar9 System
- C$1,249,9005 bd4 ba2k sqft2 W Discovery Ridge Hts SW, Calgary, AB T3H 5T1For SaleMLS ID #A2327114, Julio Florez, Associate Broker, Royal Lepage Benchmark. courtesy of Pillar9 System
- C$1,299,0005 bd4 ba2.8k sqft325 N Discovery Ridge Way SW, Calgary, AB T3H 5S8For SaleMLS ID #A2315859, Harman Gill, Associate, Exp Realty. courtesy of Pillar9 System
- C$799,9004 bd4 ba2.1k sqft212 SE Everbrook Way SW, Calgary, AB T2Y 0E8For SaleMLS ID #A2330189, Muru Karavadra, Associate, Royal Lepage Metro. courtesy of Pillar9 System
