Exceptional acreage offering nearly 25 acres, breathtaking mountain views & a beautifully appointed 2012-built walkout bungalow with 1,644 sq ft above grade & over 3,062 sq ft of developed living space! This outstanding property also features an incredible 3,660 sq ft shop with an additional 1,260 sq ft upper level, offering exceptional versatility & potential. Enjoy privacy, abundant parking & spectacular west-facing views from this wonderful country property. A spacious tiled mudroom with built-in cabinetry welcomes you into the home. The stunning custom kitchen features white cabinetry, a huge island, stainless steel appliances including a gas stove, chimney hood fan & a large pantry. Recently installed commercial-grade luxury vinyl plank flooring flows throughout the main level. A door leads onto the covered front deck, while a convenient two-piece bathroom features attractive wainscoting. The spacious living room showcases a gorgeous wood-burning fireplace with stacked-stone surround, perfect for cozy winter evenings. The dining area features French doors opening onto an expansive west-facing deck with spectacular mountain views & a gas BBQ hookup. A dedicated office area with built-in desk also enjoys those incredible views. The main floor offers two bedrooms, including a generous primary suite with feature wall, walk-in closet & cheater access to the family bathroom, featuring an oversized shower & large vanity. The second bedroom enjoys lovely west-facing views. The fully developed walkout basement features in-floor heating, high ceilings & a huge family & games room with access to an expansive west-facing patio. Two additional spacious bedrooms, one with a walk-in closet, a bathroom with dual sinks & soaker tub with shower, plus a laundry room with built-in cabinetry complete this level. The outstanding 3,660 sq ft shop is a remarkable feature of this property! Offering exceptional versatility, it includes in-floor heating, 220V power, extensive lighting, three double garage doors, a single garage door, three man doors & a lean-to. Inside are an oversized double garage area, additional single garage space, office/tool room with built-in cabinetry, storage areas & a two-piece bathroom. The two-storey addition benefits from a separate in-floor heating system. A spiral staircase leads to the 1,260 sq ft unfinished upper level, currently used for storage. With four windows & electric heaters, this space offers excellent potential for future uses, subject to approvals. Together, the shop & upper level provide approximately 4,920 sq ft of space! Outside, the nearly 25 acres offer exceptional privacy, extensive parking & room for vehicles and equipment. A metal storage shed & included 52-foot storage trailer provide additional storage. A rare opportunity to enjoy peaceful acreage living with stunning Rocky Mountain views, a spacious walkout bungalow and extraordinary shop facilities. A truly impressive property with endless possibilities! View 3D Tour!
For sale
C$1,700,000
386106 E 128th St W, Foothills County, AB T1S 6E1
4beds
1,644sqft
Single Family Residence
Built in 2012
24.78 Acres Lot
$-- Zestimate®
C$1,034/sqft
C$-- HOA
What's special
Breathtaking mountain viewsStunning custom kitchenWhite cabinetryHuge islandLarge pantryCovered front deckGas bbq hookup
- 2 days
- 13
- 1
Zillow last checked:
Listing updated:
Listed by:
Julie Parry, Associate,
Re/Max First
Source: courtesy of Pillar9 System,MLS®#: A2357247 Originating MLS®#: Calgary
Facts & features
Interior
Bedrooms & bathrooms
- Bedrooms: 4
- Bathrooms: 3
- Full bathrooms: 2
- 1/2 bathrooms: 1
Other
- Level: Main
- Dimensions: 11`4" x 12`10"
Bedroom
- Level: Main
- Dimensions: 9`6" x 11`10"
Bedroom
- Level: Basement
- Dimensions: 11`0" x 11`2"
Bedroom
- Level: Basement
- Dimensions: 11`0" x 11`0"
Other
- Level: Main
- Dimensions: 8`2" x 10`7"
Other
- Level: Main
- Dimensions: 3`6" x 7`0"
Other
- Level: Basement
Dining room
- Level: Main
- Dimensions: 11`3" x 13`10"
Other
- Level: Main
- Dimensions: 6`10" x 11`8"
Family room
- Level: Basement
- Dimensions: 15`1" x 20`8"
Other
- Level: Basement
- Dimensions: 7`0" x 12`10"
Game room
- Level: Basement
- Dimensions: 16`6" x 17`5"
Kitchen
- Level: Main
- Dimensions: 14`2" x 15`0"
Laundry
- Level: Basement
- Dimensions: 6`2" x 10`10"
Living room
- Level: Main
- Dimensions: 14`9" x 17`1"
Mud room
- Level: Main
- Dimensions: 8`9" x 13`6"
Office
- Level: Main
- Dimensions: 6`0" x 9`10"
Heating
- Radiant Floor, Forced Air, Natural Gas
Cooling
- None
Appliances
- Included: Dishwasher, Dryer, Gas Stove, Microwave, Range Hood, Refrigerator, Washer, Water Purifier
- Laundry: In Basement, Laundry Room, Sink
Features
- Built-in Features, Double Vanity, High Ceilings, Kitchen Island, No Smoking Home, Pantry, Soaking Tub, Storage, Walk-In Closet(s)
- Flooring: Tile
- Doors: French Doors
- Windows: Vinyl Windows, Window Coverings
- Basement: Full
- Number of fireplaces: 1
- Fireplace features: Living Room, Mantle, Stone, Wood Burning
Interior area
- Total interior livable area: 1,644 sqft
- Finished area above ground: 1,644
- Finished area below ground: 1,508
Property
Parking
- Total spaces: 15
- Parking features: 220 Volt Wiring, Garage Door Opener, Gravel, Heated Garage, Insulated, Oversized, Quad or More Detached, Workshop in Garage
- Garage spaces: 7
- Has uncovered spaces: Yes
Features
- Levels: One
- Stories: 1
- Patio & porch: Deck, Porch
- Exterior features: Private Entrance, Private Yard
- Fencing: Partial
Lot
- Size: 24.78 Acres
- Features: Gentle Sloping
Details
- Parcel number: 112748366
- Zoning: A
Construction
Type & style
- Home type: SingleFamily
- Architectural style: Acreage with Residence,Bungalow
- Property subtype: Single Family Residence
Materials
- Composite Siding, Stone
- Foundation: Concrete Perimeter
- Roof: Asphalt Shingle
Condition
- New construction: No
- Year built: 2012
Utilities & green energy
- Sewer: Septic Field, Septic Tank
- Water: Cistern, Well
Community & HOA
Community
- Features: None
- Subdivision: NONE
HOA
- Has HOA: No
Location
- Region: Foothills County
Financial & listing details
- Price per square foot: C$1,034/sqft
- Date on market: 11/10/2026
- Inclusions: 52ft Storage trailer, Metal shed, RO system, Desk in office
Price history
Price history is unavailable.
Public tax history
Tax history is unavailable.
Climate risks
Neighborhood: T0L
Nearby schools
GreatSchools rating
No schools nearby
We couldn't find any schools near this home.
- C$359,9002 bd1 ba732 sqft400 N 1st Ave SE #301, Diamond Valley, AB T0L0H0For Sale
- C$359,9002 bd1 ba732 sqft400 1st Ave SE #301, Diamond Valley, AB T0L0H0For Sale
- C$--4 bd4 ba1.4k sqft509 Diamond Cres SE, Diamond Valley, AB T0L0H0Off Market
- C$649,0003 bd2 ba1.6k sqft299 E 3rd St SE, Diamond Valley, AB T0L0H0For Sale
Similar homes
- C$1,399,0005 bd3 ba2.2k sqft12040 W 338th Ave E, Foothills No. 31, AB T1S 3L7For Sale
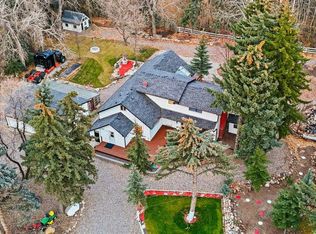 MLS ID #A2358283, Tarandeep Bains, Associate, Real Broker. courtesy of Pillar9 System
- C$1,349,9003 bd2 ba1.8k sqft272027 SE Coalmine Rd W, Foothills County, AB T0L 1W4For Sale
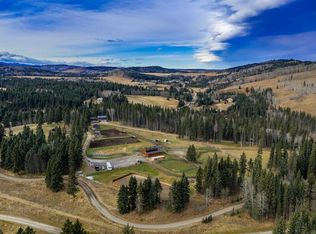 MLS ID #A2357879, Kim Vink, Associate, Re/Max Realty Professionals. courtesy of Pillar9 System
- C$1,995,0005 bd3 ba2.3k sqft322191 S 135th St W, Foothills County, AB T1S 0X7For Sale
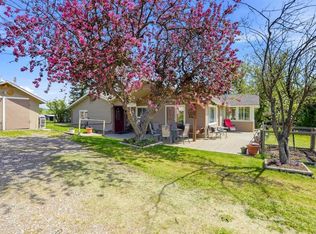 MLS ID #A2314278, Heather Tarras, Associate, Re/Max Landan Real Estate. courtesy of Pillar9 System
- C$1,248,8883 bd3 ba1k sqft354096 W 48th St E, Okotoks, AB T1S 0P9For Sale
 MLS ID #A2358065, Lorenda Coles, Associate, Cir Realty. courtesy of Pillar9 System
