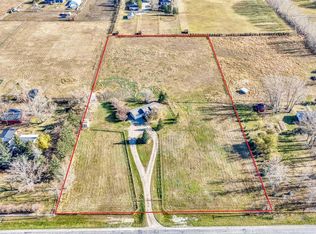
9.12 ACRES OF COUNTRY FREEDOM, MOUNTAIN VIEWS + AN INCREDIBLE EQUESTRIAN SETUP—JUST 10 MINS FROM CALGARY!!! WELCOME to this EXCEPTIONAL BUNGALOW ACREAGE, offering 2,483+ SQ. FT. DEVELOPED, 3 BEDROOMS + 2 POTENTIAL BEDROOMS, 2 FULL BATHS + a MASSIVE 47'7" x 31' QUONSET w/HEATED WORKSHOP + BARN! Featuring a ROUND PEN, CORRALS, FENCED PASTURES + HORSE SHELTERS, this property combines SPACE, PRIVACY + COUNTRY LIVING w/CONVENIENT ACCESS TO CALGARY! A NEWER FURNACE, NEWER HOT WATER TANK, NEWER WELL PUMP + UPDATED VINYL WINDOWS add peace of mind! A PICTURESQUE TREE-LINED DRIVEWAY w/TURNAROUND AREA welcomes you to 9.12 ACRES of OPEN SPACE, MATURE TREES + ROOM TO ROAM! Inside, the FOYER leads to a FORMAL DINING ROOM w/LARGE WINDOW, ideal for hosting family + friends. The SPACIOUS KITCHEN features WARM WOOD CABINETRY, ABUNDANT STORAGE + COUNTER SPACE, a CENTRAL ISLAND w/ELECTRIC COOKTOP, BUILT-IN OVEN + MICROWAVE, SS FRIDGE + DISHWASHER! VAULTED WOOD CEILINGS w/EXPOSED BEAMS bring RUSTIC CHARM to the kitchen, adjoining BREAKFAST NOOK + INVITING LIVING ROOM, creating a warm, open atmosphere for everyday living! The MAIN-FLOOR PRIMARY BEDROOM offers a peaceful retreat w/VAULTED WOOD CEILINGS, EXPOSED BEAMS + LARGE WINDOWS! The 2ND + 3RD BEDROOMS provide space for family, guests or an office, while the UPDATED 4-PC BATH features a DARK WOOD VANITY, TILE BACKSPLASH + TUB/SHOWER COMBINATION! Downstairs, the DEVELOPED BASEMENT offers an EXPANSIVE REC ROOM w/PLUSH CARPET + a WOOD-BURNING STOVE set against a BRICK SURROUND—PERFECT for MOVIE NIGHTS + COZY WINTER EVENINGS! A BUILT-IN BAR w/CABINETRY + OPEN SHELVING makes entertaining easy. TWO FLEX ROOMS (POTENTIAL BEDROOMS) provide options for GUESTS, FITNESS, HOBBIES or a HOME OFFICE! A 3-PC BATH w/TILED SHOWER, LAUNDRY AREA + GENEROUS UTILITY/STORAGE ROOM complete the lower level! OUTSIDE, enjoy the EXPANSIVE WEST-FACING DECK w/COVERED GAZEBO, ideal for SUMMER BBQs, OUTDOOR DINING + soaking in MOUNTAIN VIEWS + SPECTACULAR SUNSETS! The LARGE PLAYHOUSE offers backyard adventures, while the FIRE PIT AREA invites evenings under the stars! HORSE LOVERS, THIS IS FOR YOU!!! A ROUND PEN, CORRALS, FENCED FIELDS + HORSE SHELTERS create an EXCELLENT EQUESTRIAN SETUP! The IMPRESSIVE QUONSET includes a HEATED WORKSHOP for YEAR-ROUND PROJECTS + a REAR BARN w/2 HORSE STALLS + POTENTIAL FOR 4! Additional SHEDS, OUTBUILDINGS + an OUTHOUSE add versatility, while the WELL + SEPTIC SYSTEM serve the acreage. With 9.12 ACRES, MATURE TREES, MOUNTAIN VIEWS + ROOM FOR HORSES, this is your chance to LIVE THE COUNTRY LIFESTYLE you've imagined—JUST 10 MINS FROM CALGARY! BOOK YOUR PRIVATE SHOWING TODAY!!!
For sale
C$1,499,900
226184 W 76th St E, Foothills County, AB T1S 3W2
3beds
1,401sqft
Single Family Residence
Built in 1972
9.12 Acres Lot
$-- Zestimate®
C$1,070/sqft
C$-- HOA
What's special
Mountain viewsIncredible equestrian setupRound penFenced pasturesHorse sheltersMature treesSpacious kitchen
- 19 hours
- 9
- 0
Zillow last checked:
Listing updated:
Listed by:
Simon D. Hunt, Associate,
Re/Max House Of Real Estate
Source: courtesy of Pillar9 System,MLS®#: A2353028 Originating MLS®#: Calgary
Facts & features
Interior
Bedrooms & bathrooms
- Bedrooms: 3
- Bathrooms: 2
- Full bathrooms: 2
Other
- Level: Main
- Dimensions: 17`10" x 11`6"
Bedroom
- Level: Main
- Dimensions: 11`5" x 9`7"
Bedroom
- Level: Main
- Dimensions: 9`8" x 8`2"
Other
- Level: Main
- Dimensions: 8`2" x 7`2"
Other
- Level: Basement
- Dimensions: 7`3" x 6`10"
Breakfast nook
- Level: Main
- Dimensions: 7`7" x 6`10"
Dining room
- Level: Main
- Dimensions: 17`6" x 8`7"
Flex space
- Level: Basement
- Dimensions: 10`7" x 7`3"
Foyer
- Level: Main
- Dimensions: 7`7" x 5`4"
Other
- Level: Basement
- Dimensions: 15`3" x 10`9"
Game room
- Level: Basement
- Dimensions: 21`10" x 15`11"
Kitchen
- Level: Main
- Dimensions: 12`7" x 12`5"
Laundry
- Level: Basement
- Dimensions: 7`3" x 4`4"
Living room
- Level: Main
- Dimensions: 16`7" x 11`6"
Office
- Level: Basement
- Dimensions: 7`4" x 4`2"
Other
- Level: Basement
- Dimensions: 10`11" x 9`7"
Other
- Level: Basement
- Dimensions: 11`5" x 7`4"
Other
- Level: Basement
- Dimensions: 4`0" x 2`8"
Walk in closet
- Level: Main
- Dimensions: 7`3" x 6`2"
Heating
- Fireplace(s), Forced Air, Natural Gas
Cooling
- None
Appliances
- Included: Built-In Oven, Dishwasher, Dryer, Electric Cooktop, Microwave, Refrigerator, Washer
- Laundry: Electric Dryer Hookup, In Basement, Sink, Washer Hookup
Features
- Bar, Breakfast Bar, Kitchen Island, Natural Woodwork, Open Floorplan, Pantry, Storage, Vaulted Ceiling(s)
- Flooring: Carpet, Laminate, Tile
- Windows: Vinyl Windows
- Basement: Full
- Number of fireplaces: 1
- Fireplace features: Basement, Family Room, Free Standing, Raised Hearth, Wood Burning Stove
Interior area
- Total interior livable area: 1,401 sqft
- Finished area above ground: 1,401
- Finished area below ground: 1,081
Property
Parking
- Parking features: Driveway, Gated, Gravel, Parking Pad
- Has uncovered spaces: Yes
Features
- Levels: One
- Stories: 1
- Patio & porch: Front Porch
- Exterior features: Fire Pit, Other, Private Yard, Storage
- Fencing: Fenced
- Frontage length: 200.22M 656`11"
Lot
- Size: 9.12 Acres
- Features: Back Yard, Farm, Front Yard, Lawn, Low Maintenance Landscape, Pasture, Rectangular Lot, Treed
Details
- Parcel number: 112788749
- Zoning: CR
Construction
Type & style
- Home type: SingleFamily
- Architectural style: Acreage with Residence,Bungalow
- Property subtype: Single Family Residence
Materials
- Stucco, Wood Frame
- Foundation: Concrete Perimeter
- Roof: Metal
Condition
- New construction: No
- Year built: 1972
Utilities & green energy
- Sewer: Septic Field, Septic System, Septic Tank
- Water: Well
- Utilities for property: Electricity Connected, Natural Gas Connected, Phone Connected
Community & HOA
Community
- Features: None
- Subdivision: NONE
HOA
- Has HOA: No
Location
- Region: Foothills County
Financial & listing details
- Price per square foot: C$1,070/sqft
- Date on market: 10/23/2026
- Inclusions: Curtain Rods, Venetian Blinds, 2 Sheds, Quonset, Out House, Playhouse/Shed, Horse Shelter, Pergola
- Electric utility on property: Yes
Price history
Price history is unavailable.
Public tax history
Tax history is unavailable.
Climate risks
Neighborhood: T1S
Nearby schools
GreatSchools rating
No schools nearby
We couldn't find any schools near this home.
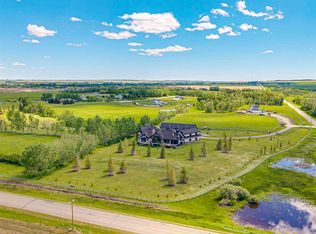
- C$1,049,9003 bd2 ba1.1k sqft226218 72nd St E, Foothills County, AB T1S3V7For Sale
- C$2,800,0006 bd6 ba3k sqft226101 88th St E, Foothills County, AB T1S3Y2For Sale

- C$1,398,0003 bd3 ba3k sqft64242 S 258th Ave E, Foothills County, AB T1S4G1For Sale

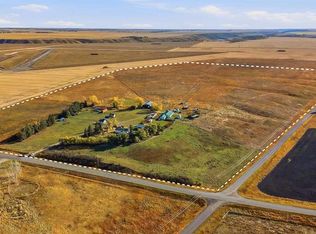
- C$2,998,0004 bd4 ba5.8k sqft242036 S 96th St E, Foothills County, AB T1S3Y6For Sale
Similar homes
- C$1,049,9003 bd2 ba1.1k sqft226218 72nd St E, Foothills County, AB T1S 3V7For SaleMLS ID #A2354386, Aleksey Julanov, Associate, Re/Max First. courtesy of Pillar9 System
- C$1,500,0005 bd3 ba1.9k sqft8088 S 266th Ave W, Foothills No. 31, AB T1S 4M1For Sale
 MLS ID #A2352484, David Doyle, Associate, Cir Realty. courtesy of Pillar9 System
- C$1,399,9003 bd4 ba1.9k sqft16044 S 258th Ave E #76, Foothills No. 31, AB T1S 4E9For Sale
 MLS ID #A2333998, John Little, Associate, Town Residential. courtesy of Pillar9 System
- C$1,745,0001 bd1 ba1k sqft258022 112th St E, Foothills County, AB T1S 3Z4For Sale
 MLS ID #A2352590, Seth Allred, Associate, Re/Max House Of Real Estate. courtesy of Pillar9 System
