Excellent opportunity to become the new owner of an acreage right off Dunbow Road, located just 5 min away from Artesia, 9 min away from Heritage Pointe and only 13 minutes from the South Health Campus! Your future home sits atop of a flat rectangular 5 ACRE piece of prime Alberta land! A perfect spot for some horses, gardening and living your best countryside life while being minutes away from Calgary!!! The house is a 3 bedroom/2 bathroom, 3 level split with a double car attached garage built in 1994. A newly constructed deck facing East - is a perfect spot for your summer morning coffee! This is a very quiet, very safe place to raise children, away from the hustle and bustle of the city. Book your private viewing right now to see this awesome property and make us an offer!
For sale
C$1,049,900
226218 72nd St E, Foothills County, AB T1S 3V7
3beds
1,172sqft
Single Family Residence
Built in 1994
5 Acres Lot
$-- Zestimate®
C$896/sqft
C$-- HOA
What's special
Double car attached garage
- 1 day
- 17
- 0
Zillow last checked:
Listing updated:
Listed by:
Aleksey Julanov, Associate,
Re/Max First
Source: courtesy of Pillar9 System,MLS®#: A2354386 Originating MLS®#: Calgary
Facts & features
Interior
Bedrooms & bathrooms
- Bedrooms: 3
- Bathrooms: 2
- Full bathrooms: 2
Bedroom
- Level: Main
- Dimensions: 10`7" x 10`0"
Bedroom
- Level: Main
- Dimensions: 12`1" x 11`2"
Other
- Level: Main
- Dimensions: 11`1" x 11`11"
Other
- Level: Main
- Dimensions: 5`1" x 9`0"
Other
- Level: Main
- Dimensions: 7`7" x 6`0"
Dining room
- Level: Main
- Dimensions: 8`11" x 12`1"
Foyer
- Level: Main
- Dimensions: 4`2" x 8`5"
Kitchen
- Level: Main
- Dimensions: 11`2" x 12`4"
Living room
- Level: Main
- Dimensions: 12`7" x 15`1"
Other
- Level: Basement
- Dimensions: 12`3" x 11`7"
Other
- Level: Basement
- Dimensions: 28`0" x 34`2"
Pantry
- Level: Main
- Dimensions: 3`10" x 3`7"
Storage
- Level: Basement
- Dimensions: 8`4" x 11`6"
Storage
- Level: Basement
- Dimensions: 3`10" x 5`6"
Walk in closet
- Level: Main
- Dimensions: 7`7" x 4`0"
Heating
- Forced Air, Natural Gas
Cooling
- None
Appliances
- Included: Dishwasher, Dryer, Microwave, Refrigerator, Stove(s), Washer
- Laundry: Lower Level
Features
- See Remarks
- Flooring: Carpet
- Windows: Window Coverings
- Basement: Full
- Number of fireplaces: 1
- Fireplace features: Stone, Wood Burning Stove
Interior area
- Total interior livable area: 1,172 sqft
- Finished area above ground: 1,172
- Finished area below ground: 861
Property
Parking
- Total spaces: 2
- Parking features: Double Garage Attached
- Attached garage spaces: 2
Features
- Levels: 3 Level Split
- Stories: 1
- Patio & porch: Deck
- Exterior features: None
- Fencing: Partial
Lot
- Size: 5 Acres
- Features: Many Trees, See Remarks
Details
- Parcel number: 112788765
- Zoning: CR
Construction
Type & style
- Home type: SingleFamily
- Architectural style: Acreage with Residence
- Property subtype: Single Family Residence
Materials
- Wood Frame
- Foundation: Concrete Perimeter
- Roof: Asphalt Shingle
Condition
- New construction: No
- Year built: 1994
Utilities & green energy
- Sewer: Septic Field, Septic Tank
- Water: Well
Community & HOA
Community
- Features: None
- Subdivision: NONE
HOA
- Has HOA: No
Location
- Region: Foothills County
Financial & listing details
- Price per square foot: C$896/sqft
- Date on market: 10/23/2026
- Inclusions: Waterer, 2 garage door openers
Price history
Price history is unavailable.
Public tax history
Tax history is unavailable.
Climate risks
Neighborhood: T1S
Nearby schools
GreatSchools rating
No schools nearby
We couldn't find any schools near this home.
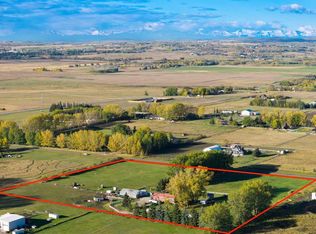
- C$1,499,9003 bd2 ba1.4k sqft226184 W 76th St E, Foothills County, AB T1S3W2For Sale
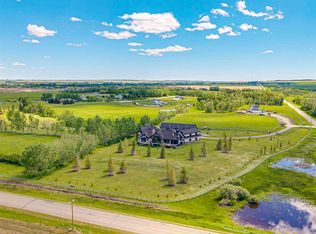
- C$2,800,0006 bd6 ba3k sqft226101 88th St E, Foothills County, AB T1S3Y2For Sale

- C$1,398,0003 bd3 ba3k sqft64242 S 258th Ave E, Foothills County, AB T1S4G1For Sale

- C$2,998,0004 bd4 ba5.8k sqft242036 S 96th St E, Foothills County, AB T1S3Y6For Sale
Similar homes
- C$1,499,9003 bd2 ba1.4k sqft226184 W 76th St E, Foothills County, AB T1S 3W2For SaleMLS ID #A2353028, Simon D. Hunt, Associate, Re/Max House Of Real Estate. courtesy of Pillar9 System
- C$924,9003 bd3 ba1.3k sqft198 W Savoy Lndg SE, Calgary, AB T3S 0H4For Sale
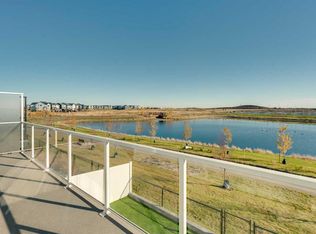 MLS ID #A2353849, David Johnston, Associate, Re/Max First. courtesy of Pillar9 System
- C$540,0003 bd3 ba1.4k sqft195 E Cranberry Close SE, Calgary, AB T3M 0B5For Sale
 MLS ID #A2353836, David Brown, Associate Broker, Trec The Real Estate Company. courtesy of Pillar9 System
- C$649,9003 bd3 ba1.5k sqft360 S Marquis Hts SE, Calgary, AB T3M 2A7For Sale
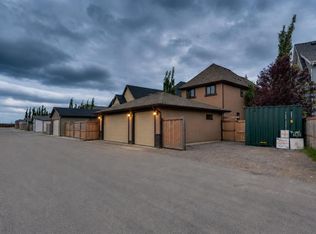 MLS ID #A2353898, Jesse Pringle, Associate, Re/Max First. courtesy of Pillar9 System
