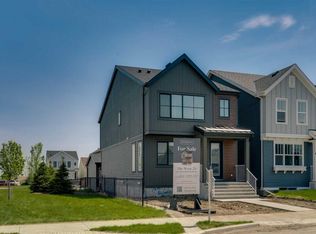
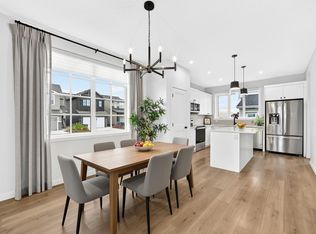
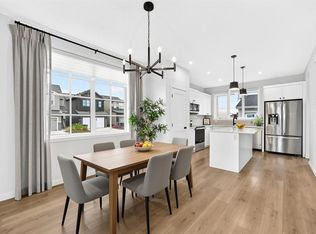
Welcome to 198 Savoy Landing SE, an exceptional 3-bedroom, 2.5-bathroom walkout bungalow offering over 2,600 square feet of beautifully developed living space, perfectly positioned on one of the most desirable lots in Rangeview. Backing directly onto picturesque ponds and wetlands with no neighbours behind, this stunning property offers incredible privacy, breathtaking views, abundant wildlife, and scenic walking pathways right outside your door. From the moment you enter, you'll appreciate the home's sophisticated contemporary design, bright open-concept layout, and thoughtfully selected finishes. Soaring 10-foot ceilings, a dramatic vaulted living room ceiling, expansive windows, and a beautiful modern colour palette create an inviting atmosphere. Laminate flooring flows throughout both levels, complemented by custom window coverings and automated blinds. The chef-inspired kitchen is designed for both entertaining and everyday living, featuring quartz countertops, full-height cabinetry, a striking full-height tile backsplash, stainless steel appliances, an upgraded slide-in stove, refrigerator with ice and water dispenser, spacious walk-in pantry, and oversized central island. The adjoining living room showcases a beautiful gas fireplace and expansive windows framing the spectacular wetland views. Step outside onto the full-width rear deck, complete with privacy glass at both ends, and enjoy the peaceful natural surroundings. The spacious main-floor primary retreat easily accommodates a king-sized bedroom suite and features a custom California Closets walk-in closet. The luxurious 5-piece ensuite offers dual vanities, heated flooring, a soaker tub, and a fully tiled shower with built-in bench and shampoo niche. Completing the main level is a versatile private office that doubles as a second bedroom, a stylish powder room with full-height mirror, and a walk-in laundry room with quartz countertops. A beautifully finished staircase with custom rod-style railing leads to the fully developed walkout basement. Here you will find a generous recreation room, dedicated fitness area, spacious bedroom with custom California Closets organizers, and a 3-piece bathroom with heated flooring. Large windows and direct backyard access make this lower level exceptionally bright and welcoming. Outside, enjoy beautifully designed, low-maintenance landscaping featuring durable rubber landscaping in the front, artificial turf in the backyard, vinyl fencing, and a poured concrete patio. The full-width upper deck provides the perfect setting to take in the stunning wetland views, while the backyard is pre-wired for a future hot tub. Additional premium upgrades include central air conditioning, an epoxy-coated garage floor with drain, and hot and cold water connections in the garage.
For sale
C$924,900
198 W Savoy Lndg SE, Calgary, AB T3S 0H4
3beds
1,346sqft
Single Family Residence
Built in 2025
3,920 Square Feet Lot
$-- Zestimate®
C$687/sqft
C$43/mo HOA
What's special
Breathtaking viewsAbundant wildlifeSophisticated contemporary designBright open-concept layoutThoughtfully selected finishesExpansive windowsBeautiful modern colour palette
- 2 days
- 8
- 0
Zillow last checked:
Listing updated:
Listed by:
David Johnston, Associate,
Re/Max First
Source: courtesy of Pillar9 System,MLS®#: A2353849 Originating MLS®#: Calgary
Facts & features
Interior
Bedrooms & bathrooms
- Bedrooms: 3
- Bathrooms: 3
- Full bathrooms: 2
- 1/2 bathrooms: 1
Bedroom
- Level: Main
- Dimensions: 8`4" x 9`7"
Other
- Level: Main
- Dimensions: 12`6" x 13`8"
Bedroom
- Level: Basement
- Dimensions: 11`6" x 12`11"
Other
- Level: Main
- Dimensions: 5`0" x 5`2"
Other
- Level: Basement
- Dimensions: 4`11" x 8`9"
Other
- Level: Main
- Dimensions: 8`10" x 9`10"
Dining room
- Level: Main
- Dimensions: 12`2" x 8`2"
Exercise room
- Level: Basement
- Dimensions: 11`7" x 15`7"
Foyer
- Level: Main
- Dimensions: 12`2" x 5`5"
Game room
- Level: Basement
- Dimensions: 21`8" x 21`11"
Kitchen
- Level: Main
- Dimensions: 12`3" x 13`3"
Laundry
- Level: Main
- Dimensions: 8`4" x 5`2"
Living room
- Level: Main
- Dimensions: 12`2" x 12`11"
Mud room
- Level: Main
- Dimensions: 9`7" x 7`8"
Storage
- Level: Basement
- Dimensions: 24`0" x 25`4"
Walk in closet
- Level: Main
- Dimensions: 8`10" x 5`11"
Heating
- Forced Air, Natural Gas
Cooling
- Central Air
Appliances
- Included: Dishwasher, Dryer, Electric Stove, Garage Control(s), Microwave, Range Hood, Refrigerator, Washer
- Laundry: Main Level
Features
- Breakfast Bar, Built-in Features, Ceiling Fan(s), Closet Organizers, Double Vanity, High Ceilings, Kitchen Island, No Smoking Home, Open Floorplan, Recessed Lighting, Stone Counters, Storage, Walk-In Closet(s)
- Flooring: Carpet, Ceramic Tile, Laminate
- Windows: Vinyl Windows, Window Coverings
- Basement: Full
- Number of fireplaces: 1
- Fireplace features: Gas, Living Room
Interior area
- Total interior livable area: 1,346 sqft
- Finished area above ground: 1,346
- Finished area below ground: 1,270
Property
Parking
- Total spaces: 4
- Parking features: Double Garage Attached
- Attached garage spaces: 2
Features
- Levels: One
- Stories: 1
- Patio & porch: Balcony(s), Patio
- Exterior features: Balcony, Other
- Fencing: Fenced
- Has view: Yes
- Frontage length: 10.09M 33`1"
Lot
- Size: 3,920 Square Feet
- Features: Back Yard, Backs on to Park/Green Space, Conservation, Environmental Reserve, Greenbelt, Landscaped, Level, No Neighbours Behind, Rectangular Lot, Views, Wetlands
Details
- Parcel number: 112016198
- Zoning: R-G
Construction
Type & style
- Home type: SingleFamily
- Architectural style: Bungalow
- Property subtype: Single Family Residence
Materials
- Vinyl Siding, Wood Frame
- Foundation: Concrete Perimeter
- Roof: Asphalt Shingle
Condition
- New construction: No
- Year built: 2025
Community & HOA
Community
- Features: Park, Playground, Sidewalks
- Subdivision: Rangeview
HOA
- Has HOA: No
- Amenities included: Other
- HOA fee: C$520 annually
Location
- Region: Calgary
Financial & listing details
- Price per square foot: C$687/sqft
- Date on market: 10/22/2026
- Inclusions: N/A
Price history
Price history is unavailable.
Public tax history
Tax history is unavailable.
Climate risks
Neighborhood: T3S
Nearby schools
GreatSchools rating
No schools nearby
We couldn't find any schools near this home.
Similar homes
- C$929,9003 bd4 ba1.9k sqft66 Masters Vlg SE, Calgary, AB T3M 2N4For Sale
 MLS ID #A2349949, Michael Laprairie, Broker, Jayman Realty Inc.. courtesy of Pillar9 System
- C$750,0003 bd3 ba1.6k sqft90 NW Savoy Lndg SE, Calgary, AB T3S 0G6For Sale
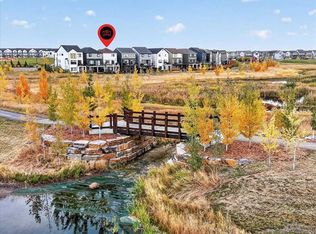 MLS ID #A2350198, Michael Laprairie, Broker, Jayman Realty Inc.. courtesy of Pillar9 System
- C$579,9003 bd3 ba1.6k sqft235 NW Finch Gdns SE, Calgary, AB T3S 0J1New Construction
 MLS ID #A2354610, Oliver Trutina, Associate, Re/Max First. courtesy of Pillar9 System
- C$629,9003 bd3 ba1.6k sqft19 NE Auburn Crest Mnr SE, Calgary, AB T3M 1T7For Sale
 MLS ID #A2353518, Zora Ryban, Associate, Cir Realty. courtesy of Pillar9 System
