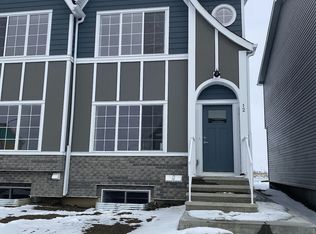
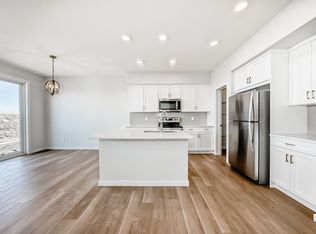
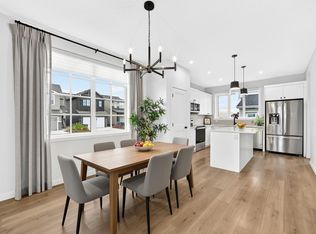
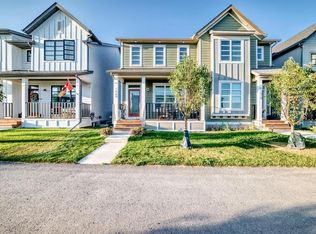
Welcome to this thoughtfully designed 1,774 sq. ft. home by TRUMAN - featuring four bedrooms, including a convenient main-floor bedroom and full bathroom, this home offers a versatile layout designed to accommodate growing families, guests, or multi-generational living. The open-concept main floor brings together the kitchen, dining, and living areas, creating a comfortable space for everyday living and entertaining. The kitchen will feature full-height cabinetry with soft-close doors and drawers, quartz countertops, a stainless steel appliance package, a spacious central island with an eating bar, and a convenient pantry. The generous dining area flows naturally into the living room, while the main-floor bedroom and adjacent full bathroom offer flexibility for extended family, overnight guests, or a private home office. A practical mudroom adds everyday convenience. Upstairs, the spacious primary retreat will feature a walk-in closet and private ensuite complete with dual vanities and a separate shower. Two additional bedrooms, a full bathroom, and convenient upper-floor laundry provide a functional layout for the entire family. The central bonus room offers a second living space, ideal for movie nights, a children's play area, or a quiet place to unwind. With construction underway, this is an excellent opportunity to secure a brand-new TRUMAN home and enjoy the benefits of a thoughtfully planned layout with quality finishes throughout. Photo Gallery coming soon, stay tuned. Live Better. Live TRUMAN.
New construction
C$589,900
231 NW Finch Gdns SE, Calgary, AB T3S 0J1
4beds
1,774sqft
Single Family Residence
Built in 2026
2,613 Square Feet Lot
$-- Zestimate®
C$333/sqft
C$-- HOA
What's special
Quartz countertopsStainless steel appliance packageConvenient pantryConvenient upper-floor laundry
- 1 day
- 7
- 0
Zillow last checked:
Listing updated:
Listed by:
Oliver Trutina, Associate,
Re/Max First,
Renee Acorn, Associate,
Re/Max First
Source: courtesy of Pillar9 System,MLS®#: A2346507 Originating MLS®#: Calgary
Facts & features
Interior
Bedrooms & bathrooms
- Bedrooms: 4
- Bathrooms: 3
- Full bathrooms: 3
Bedroom
- Level: Main
- Dimensions: 8`6" x 10`7"
Other
- Level: Second
- Dimensions: 14`10" x 10`7"
Bedroom
- Level: Second
- Dimensions: 10`8" x 9`7"
Bedroom
- Level: Second
- Dimensions: 11`5" x 9`2"
Other
- Level: Main
Other
- Level: Second
Other
- Level: Second
Bonus room
- Level: Second
- Dimensions: 10`0" x 9`5"
Dining room
- Level: Main
- Dimensions: 14`6" x 10`4"
Kitchen
- Level: Main
- Dimensions: 14`6" x 8`9"
Laundry
- Level: Second
Living room
- Level: Main
- Dimensions: 11`1" x 8`11"
Heating
- Forced Air
Cooling
- None
Appliances
- Included: Dishwasher, Microwave, Range, Range Hood, Refrigerator, Washer/Dryer
- Laundry: Upper Level
Features
- Kitchen Island
- Flooring: Carpet, Vinyl
- Basement: Full
- Has fireplace: No
Interior area
- Total interior livable area: 1,774 sqft
- Finished area above ground: 1,774
Property
Parking
- Total spaces: 2
- Parking features: Off Street
Features
- Levels: Two,2 Storey
- Stories: 1
- Patio & porch: Front Porch
- Exterior features: None
- Fencing: None
- Frontage length: 7.32M 24`0"
Lot
- Size: 2,613 Square Feet
- Features: Back Lane, Corner Lot
Details
- Zoning: RN-G
Construction
Type & style
- Home type: SingleFamily
- Property subtype: Single Family Residence
Materials
- Vinyl Siding
- Foundation: Concrete Perimeter
- Roof: Asphalt Shingle
Condition
- New construction: Yes
- Year built: 2026
Community & HOA
Community
- Features: Park, Playground
- Subdivision: Rangeview
HOA
- Has HOA: No
Location
- Region: Calgary
Financial & listing details
- Price per square foot: C$333/sqft
- Date on market: 10/25/2026
- Inclusions: N/A
Price history
Price history is unavailable.
Public tax history
Tax history is unavailable.
Climate risks
Neighborhood: T3S
Nearby schools
GreatSchools rating
No schools nearby
We couldn't find any schools near this home.
Similar homes
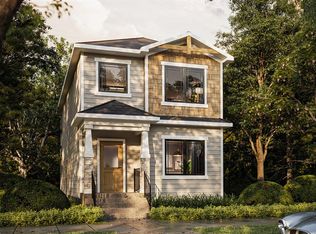
- C$579,9003 bd3 ba1.6k sqft235 NW Finch Gdns SE, Calgary, AB T3S 0J1New Construction
 MLS ID #A2354610, Oliver Trutina, Associate, Re/Max First. courtesy of Pillar9 System
- C$599,9004 bd4 ba1.6k sqft7386 S 202nd Ave SE, Calgary, AB T3S 0E7For Sale
 MLS ID #A2353599, Ricky Dhaliwal, Associate, Royal Lepage Metro. courtesy of Pillar9 System
- C$575,9004 bd4 ba1.4k sqft85 Heirloom Way SE, Calgary, AB T3S 0H3For Sale
 Century 21 Canada
- C$564,9004 bd4 ba1.3k sqft7468 S 202nd Ave SE, Calgary, AB T3S 0E7For Sale
 MLS ID #A2345836, Danny Greene, Associate, Re/Max First. courtesy of Pillar9 System
