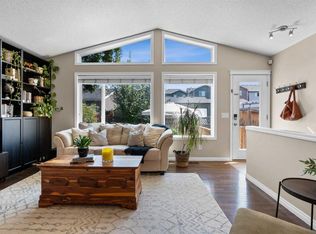
| CORNER LOT | 3 BEDS | 2.5 BATHS | LAKE COMMUNITY | Welcome to this beautiful 2-storey home situated on a corner lot in the highly sought-after lake community of Auburn Bay! As you step inside, you're greeted by a bright and inviting living area that flows seamlessly into the dining area and kitchen. The kitchen features stainless steel appliances, plenty of cabinet space, and a convenient pantry. A 2-piece bathroom completes the main level. Upstairs, you'll find 3 good-sized bedrooms, including a spacious primary bedroom featuring a walk-in closet and 4-piece ensuite. An additional 4-piece bathroom completes the upper level. The unfinished basement offers endless possibilities for future development to suit your needs. Enjoy living in the desirable community of Auburn Bay, offering year-round lake activities, parks, and scenic walking pathways. Conveniently located close to schools, shopping, restaurants, and other everyday amenities, with easy access to major roadways. Don't miss out on this fantastic opportunity to call Auburn Bay home! Book your showing today!
For sale
C$539,900
70 Auburn Bay Vw SE, Calgary, AB T3M 0C8
3beds
1,466sqft
Single Family Residence
Built in 2007
4,356 Square Feet Lot
$-- Zestimate®
C$368/sqft
C$44/mo HOA
What's special
Corner lotPlenty of cabinet spaceConvenient pantrySpacious primary bedroomWalk-in closet
- 8 hours
- 6
- 0
Zillow last checked:
Listing updated:
Listed by:
Jeremy Dinh, Associate,
Ko Realty Ltd.
Source: courtesy of Pillar9 System,MLS®#: A2353209 Originating MLS®#: Calgary
Facts & features
Interior
Bedrooms & bathrooms
- Bedrooms: 3
- Bathrooms: 3
- Full bathrooms: 2
- 1/2 bathrooms: 1
Bedroom
- Level: Upper
- Dimensions: 12`4" x 9`9"
Bedroom
- Level: Upper
- Dimensions: 9`1" x 10`6"
Other
- Level: Upper
- Dimensions: 14`7" x 12`11"
Other
- Level: Main
- Dimensions: 5`5" x 5`1"
Other
- Level: Upper
- Dimensions: 7`11" x 4`11"
Other
- Level: Upper
- Dimensions: 7`11" x 7`11"
Dining room
- Level: Main
- Dimensions: 12`6" x 6`11"
Other
- Level: Main
- Dimensions: 7`3" x 4`0"
Kitchen
- Level: Main
- Dimensions: 12`1" x 12`5"
Laundry
- Level: Basement
- Dimensions: 40`1" x 16`0"
Living room
- Level: Main
- Dimensions: 14`9" x 12`11"
Pantry
- Level: Main
- Dimensions: 3`3" x 3`7"
Walk in closet
- Level: Upper
- Dimensions: 5`0" x 5`1"
Heating
- Forced Air
Cooling
- None
Appliances
- Included: Dishwasher, Dryer, Refrigerator, Stove(s), Washer
- Laundry: In Basement
Features
- See Remarks
- Flooring: Carpet, Hardwood, Tile
- Basement: Full
- Number of fireplaces: 1
- Fireplace features: Gas
Interior area
- Total interior livable area: 1,466 sqft
Property
Parking
- Total spaces: 2
- Parking features: None, On Street, Parking Pad
- Has uncovered spaces: Yes
Features
- Levels: Two,2 Storey
- Stories: 1
- Patio & porch: Front Porch
- Exterior features: Other
- Fencing: Fenced
- Frontage length: 12.77M 41`11"
Lot
- Size: 4,356 Square Feet
- Features: Back Lane, Corner Lot, Rectangular Lot
Details
- Parcel number: 112012778
- Zoning: R-1N
Construction
Type & style
- Home type: SingleFamily
- Property subtype: Single Family Residence
Materials
- Wood Frame
- Foundation: Concrete Perimeter
- Roof: Asphalt Shingle
Condition
- New construction: No
- Year built: 2007
Community & HOA
Community
- Features: Clubhouse, Fishing, Lake
- Subdivision: Auburn Bay
HOA
- Has HOA: No
- Amenities included: Beach Access
- HOA fee: C$524 annually
Location
- Region: Calgary
Financial & listing details
- Price per square foot: C$368/sqft
- Date on market: 10/20/2026
- Inclusions: N/A
Price history
Price history is unavailable.
Public tax history
Tax history is unavailable.
Climate risks
Neighborhood: Auburn Bay
Nearby schools
GreatSchools rating
No schools nearby
We couldn't find any schools near this home.
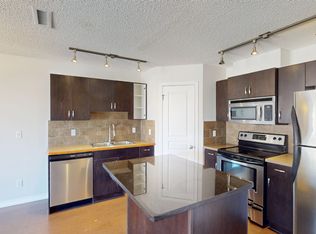
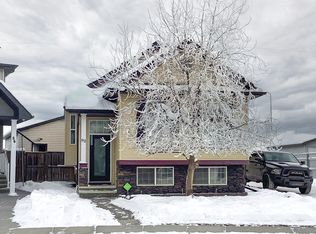
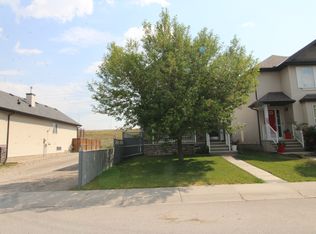
Similar homes
- C$549,8004 bd4 ba1.2k sqft107 SW Cranberry Grn SE, Calgary, AB T3M 1L3For Sale
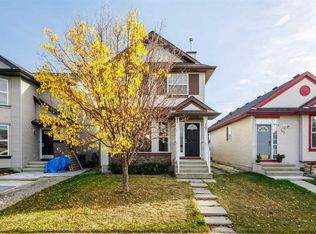 MLS ID #A2347755, Beatrix Smolejova, Associate, Premiere Realty Direct. courtesy of Pillar9 System
- C$548,0004 bd3 ba1k sqft38 N Auburn Bay Gdns SE, Calgary, AB T3M 0K3For Sale
 MLS ID #A2349033, Justin Warthe, Associate, Real Broker. courtesy of Pillar9 System
- C$559,9003 bd3 ba1.3k sqft191 Cranford Cres SE, Calgary, AB T3M 0X9For Sale
 MLS ID #A2351383, Alex Sazanovich, Associate, Cir Realty. courtesy of Pillar9 System
- C$549,0003 bd3 ba1.2k sqft132 S Cranberry Ln SE, Calgary, AB T3M 0L7For Sale
 MLS ID #A2343332, Nora Larioza, Associate, Maxwell Canyon Creek. courtesy of Pillar9 System
