Versatile acreage with Home & Shop – 338067 1064 Dr E, rural Foothills County, AB .Situated on 7.4 acres close to Okotoks , this exceptional property offers a rare blend of industrial utility and country charm. Zoned DC-27, the land allows for a wide variety of business uses, making it ideal for entrepreneurs, trades, and small industrial operations looking for space to grow.The property features a spacious 3,068 sq ft shop, powered by a 125- amp, 600Y/247V electrical supply—ready to support light industrial activities. The shop was built in 1983 and boasts an 18" floor with double rebar/matte, is insulated and has water supply .Whether you're running a fabrication shop, vehicle service operation, or commercial storage, this facility is move-in ready.A brand-new commercial-grade well, sanctioned for a 20,000 sq ft shop, ensures you’ll have ample water supply for both current operations and future expansion.Adding to its appeal, the property includes a cozy 891 sq ft home/office, perfect as a residence, rental, or business HQ. The layout is functional and inviting, offering flexibility for live-work arrangements or administrative space.With plenty of open land, there's also room for horses, storage, or future development—bringing even more versatility to this already outstanding property. Bordering on the recently approved Thunder Stone Junction Neighbourhood area, and right near the proposed Hwy2/338 ave Interchange, this Highway 2 frontage, with quick access to Okotoks and Calgary, is a unique acreage that combines rural tranquility with potential light industrial usage Key Features: • 7.4 acres of usable land • 3,068 sq ft shop with 125-amp, 600Y/247V service • Zoned DC-27 – supports a wide range of commercial uses ( approval needed from foothills municipality) • New commercial well which can support a 20,000 sq ft shop • 891 sq ft home/office for residential or business use • Ample space for horses, equipment, or expansion • Convenient location near major routes and urban centres
For sale
C$2,200,000
338067 S 1064th Dr E, Foothills County, AB T1S 4T2
1beds
891sqft
Single Family Residence
Built in 1940
7.4 Acres Lot
$-- Zestimate®
C$2,469/sqft
C$-- HOA
What's special
Brand-new commercial-grade wellPlenty of open land
- 24 days
- 11
- 0
Zillow last checked:
Listing updated:
Listed by:
Fiona Van Dommelen, Associate,
Re/Max Complete Realty
Source: courtesy of Pillar9 System,MLS®#: A2323309 Originating MLS®#: Calgary
Facts & features
Interior
Bedrooms & bathrooms
- Bedrooms: 1
- Bathrooms: 1
- Full bathrooms: 1
Bedroom
- Level: Main
- Dimensions: 9`5" x 9`0"
Other
- Level: Main
- Dimensions: 9`7" x 8`9"
Foyer
- Level: Main
- Dimensions: 6`5" x 12`9"
Other
- Level: Main
- Dimensions: 4`3" x 7`9"
Kitchen
- Level: Main
- Dimensions: 17`4" x 13`4"
Laundry
- Level: Main
- Dimensions: 7`1" x 6`1"
Living room
- Level: Main
- Dimensions: 11`1" x 12`6"
Office
- Level: Main
- Dimensions: 11`6" x 9`1"
Office
- Level: Main
- Dimensions: 9`6" x 9`4"
Heating
- Fireplace(s), Forced Air, Natural Gas
Cooling
- None
Appliances
- Included: Dishwasher, Dryer, Microwave, Range, Refrigerator, Washer, Water Purifier
- Laundry: Main Level
Features
- Ceiling Fan(s), Central Vacuum, Kitchen Island
- Flooring: Hardwood, Tile
- Windows: Window Coverings
- Basement: None
- Number of fireplaces: 1
- Fireplace features: Entrance, Wood Burning
Interior area
- Total interior livable area: 891 sqft
Property
Parking
- Parking features: RV Access/Parking
Features
- Levels: One
- Stories: 1
- Patio & porch: Deck
- Exterior features: Dog Run, Garden
- Fencing: Fenced
Lot
- Size: 7.4 Acres
- Features: Back Yard, Brush, Cul-De-Sac, Dog Run Fenced In, Fruit Trees/Shrub(s), Garden, Irregular Lot, Many Trees
Details
- Additional structures: Shed(s), Greenhouse, Shop
- Parcel number: 112200632
- Zoning: DC-27
Construction
Type & style
- Home type: SingleFamily
- Architectural style: Acreage with Residence,Bungalow
- Property subtype: Single Family Residence
Materials
- Vinyl Siding, Wood Frame
- Foundation: Block
- Roof: Metal
Condition
- New construction: No
- Year built: 1940
Utilities & green energy
- Sewer: Septic Field
- Water: Well
Community & HOA
Community
- Features: None
- Subdivision: NONE
HOA
- Has HOA: No
Location
- Region: Foothills County
Financial & listing details
- Price per square foot: C$2,469/sqft
- Date on market: 10/1/2026
- Inclusions: horse shelters, greenhouse, starlink internet, Office trailer ( hard-wired to internet Starlink Enterprise) 4 Sea Cans ( professionally levelled)
Price history
Price history is unavailable.
Public tax history
Tax history is unavailable.
Climate risks
Neighborhood: T1S
Nearby schools
GreatSchools rating
No schools nearby
We couldn't find any schools near this home.
- C$2,150,0005 bd5 ba3.6k sqft354016 SE 64th St E #100, Foothills County, AB T1S5W8For Sale
- C$875,0004 bd4 ba2.1k sqft32 S Ranchers Pl, Okotoks, AB T1S0G5For Sale
- C$735,0004 bd3 ba2k sqft58 W Ranchers Vw, Okotoks, AB T1S5R6For Sale
- C$2,900,0005 bd4 ba2.3k sqft354142 48th St E, Foothills County, AB T1S0R3For Sale
Similar homes
- C$1,248,8883 bd3 ba1k sqft354096 W 48th St E, Okotoks, AB T1S 0P9For Sale
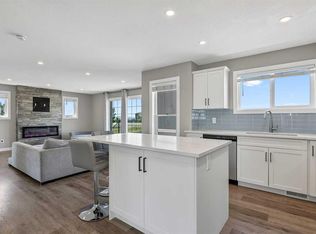 MLS ID #A2332565, Lorenda Coles, Associate, Cir Realty. courtesy of Pillar9 System
- C$1,745,0001 bd1 ba1k sqft258022 112th St E, Foothills County, AB T1S 3Z4For Sale
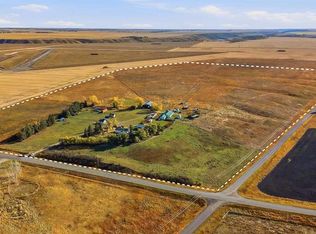 MLS ID #A2352590, Seth Allred, Associate, Re/Max House Of Real Estate. courtesy of Pillar9 System
- C$1,799,0003 bd4 ba1.2k sqft23 N Mahogany Cir SE #101, Calgary, AB T3M 2V7For Sale
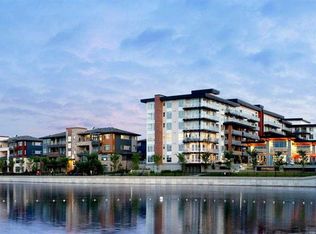 MLS ID #A2330268, Michael Laprairie, Broker, Jayman Realty Inc.. courtesy of Pillar9 System
