RARE OPPORTUNITY to own 90+ Acres with VIEWS, 2 Homes, numerous outbuildings and only 10 minutes to CALGARY + OKOTOKS! Almost 1 km of continuous unobstructed MOUNTAIN VIEWS! Great DEVELOPMENT, HOLDING, EQUESTRIAN or GENERATIONAL property. Perched on the corner of 112th ST E & 2253 DR in East DeWinton, in Foothills County. Just a few minutes to FISHING + NATURE’s HIDEWAY! Close to Calgary South Health Campus, Seton Shopping, YMCA, 3 Golf Courses (Carmoney, Cottonwood, Heritage Pointe) County Schools: Heritage Heights Public K-9 + St. Francis Assisi K-9. Approximately 65+ Acres in Hay + OUTBUILDINGS include: A 63' x 36' BARN with 11 BOX STALLS, Tack + Feed Room with a 36' x 20' addition, Steel Granary, Several Half Shelters, 2 Outdoor Box Stalls, Heated Workshop + 62 x 61 HAY SHED. Main home is over 1,070 sqft & was recently updated with: new exterior + interior paint, LVP Flooring, updated 4 pc bathroom with new toilet, tub + tile wrapped shower. Gorgeous living room with stained knotty pine vaulted ceilings, beams & wood burning fireplace. Second home is over 1,100 sqft on the main level with spacious white kitchen, eat-in nook, large living room, 2 bedrooms + 4 pc & 2 pc bathroom. Lower-level rec room or 3rd bedroom, 4 pc bath + storage area. Exceptional Opportunity. Call Today to Book a Showing!
For sale
C$1,745,000
258022 112th St E, Foothills County, AB T1S 3Z4
1beds
1,072sqft
Single Family Residence
Built in 1965
90.24 Acres Lot
$-- Zestimate®
C$1,628/sqft
C$-- HOA
What's special
Steel granarySeveral half sheltersHeated workshopLvp flooringEat-in nook
- 15 hours
- 9
- 1
Zillow last checked:
Listing updated:
Listed by:
Seth Allred, Associate,
Re/Max House Of Real Estate,
Carson Weston, Associate,
Re/Max House Of Real Estate
Source: courtesy of Pillar9 System,MLS®#: A2352590 Originating MLS®#: Calgary
Originating MLS®#: CalgaryFacts & features
Interior
Bedrooms & bathrooms
- Bedrooms: 1
- Bathrooms: 1
- Full bathrooms: 1
Other
- Level: Main
- Dimensions: 19`4" x 10`0"
Other
- Level: Main
Breakfast nook
- Level: Main
- Dimensions: 14`0" x 8`0"
Kitchen
- Level: Main
- Dimensions: 14`5" x 11`0"
Laundry
- Level: Main
- Dimensions: 5`8" x 9`7"
Living room
- Level: Main
- Dimensions: 19`5" x 15`9"
Heating
- Forced Air
Cooling
- None
Appliances
- Included: Dishwasher, Electric Oven, Electric Range, Refrigerator, Washer/Dryer, Water Softener
- Laundry: Laundry Room
Features
- Natural Woodwork
- Flooring: Carpet
- Basement: Crawl Space
- Number of fireplaces: 1
- Fireplace features: Wood Burning
Interior area
- Total interior livable area: 1,072 sqft
Property
Parking
- Total spaces: 8
- Parking features: Single Garage Detached
- Garage spaces: 3
Features
- Levels: One
- Stories: 1
- Patio & porch: Balcony(s), Deck
- Exterior features: Private Entrance, Private Yard, Storage
- Fencing: Cross Fenced,Partial
- Has view: Yes
Lot
- Size: 90.24 Acres
- Features: Cleared, Corner Lot, Gentle Sloping, Irregular Lot, Private, See Remarks, Views
Details
- Additional structures: Equipment Storage, See Remarks, Shed(s), Bungalow, Grain Storage, Quonset
- Parcel number: 112018544
- Zoning: A
Construction
Type & style
- Home type: SingleFamily
- Architectural style: Acreage with Residence,Bungalow
- Property subtype: Single Family Residence
Materials
- Vinyl Siding, Wood Frame
- Foundation: Concrete Perimeter
- Roof: Asphalt Shingle
Condition
- New construction: No
- Year built: 1965
Utilities & green energy
- Sewer: Septic Field, Septic Tank
- Water: Well
Community & HOA
Community
- Features: None
- Subdivision: NONE
HOA
- Has HOA: No
Location
- Region: Foothills County
Financial & listing details
- Price per square foot: C$1,628/sqft
- Date on market: 10/15/2026
- Inclusions: n/a
Price history
Price history is unavailable.
Public tax history
Tax history is unavailable.
Climate risks
Neighborhood: T1S
Nearby schools
GreatSchools rating
No schools nearby
We couldn't find any schools near this home.
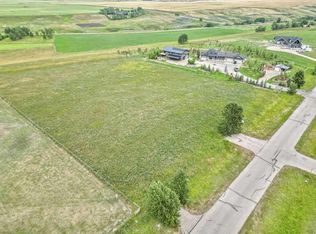
- C$480,0003.1 acres121028 272nd Ave E, Foothills County, AB T1S4M4Lot/Land
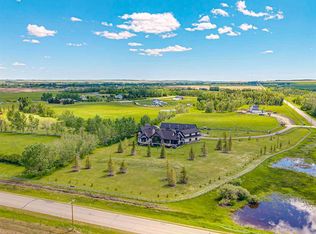
- C$1,899,0003 bd4 ba2.4k sqft1 S Sunset Ridge Dr, Foothills County, AB T1S5B7For Sale

- C$2,599,0005 bd6 ba2.8k sqft2 E Sunset Ridge Dr, Foothills County, AB T1S5B7For Sale

- C$2,998,0004 bd4 ba5.8k sqft242036 S 96th St E, Foothills County, AB T1S3Y6For Sale
Similar homes
- C$1,649,9003 bd3 ba1.3k sqft338076 S Meridian St, Foothills County, AB T1S 7B3For Sale
 MLS ID #A2325970, Chris Podesky, Associate, Re/Max Complete Realty. courtesy of Pillar9 System
 - C$1,750,5003 bd2 ba1.1k sqft235084 W Range Road 275a, Rocky View County, AB T1X 2H3For Sale
 MLS ID #A2336875, Kevin Corbett, Associate, Real Broker. courtesy of Pillar9 System
 - C$2,200,0001 bd1 ba891 sqft338067 S 1064th Dr E, Foothills County, AB T1S 4T2For Sale
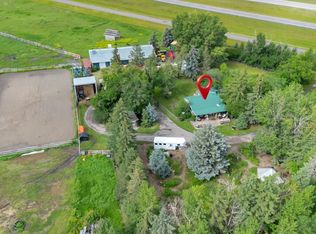 MLS ID #A2323309, Fiona Van Dommelen, Associate, Re/Max Complete Realty. courtesy of Pillar9 System
 - C$2,095,0003 bd2 ba1.5k sqft14100 W 84th St SE, Calgary, AB T3S 0A6For Sale
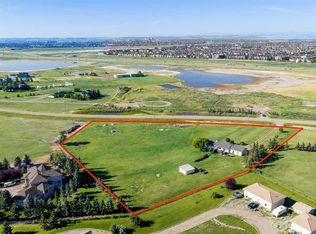 MLS ID #A2336150, Simon D. Hunt, Associate, Re/Max House Of Real Estate. courtesy of Pillar9 System
