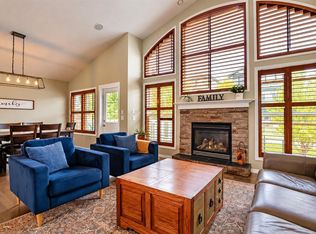
ACREAGE LIVING JUST 2 MINUTES FROM OKOTOKS WITH VIEWS! Welcome to this 2023-built WALKOUT BUNGALOW situated on 3.65 ACRES in a horse-friendly community. Enjoy the space and privacy of country living while being just minutes from all the amenities Okotoks has to offer. Step inside to a bright, OPEN-CONCEPT LAYOUT featuring VAULTED CEILINGS and large windows that showcase the surrounding countryside and gorgeous views. A dedicated MAIN-FLOOR OFFICE is conveniently located near the entrance, leading into the spacious living and dining areas. The kitchen features STAINLESS STEEL APPLIANCES and a functional layout ideal for everyday living and entertaining. The MAIN-FLOOR PRIMARY BEDROOM includes a generous WALK-IN CLOSET and private 4-PIECE ENSUITE. Downstairs, the unfinished WALKOUT BASEMENT offers plenty of potential for future development. HORSE LOVERS, TAKE NOTE! This 3.65-acre property is FENCED AND READY FOR YOUR HORSES, complete with a DETACHED BARN for shelter during the colder months, a HEATED HORSE WATERER, and a LARGE OUTDOOR SAND RIDING ARENA. Located in an established EQUESTRIAN COMMUNITY WITH RIDING TRAILS, you’ll have opportunities to enjoy riding both at home and throughout the surrounding area. With, room for your horses, and OKOTOKS views. This property offers a wonderful balance of rural living and everyday convenience. Come experience acreage living for yourself!
For sale
C$1,285,000
387076 NW 2nd St W, Foothills County, AB T1S 6C6
1beds
1,372sqft
Single Family Residence
Built in 2022
3.63 Acres Lot
$-- Zestimate®
C$937/sqft
C$-- HOA
What's special
Bright open-concept layoutVaulted ceilingsDedicated main-floor officeMain-floor primary bedroomGenerous walk-in closetDetached barn for shelterHeated horse waterer
- 7 days
- 29
- 2
Zillow last checked:
Listing updated:
Listed by:
Paul Brennand, Associate,
Cir Realty
Source: courtesy of Pillar9 System,MLS®#: A2350347 Originating MLS®#: Calgary
Facts & features
Interior
Bedrooms & bathrooms
- Bedrooms: 1
- Bathrooms: 2
- Full bathrooms: 1
- 1/2 bathrooms: 1
Other
- Level: Main
- Dimensions: 12`0" x 13`8"
Other
- Level: Main
- Dimensions: 5`8" x 5`1"
Other
- Level: Main
- Dimensions: 9`6" x 8`4"
Dining room
- Level: Main
- Dimensions: 8`2" x 13`11"
Other
- Level: Basement
- Dimensions: 12`8" x 13`7"
Game room
- Level: Basement
- Dimensions: 30`5" x 41`10"
Kitchen
- Level: Main
- Dimensions: 13`7" x 13`10"
Laundry
- Level: Main
- Dimensions: 6`11" x 13`10"
Living room
- Level: Main
- Dimensions: 20`5" x 15`3"
Office
- Level: Main
- Dimensions: 7`2" x 7`0"
Walk in closet
- Level: Main
- Dimensions: 7`2" x 6`6"
Heating
- Forced Air, Natural Gas
Cooling
- Central Air
Appliances
- Included: Dishwasher, Dryer, Electric Stove, Garage Control(s), Microwave, Refrigerator, Washer
- Laundry: Laundry Room, Main Level
Features
- Breakfast Bar, Closet Organizers, High Ceilings, Kitchen Island, Open Floorplan, Pantry, Walk-In Closet(s)
- Flooring: Carpet, Tile, Vinyl
- Basement: Full
- Has fireplace: No
Interior area
- Total interior livable area: 1,372 sqft
- Finished area above ground: 1,372
Video & virtual tour
Property
Parking
- Total spaces: 2
- Parking features: Double Garage Attached
- Attached garage spaces: 2
Features
- Levels: One
- Stories: 1
- Patio & porch: Deck
- Exterior features: Private Yard, Rain Gutters
- Fencing: Fenced
Lot
- Size: 3.63 Acres
- Features: Private
Details
- Parcel number: 112342924
- Zoning: CRA
Construction
Type & style
- Home type: SingleFamily
- Architectural style: Acreage with Residence,Bungalow
- Property subtype: Single Family Residence
Materials
- Vinyl Siding, Wood Frame
- Foundation: Concrete Perimeter
- Roof: Asphalt Shingle
Condition
- New construction: No
- Year built: 2022
Utilities & green energy
- Sewer: Septic Tank
- Water: Well
Community & HOA
Community
- Features: None
- Subdivision: NONE
HOA
- Has HOA: No
Location
- Region: Foothills County
Financial & listing details
- Price per square foot: C$937/sqft
- Date on market: 10/28/2026
- Inclusions: None
Price history
Price history is unavailable.
Public tax history
Tax history is unavailable.
Climate risks
Neighborhood: T0L
Nearby schools
GreatSchools rating
No schools nearby
We couldn't find any schools near this home.


Similar homes
- C$1,599,0003 bd3 ba1.3k sqft338076 S Meridian St, Foothills County, AB T1S 7B3For Sale
 MLS ID #A2355005, Chris Podesky, Associate, Re/Max Complete Realty. courtesy of Pillar9 System
- C$1,049,9003 bd2 ba1.1k sqft226218 72nd St E, Foothills County, AB T1S 3V7For Sale
 MLS ID #A2354386, Aleksey Julanov, Associate, Re/Max First. courtesy of Pillar9 System
- C$1,399,9003 bd4 ba1.9k sqft16044 S 258th Ave E #76, Foothills No. 31, AB T1S 4E9For Sale
 MLS ID #A2333998, John Little, Associate, Town Residential. courtesy of Pillar9 System
- C$1,499,9003 bd2 ba1.4k sqft226184 W 76th St E, Foothills County, AB T1S 3W2For Sale
 MLS ID #A2353028, Simon D. Hunt, Associate, Re/Max House Of Real Estate. courtesy of Pillar9 System
