Discover an exceptional 40-acre property located in the industrial corridor, offering a rare combination of residential comfort, commercial-grade infrastructure, and a fully licensed dog kennel operation. This versatile acreage is fenced and cross-fenced, providing excellent functionality for animals, equipment, or business expansion. The property features a well-maintained 3-bedroom home, positioned for privacy while remaining close to all working areas. Inside the house you will find a generous sized kitchen that is perfect for entertaining. Off the kitchen is a room currently used for an office but could easily be made into a 3rd bedroom. The living room features a wood burning fireplace and stunning views to the west. The covered deck offers style as well as comfort. Plenty of storage through out the house as well. 2 more bedrooms as well as 4 piece bathroom finish off this level. Downstairs you will find a huge flex room, laundry, more storage and a 2 piece bath with convenient access perfect for washing up after chores!! Multiple high-quality outbuildings enhance the value and usability of the land, including a 48×48 heated and insulated shop currently operating as a licensed dog kennel which features an area for classes. This turnkey facility is ideal for continuing the existing business or expanding into grooming, training, or specialty breeding. Additional improvements include a 48×48 heated and insulated building equipped with 220-volt power. The property features numerous hydrants, and two automatic waterers, offering outstanding flexibility for livestock, workshop use, or additional kennel capacity. A spacious 40×60 coverall building provides ample storage for equipment, vehicles, or agricultural use. There is also another 28x32 heated and insulated shop located amongst the other buildings. There is 2 wells located on the property that are tied in and also feed a 3000 gallon cistern. There is also a beautiful hip roof barn located on the property complete with 3 box stalls 220 power, concrete floor and an upper loft. With its strategic location in the industrial corridor, extensive infrastructure, and fully operational kennel setup, this property presents an outstanding opportunity for entrepreneurs, tradespeople, or acreage buyers seeking a unique blend of lifestyle and business potential
For sale
C$2,199,000
80060 S 475th Ave E, Rural Foothills County, AB T1V 1M3
3beds
1,622sqft
Single Family Residence
Built in 1950
40.03 Acres Lot
$-- Zestimate®
C$1,356/sqft
C$-- HOA
What's special
Multiple high-quality outbuildings
- 123 days
- 23
- 0
Zillow last checked:
Listing updated:
Listed by:
Sarah Langenhoff, Associate,
Century 21 Foothills Real Estate
Source: courtesy of Pillar9 System,MLS®#: A2319797 Originating MLS®#: Calgary
Originating MLS®#: CalgaryFacts & features
Interior
Bedrooms & bathrooms
- Bedrooms: 3
- Bathrooms: 2
- Full bathrooms: 1
- 1/2 bathrooms: 1
Bedroom
- Level: Main
- Dimensions: 14`7" x 10`5"
Other
- Level: Main
- Dimensions: 12`1" x 16`11"
Bedroom
- Level: Main
- Dimensions: 12`0" x 10`2"
Other
- Level: Main
- Dimensions: 8`7" x 6`3"
Other
- Level: Main
Dining room
- Level: Main
- Dimensions: 13`2" x 15`1"
Kitchen
- Level: Main
- Dimensions: 13`0" x 18`5"
Living room
- Level: Main
- Dimensions: 13`0" x 23`8"
Heating
- Forced Air
Cooling
- None
Appliances
- Included: Dishwasher, Dryer, Electric Stove, Garage Control(s), Microwave Hood Fan, Refrigerator, Washer
- Laundry: In Basement
Features
- Ceiling Fan(s), Laminate Counters, Open Floorplan, Storage
- Flooring: Carpet, Laminate, Linoleum
- Windows: Window Coverings
- Basement: Full
- Number of fireplaces: 1
- Fireplace features: Wood Burning
Interior area
- Total interior livable area: 1,622 sqft
Video & virtual tour
Property
Parking
- Total spaces: 20
- Parking features: Quad or More Detached
- Has garage: Yes
Features
- Levels: One
- Stories: 1
- Patio & porch: Front Porch, Rear Porch
- Exterior features: BBQ gas line, Dog Run, Garden, Kennel, Private Yard, Storage
- Fencing: Cross Fenced
- Has view: Yes
Lot
- Size: 40.03 Acres
- Features: Farm, Few Trees, Front Yard, Fruit Trees/Shrub(s), Garden, Landscaped, Many Trees, Pasture, Rectangular Lot, Secluded, Treed, Views
Details
- Parcel number: 111977762
- Zoning: A
Construction
Type & style
- Home type: SingleFamily
- Architectural style: Acreage with Residence,Bungalow
- Property subtype: Single Family Residence
Materials
- Stucco
- Foundation: Concrete Perimeter
- Roof: Metal
Condition
- New construction: No
- Year built: 1950
Utilities & green energy
- Sewer: Holding Tank, Septic Field
- Water: Cistern, Well
Community & HOA
Community
- Features: None
- Subdivision: NONE
HOA
- Has HOA: No
Location
- Region: Rural Foothills County
Financial & listing details
- Price per square foot: C$1,356/sqft
- Date on market: 6/11/2026
- Inclusions: n/a
Price history
Price history is unavailable.
Public tax history
Tax history is unavailable.
Climate risks
Neighborhood: T1V
Nearby schools
GreatSchools rating
No schools nearby
We couldn't find any schools near this home.
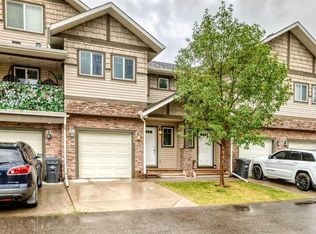
- C$345,0003 bd3 ba1.3k sqft308 11th Ave W #129, High River, AB T1V0G3For Sale
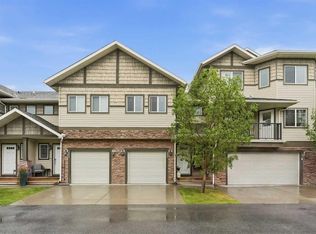
- C$354,9003 bd3 ba1.3k sqft308 W 11th Ave NW #121, High River, AB T1V0G3For Sale
- C$---- bd1 ba440 sqft307 11th Ave NW #1A, High River, AB T1V0G4Off Market

- C$---- bd1 ba440 sqft307 11th Ave NW #4A, High River, AB T1V0G4Off Market
Similar homes
- C$2,275,0003 bd2 ba1.3k sqft530027 SE 56th St E, Rural Foothills County, AB T1V 1P6For Sale
 MLS ID #A2225867, Amanda Panchuk, Associate, Cir Realty. courtesy of Pillar9 System
 - C$2,195,0005 bd4 ba2.3k sqft562056 S 24th St E, High River, AB T1V 2A7For Sale
 MLS ID #A2335407, Audrey Thiessen, Associate, Re/Max Complete Realty. courtesy of Pillar9 System
 - C$2,200,0001 bd1 ba891 sqft338067 S 1064th Dr E, Foothills County, AB T1S 4T2For Sale
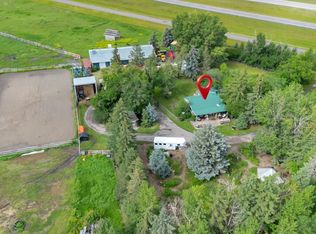 MLS ID #A2323309, Fiona Van Dommelen, Associate, Re/Max Complete Realty. courtesy of Pillar9 System
 - C$1,995,0005 bd3 ba2.3k sqft322191 S 135th St W, Foothills County, AB T1S 0X7For Sale
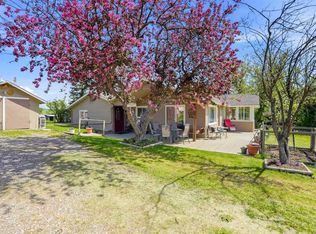 MLS ID #A2314278, Heather Tarras, Associate, Re/Max Landan Real Estate. courtesy of Pillar9 System
