Welcome to this beautifully updated home situated on a RARE DOUBLE LOT in the charming community of Diamond Valley! Offering an incredible combination of indoor comfort, outdoor space, and impressive upgrades, this property has so much to offer! The exterior features fresh paint, a METAL ROOF, newer garage roof, a HUGE DRIVEWAY, and an expansive fully fenced backyard with plenty of room to enjoy. Step outside to your NEW BACK DECK, perfect for entertaining, along with an additional spacious deck and plenty of room for outdoor living. The backyard also features convenient GATED ACCESS FOR RV PARKING! Car enthusiasts and hobbyists will appreciate the HEATED GARAGE, while 16 SOLAR PANELS help support the home's energy needs. Inside, you'll find a bright and welcoming living room featuring a beautiful NEW FIREPLACE WALL, along with 3 bedrooms, a full bathroom, and a convenient 2-piece ensuite off the primary bedroom. The home also features newer appliances and numerous updates throughout. The FULLY FINISHED BASEMENT offers even more living space with updated vinyl flooring, newer windows, a spacious bedroom with a LARGE WALK-IN CLOSET, an additional flexible-use room, and a beautifully updated full bathroom complete with a WALK-IN SHOWER. Major mechanical updates include a NEW FURNACE (2023) and HOT WATER TANK (2024), offering added peace of mind. With its generous DOUBLE LOT, fantastic outdoor space, extensive upgrades, and versatile layout, this property offers a rare opportunity to enjoy small-town living with plenty of room to spread out. Don't miss your chance to call this one home!
For sale
C$690,000
201 E 2nd St NW, Diamond Valley, AB T0L 0H0
4beds
1,155sqft
Single Family Residence
Built in 1975
0.4 Acres Lot
$-- Zestimate®
C$597/sqft
C$-- HOA
What's special
Rare double lotFresh paintMetal roofNewer garage roofHuge drivewayExpansive fully fenced backyardAdditional spacious deck
- 17 days
- 26
- 0
Zillow last checked:
Listing updated:
Listed by:
Laura Kitchen, Associate,
Re/Max Landan Real Estate
Source: courtesy of Pillar9 System,MLS®#: A2353485 Originating MLS®#: Calgary
Facts & features
Interior
Bedrooms & bathrooms
- Bedrooms: 4
- Bathrooms: 3
- Full bathrooms: 2
- 1/2 bathrooms: 1
Other
- Level: Main
- Dimensions: 11`0" x 12`1"
Bedroom
- Level: Main
- Dimensions: 9`8" x 10`3"
Bedroom
- Level: Main
- Dimensions: 9`0" x 10`3"
Bedroom
- Level: Basement
- Dimensions: 15`3" x 12`0"
Other
- Level: Main
Other
- Level: Basement
Other
- Level: Main
Dining room
- Level: Main
- Dimensions: 8`7" x 12`0"
Family room
- Level: Basement
- Dimensions: 25`11" x 11`10"
Flex space
- Level: Basement
- Dimensions: 16`5" x 8`8"
Kitchen
- Level: Main
- Dimensions: 8`0" x 12`0"
Living room
- Level: Main
- Dimensions: 18`2" x 12`2"
Heating
- Forced Air
Cooling
- None
Appliances
- Included: Dryer, Electric Stove, Garage Control(s), Range Hood, Refrigerator, Washer
- Laundry: In Basement
Features
- No Smoking Home, Open Floorplan, Storage
- Flooring: Ceramic Tile, Hardwood, Vinyl
- Windows: Vinyl Windows, Window Coverings
- Basement: Full
- Number of fireplaces: 1
- Fireplace features: Electric
Interior area
- Total interior livable area: 1,155 sqft
- Finished area below ground: 925
Property
Parking
- Total spaces: 6
- Parking features: 220 Volt Wiring, Additional Parking, Alley Access, Double Garage Detached, Driveway, Heated Garage, Oversized, RV Access/Parking
- Garage spaces: 2
- Has uncovered spaces: Yes
Features
- Levels: One
- Stories: 1
- Patio & porch: Deck, Front Porch
- Exterior features: Fire Pit, Private Yard
- Fencing: Fenced
- Frontage length: 30.56M 100`3"
Lot
- Size: 0.4 Acres
- Features: Back Lane, Back Yard, Fruit Trees/Shrub(s), Many Trees
Details
- Parcel number: 56478492
- Zoning: R1
Construction
Type & style
- Home type: SingleFamily
- Architectural style: Bungalow
- Property subtype: Single Family Residence
Materials
- Wood Frame, Wood Siding
- Foundation: Concrete Perimeter
- Roof: Metal
Condition
- New construction: No
- Year built: 1975
Community & HOA
Community
- Features: Sidewalks
- Subdivision: NONE
HOA
- Has HOA: No
Location
- Region: Diamond Valley
Financial & listing details
- Price per square foot: C$597/sqft
- Date on market: 10/21/2026
- Inclusions: Shed, pool negotiable
Price history
Price history is unavailable.
Public tax history
Tax history is unavailable.
Climate risks
Neighborhood: T0L
Nearby schools
GreatSchools rating
No schools nearby
We couldn't find any schools near this home.
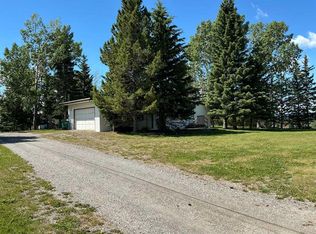
- C$649,0003 bd2 ba1.6k sqft299 E 3rd St SE, Diamond Valley, AB T0L0H0For Sale
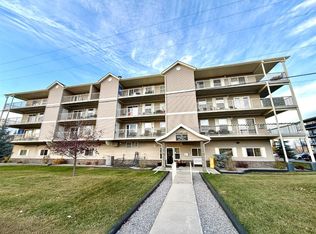
- C$359,9002 bd1 ba732 sqft400 N 1st Ave SE #301, Diamond Valley, AB T0L0H0For Sale
- C$359,9002 bd1 ba732 sqft400 1st Ave SE #301, Diamond Valley, AB T0L0H0For Sale
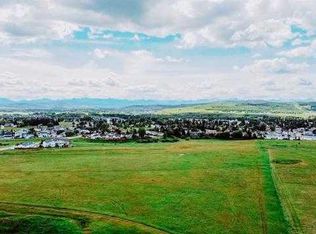
- C$2,150,00028.18 acres500 4th Ave SE, Diamond Valley, AB T0L0H0Lot/Land
Similar homes
- C$500,0003 bd2 ba997 sqft111 Maplewood Pl N, Diamond Valley, AB T0L 0H0For Sale
 MLS ID #A2349903, Amy Bates, Associate, Re/Max Complete Realty. courtesy of Pillar9 System
- C$575,0003 bd3 ba1.1k sqft105 N Willow Ridge Cres SW, Diamond Valley, AB T1S 6C7For Sale
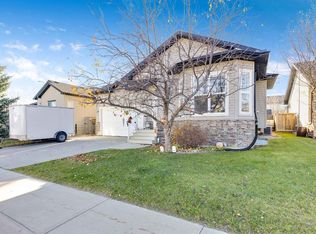 MLS ID #A2342970, Christine Geers, Associate, Real Estate Professionals Inc.. courtesy of Pillar9 System
- C$650,0004 bd2 ba1.3k sqft148 Crescent Rd E, Okotoks, AB T1S 1K3For Sale
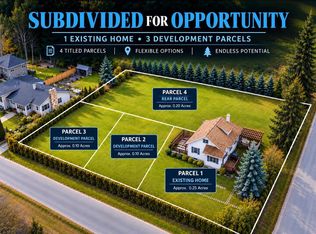 MLS ID #A2352871, Paul Brennand, Associate, Cir Realty. courtesy of Pillar9 System
- C$698,0005 bd3 ba1.3k sqft10 S Mountain St E, Okotoks, AB T1S 1G5For Sale
 MLS ID #A2351946, Al Wiebe, Associate, Exp Realty. courtesy of Pillar9 System
