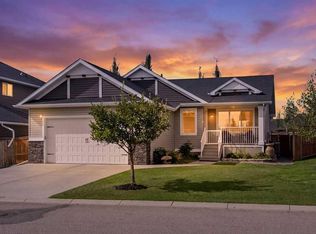
A beautiful location ready to build memories. This 3 bedroom, 3 bathroom bungalow offers 2371 square feet of comfortable living space. Perfect for a new or growing family. Open floor plan, kitchen pantry, vaulted ceiling, cozy south facing living room area with a gas fireplace with mantel and built in shelving. Upgraded carpets in living room and stairs to lower level, hardwood floor refinished in 2023, 2 bedrooms on main, one a master with ensuite. A large family room with a gas stove, wet bar, bedroom and full bathroom in finished basement. Plenty of storage space through out. Appliances - water softener new in 2021, Air Conditioner new 2022, microwave hood fan new 2024, Refrigerator new in 2026, hot water tank new 2023. Fenced welcoming back yard with stone patio and deck for family BBQ's ; a garden and a few fruit trees, with plenty of space for outdoor activities, RV parking . Shed in yard will remain. Large exterior water tank for rain water collection for your lawn and garden. Gutters are screened to reduce maintenance and roof has 25 year hail resistant rubber singles. 2 car garage, insulated, heated with gas overhead heater, separate upgraded electrical panel, heavy weight capacity shelving, central vacuum for garage, and garage door with side lift. Perfect location to work on projects all year round. Located in a lovely neighbour near the hospital, schools, restaurants and shops, hockey and curling area. This home checks all the boxes.
For sale
C$575,000
105 N Willow Ridge Cres SW, Diamond Valley, AB T1S 6C7
3beds
1,195sqft
Single Family Residence
Built in 2007
5,662 Square Feet Lot
$-- Zestimate®
C$481/sqft
C$-- HOA
What's special
Open floor planKitchen pantryVaulted ceilingRv parkingShed in yardCentral vacuum for garage
- 7 days
- 16
- 1
Zillow last checked:
Listing updated:
Listed by:
Christine Geers, Associate,
Real Estate Professionals Inc.
Source: courtesy of Pillar9 System,MLS®#: A2342970 Originating MLS®#: Calgary
Facts & features
Interior
Bedrooms & bathrooms
- Bedrooms: 3
- Bathrooms: 3
- Full bathrooms: 3
Other
- Level: Main
- Dimensions: 14`1" x 10`8"
Bedroom
- Level: Main
- Dimensions: 9`6" x 9`4"
Bedroom
- Level: Basement
- Dimensions: 14`6" x 11`6"
Other
- Level: Main
- Dimensions: 8`0" x 5`0"
Other
- Level: Basement
- Dimensions: 9`2" x 8`2"
Other
- Level: Main
- Dimensions: 8`10" x 8`10"
Dining room
- Level: Main
- Dimensions: 13`0" x 10`3"
Other
- Level: Main
- Dimensions: 7`3" x 5`7"
Other
- Level: Basement
- Dimensions: 9`0" x 5`8"
Game room
- Level: Basement
- Dimensions: 26`10" x 18`5"
Kitchen
- Level: Main
- Dimensions: 13`9" x 12`6"
Laundry
- Level: Basement
- Dimensions: 3`4" x 5`4"
Living room
- Level: Main
- Dimensions: 11`10" x 18`0"
Storage
- Level: Basement
- Dimensions: 9`0" x 5`7"
Heating
- Fireplace(s), Forced Air, Natural Gas
Cooling
- Central Air
Appliances
- Included: Dishwasher, Electric Range, Gas Water Heater, Microwave Hood Fan, Refrigerator, Washer/Dryer, Water Softener
- Laundry: In Basement
Features
- Built-in Features, Ceiling Fan(s), Chandelier, Laminate Counters, Low Flow Plumbing Fixtures, No Smoking Home, Open Floorplan, Pantry, See Remarks, Storage, Vaulted Ceiling(s), Wet Bar
- Flooring: Carpet, Ceramic Tile, Hardwood
- Windows: Vinyl Windows, Window Coverings
- Basement: Full
- Number of fireplaces: 2
- Fireplace features: Gas, Living Room, Mantle, Metal, Recreation Room
Interior area
- Total interior livable area: 1,195 sqft
- Finished area above ground: 1,195
- Finished area below ground: 1,176
Property
Parking
- Total spaces: 4
- Parking features: Double Garage Attached, Garage Faces Front, Heated Garage, Insulated, Workshop in Garage
- Attached garage spaces: 2
Features
- Levels: One
- Stories: 1
- Patio & porch: Deck, Patio
- Exterior features: Garden, Private Yard, Rain Barrel/Cistern(s), Rain Gutters
- Pool features: Community
- Fencing: Fenced
- Frontage length: 16.46M 54`0"
Lot
- Size: 5,662 Square Feet
- Features: Back Lane, Back Yard, Lawn
Details
- Parcel number: 56480260
- Zoning: R-1C
Construction
Type & style
- Home type: SingleFamily
- Architectural style: Bungalow
- Property subtype: Single Family Residence
Materials
- Vinyl Siding, Wood Frame
- Foundation: Concrete Perimeter
- Roof: Rubber,Shingle
Condition
- New construction: No
- Year built: 2007
Utilities & green energy
- Electric: 100 Amp Service
- Sewer: Public Sewer
- Water: Public
Community & HOA
Community
- Features: Golf, Sidewalks, Street Lights
- Subdivision: NONE
HOA
- Has HOA: No
Location
- Region: Diamond Valley
Financial & listing details
- Price per square foot: C$481/sqft
- Date on market: 10/21/2026
- Inclusions: Refrigerator, Shed
Price history
Price history is unavailable.
Public tax history
Tax history is unavailable.
Climate risks
Neighborhood: T0L
Nearby schools
GreatSchools rating
No schools nearby
We couldn't find any schools near this home.
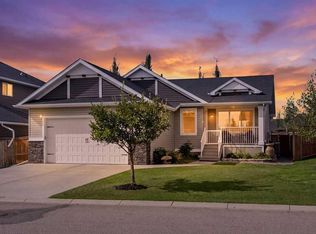
- C$629,0004 bd3 ba1k sqft133 Riverwood Way E, Diamond Valley, AB T1S6C7For Sale
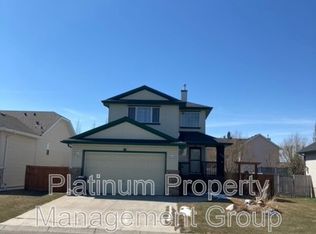
- C$629,0004 bd3 ba1k sqft133 Riverwood Way SW, Diamond Valley, AB T1S6C7For Sale
- C$500,0003 bd2 ba997 sqft111 Maplewood Pl N, Diamond Valley, AB T0L0H0For Sale

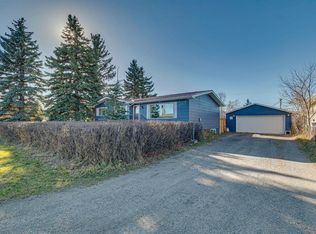
- C$--4 bd4 ba1.4k sqft509 Diamond Cres SE, Diamond Valley, AB T0L0H0Off Market
Similar homes
- C$690,0004 bd3 ba1.1k sqft201 E 2nd St NW, Diamond Valley, AB T0L 0H0For Sale
 MLS ID #A2353485, Laura Kitchen, Associate, Re/Max Landan Real Estate. courtesy of Pillar9 System
- C$500,0003 bd2 ba997 sqft111 Maplewood Pl N, Diamond Valley, AB T0L 0H0For SaleMLS ID #A2349903, Amy Bates, Associate, Re/Max Complete Realty. courtesy of Pillar9 System
- C$599,0004 bd4 ba1.7k sqft107 S 2a Ave NW, Diamond Valley, AB T0L 0H0For Sale
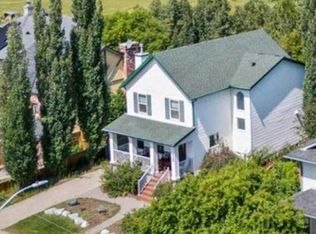 MLS ID #A2325986, Farid Hatam, Associate, Royal Lepage Blue Sky. courtesy of Pillar9 System
- C$609,9003 bd3 ba1.4k sqft41 Cimarron Meadows Way, Okotoks, AB T1S 1T3For Sale
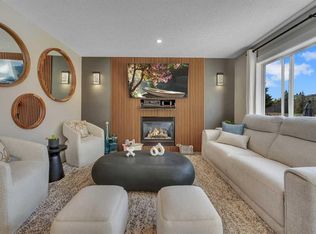 MLS ID #A2355088, Johnnie Sermeno, Associate, Re/Max Real Estate (Mountain View). courtesy of Pillar9 System
