17-Acre Resort-Style Estate | Two Full Residences | Bragg Creek. $2,175,000. 4 Bed | 3.5 Bath Main Residence + 2 Bed | 1 Bath Guest Residence | Over 4,000 sq. ft. Developed Living Space (including 770 sq. ft. Guest Residence) | 17 Acres | Detached Double Garage. Two fully self-contained residences, private pond, and 17 acres of pristine forest just 10 minutes from Bragg Creek and 30 minutes to Calgary. Exceptional blend of privacy, luxury, and vacation-style living. A rare opportunity. A True Alberta Sanctuary surrounded by mature spruce, pine, aspen, and poplar forests with rolling hills, seasonal creeks, wetlands, private walking trails, and a picturesque pond. Expansive wraparound decks give a luxury treehouse feel, enjoy morning coffee overlooking the forest, evenings around the fire, and skating on your private pond in winter. Located in the Millarville Community School (K-8) and Springbank Community High School catchment with Bragg Creek amenities only 10 minutes away. The Main Residence has been extensively renovated and features a chef-inspired kitchen with quartz countertops and brand new premium KitchenAid appliances, luxury vinyl plank flooring and designer lighting throughout, main floor bedroom or flexible office, fully finished walkout basement with custom entertainment bar, two high efficiency Napoleon furnaces with central air conditioning, Navien tankless water heater, whole home reverse osmosis water filtration, Starlink high speed internet, smart thermostats, Blink security system, and Schlage smart locks. Separate Guest Residence located above the detached double garage. This beautifully finished 770 sq. ft. suite offers complete independence with private entrance and includes two bedrooms, full kitchen with brand new appliances, bright living room, full bathroom, in suite laundry with brand new appliances, dedicated furnace and central air conditioning, separate gas service and Navien tankless water heater, plus large private storage room below. Perfect for extended family, guests, multigenerational living, nanny, or rental income. Designed for Vacation Style Living with vaulted sunroom featuring brand new hot tub, walk in sauna, outdoor kitchen, fire pit, and multiple outdoor entertaining areas surrounded by forest. Enjoy being on vacation every day while close to Calgary, Bragg Creek, schools, and services. Additional Features: 1,876 sq. ft. Quonset workshop (1,409 sq. ft. main + 467 sq. ft. upper), detached double garage, extensive RV parking, and generous parking for vehicles, trailers, and equipment. Many furnishings available by separate negotiation for turnkey purchase. Current owners are experienced general contractors and available to assist with future renovations or custom improvements after possession. Rare opportunity to own two independent residences on 17 acres of breathtaking Alberta landscape offering unmatched privacy, flexibility, and true resort lifestyle minutes from Bragg Creek and Calgary.
For sale
C$2,175,000
37 W Aspen Creek Dr, Foothills County, AB T0L 1W4
4beds
2,110sqft
Single Family Residence
Built in 1980
17 Acres Lot
$-- Zestimate®
C$1,031/sqft
C$-- HOA
What's special
Detached double garagePrivate pondPrivate walking trailsPicturesque pondExpansive wraparound decksLuxury vinyl plank flooringDesigner lighting throughout
- 29 days |
- 61 |
- 3 |
Zillow last checked:
Listing updated:
Listed by:
Roman Latypov, Associate,
Town Residential,
Liliya Tsay, Associate,
Town Residential
Source: courtesy of Pillar9 System,MLS®#: A2329422 Originating MLS®#: Calgary
Originating MLS®#: CalgaryFacts & features
Interior
Bedrooms & bathrooms
- Bedrooms: 4
- Bathrooms: 4
- Full bathrooms: 3
- 1/2 bathrooms: 1
Bedroom
- Level: Main
- Dimensions: 13`0" x 9`7"
Bedroom
- Level: Upper
- Dimensions: 15`9" x 11`8"
Bedroom
- Level: Upper
- Dimensions: 12`3" x 10`11"
Bedroom
- Level: Upper
- Dimensions: 12`7" x 10`2"
Other
- Level: Main
- Dimensions: 4`7" x 4`7"
Other
- Level: Upper
- Dimensions: 8`6" x 8`2"
Other
- Level: Basement
- Dimensions: 8`3" x 5`6"
Other
- Level: Upper
- Dimensions: 7`5" x 4`11"
Dining room
- Level: Main
- Dimensions: 12`4" x 11`5"
Other
- Level: Main
- Dimensions: 13`5" x 6`10"
Family room
- Level: Basement
- Dimensions: 18`6" x 12`5"
Flex space
- Level: Main
- Dimensions: 13`4" x 8`8"
Flex space
- Level: Basement
- Dimensions: 12`1" x 11`2"
Game room
- Level: Main
- Dimensions: 22`1" x 16`10"
Game room
- Level: Basement
- Dimensions: 14`6" x 9`9"
Kitchen
- Level: Main
- Dimensions: 14`4" x 12`5"
Laundry
- Level: Basement
- Dimensions: 7`0" x 6`1"
Living room
- Level: Main
- Dimensions: 15`1" x 12`11"
Sauna
- Level: Basement
- Dimensions: 8`4" x 5`7"
Walk in closet
- Level: Upper
- Dimensions: 7`5" x 3`7"
Heating
- Forced Air, Natural Gas
Cooling
- Central Air
Appliances
- Included: Dishwasher, Dryer, Garage Control(s), Gas Stove, Microwave, Range Hood, Refrigerator, Washer
- Laundry: In Basement
Features
- Bar, Built-in Features, High Ceilings, Kitchen Island, No Smoking Home, Quartz Counters, Recessed Lighting, Recreation Facilities, Sauna, Smart Home, Storage, Tankless Hot Water, Walk-In Closet(s)
- Flooring: Carpet, Ceramic Tile, Vinyl
- Windows: Vinyl Windows
- Basement: Full
- Number of fireplaces: 3
- Fireplace features: Wood Burning
Interior area
- Total interior livable area: 2,110 sqft
Property
Parking
- Total spaces: 5
- Parking features: Additional Parking, Double Garage Detached, RV Access/Parking
- Garage spaces: 2
Features
- Levels: Two,2 Storey
- Stories: 1
- Patio & porch: Balcony(s), Deck, Terrace, Wrap Around
- Exterior features: Balcony, Fire Pit, Garden, Lighting, Outdoor Kitchen, Playground, Private Entrance, Private Yard, Storage
- Fencing: Cross Fenced,Partial
- Has view: Yes
Lot
- Size: 17 Acres
- Features: Backs on to Park/Green Space, Many Trees, No Neighbours Behind, Private, Views
Details
- Parcel number: 112768049
- Zoning: CR
Construction
Type & style
- Home type: SingleFamily
- Architectural style: Acreage with Residence
- Property subtype: Single Family Residence
Materials
- Concrete, Wood Frame, Wood Siding
- Foundation: Concrete Perimeter
- Roof: Asphalt Shingle
Condition
- New construction: No
- Year built: 1980
Utilities & green energy
- Electric: 150 Amp Service
- Sewer: Septic Field
- Water: Well
- Utilities for property: Natural Gas Paid, Electricity Paid For, Phone Paid For
Community & HOA
Community
- Subdivision: Aspen Creek Estates
HOA
- Has HOA: No
Location
- Region: Foothills County
Financial & listing details
- Price per square foot: C$1,031/sqft
- Date on market: 7/15/2026
- Inclusions: N/A
Price history
Price history is unavailable.
Public tax history
Tax history is unavailable.
Climate risks
Neighborhood: T0L
Nearby schools
GreatSchools rating
No schools nearby
We couldn't find any schools near this home.
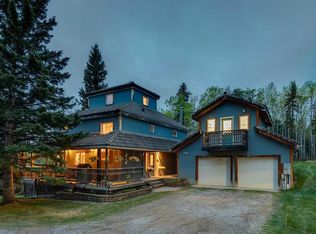
- C$1,950,0003 bd3 ba1.9k sqft7 N Aspen Creek Dr, Foothills County, AB T0L1W4For Sale
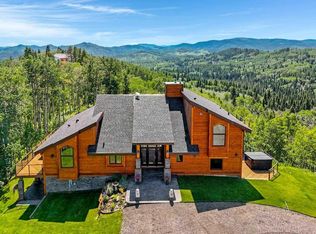
- C$2,899,0003 bd4 ba2.9k sqft368191 N 184th Ave W #400, Foothills County, AB T0L1W4For Sale
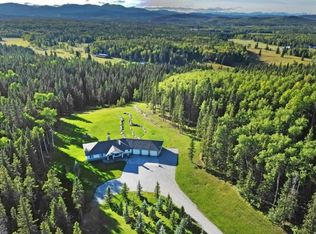
- C$2,800,0004 bd3 ba1.9k sqft146219 SE 371st St W, Foothills County, AB T0L1W2For Sale
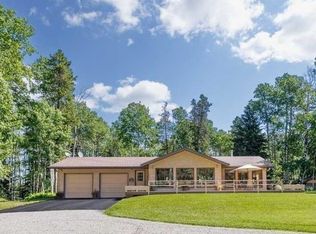
- C$1,349,0003 bd3 ba1.4k sqft320070 163rd Ave W, Foothills County, AB T0L1W4For Sale
- C$1,999,9008 bd5 ba3.1k sqft162020 S 1315th Dr W, Foothills No. 31, AB T0L1W4For Sale
- C$1,695,0003 bd4 ba2.5k sqft162004 1315th Dr W, Foothills County, AB T0L1W4For Sale
- C$1,795,0004 bd4 ba2.1k sqft25 Chinook Cres, Claresholm, AB T0L0T0For Sale
- C$499,0002.15 acres15 Kicking Horse Way, Rural Foothills County, AB T0L1K0Lot/Land
Similar homes
- C$1,950,0003 bd3 ba1.9k sqft7 N Aspen Creek Dr, Foothills County, AB T0L 1W4For SaleMLS ID #A2312402, Kathleen Burk, Associate, Re/Max Realty Professionals. courtesy of Pillar9 System
- C$1,695,0004 bd3 ba2.2k sqft290108 Parkins Rd W #200, Foothills County, AB T0L 1W4For Sale
 MLS ID #A2318902, Deborah Clark, Associate, Century 21 Bamber Realty Ltd.. courtesy of Pillar9 System
 - C$1,695,0003 bd4 ba2.5k sqft162004 1315th Dr W, Foothills County, AB T0L 1W4For Sale
 MLS ID #A2313959, Jay Hans, Associate, Exp Realty. courtesy of Pillar9 System
 - C$2,899,0003 bd4 ba2.9k sqft368191 N 184th Ave W #400, Foothills County, AB T0L 1W4For SaleMLS ID #A2288608, Lee Edwards, Associate, Maxwell Canyon Creek. courtesy of Pillar9 System
- C$1,695,0004 bd4 ba1.9k sqft274256 NE 272nd St W #200, Foothills County, AB T0L 1W4For SaleMLS ID #A2313833, Simon D. Hunt, Associate, Re/Max House Of Real Estate. courtesy of Pillar9 System
- C$2,800,0004 bd3 ba1.9k sqft146219 SE 371st St W, Foothills County, AB T0L 1W2For SaleMLS ID #A2292668, Lee Edwards, Associate, Maxwell Canyon Creek. courtesy of Pillar9 System
- C$1,349,0003 bd3 ba1.4k sqft320070 163rd Ave W, Foothills County, AB T0L 1W4For SaleMLS ID #A2329715, Maija Briggs, Associate, Re/Max House Of Real Estate. courtesy of Pillar9 System
- C$2,189,9005 bd5 ba2.9k sqft50071 N Township Road 234, Rocky View County, AB T0L 0K0For SaleMLS ID #A2321729, Tomasz Samborski, Associate, Maxwell Capital Realty. courtesy of Pillar9 System
- C$1,250,0003 bd3 ba1.4k sqft304241 N 278th Ave W, Foothills County, AB T0L 1W4For SaleMLS ID #A2326673, Nick Salmon, Associate, Re/Max Complete Realty. courtesy of Pillar9 System
- C$1,699,0004 bd4 ba2.3k sqft209033 SW Plummers Rd W #10, Foothills County, AB T1S 3H7For SaleMLS ID #A2330703, Shayna Nackoney-Skauge, Associate, Real Broker. courtesy of Pillar9 System
- C$1,639,0004 bd3 ba1.7k sqft119 NW Wild Rose Close, Rocky View County, AB T0L 0K0For SaleMLS ID #A2333443, Candace Hendrickson, Associate, Re/Max Real Estate (Mountain View). courtesy of Pillar9 System
- C$2,100,0005 bd3 ba2.3k sqft322191 S 135th St W, Foothills County, AB T1S 0X7For SaleMLS ID #A2314278, Heather Tarras, Associate, Re/Max Landan Real Estate. courtesy of Pillar9 System
- C$1,499,9003 bd3 ba1.8k sqft288017 N 160th Ave W, Foothills County, AB T0L 1W2For SaleMLS ID #A2322844, Monika Lokietko, Associate, Lpt Realty. courtesy of Pillar9 System
- C$1,220,0004 bd3 ba2k sqft1 NW Moose Holw, Rural Foothills County, AB T0L 1K0For SaleMLS ID #A2314729, Tj Hart-Anderson, Associate, Re/Max Complete Realty. courtesy of Pillar9 System
- C$2,700,0004 bd5 ba2.2k sqft15 Elbow River Point, Rocky View County, AB T3Z 2V1For SaleMLS ID #A2333504, Shannon Mccarthy, Associate, Cir Realty. courtesy of Pillar9 System
- C$1,900,0005 bd5 ba3.1k sqft31055 N Elbow River Dr, Rocky View County, AB T3Z 2T9For SaleMLS ID #A2330435, Esther Park, Associate, Century 21 Bravo Realty. courtesy of Pillar9 System
- C$1,900,0005 bd5 ba3.1k sqft31055 Elbow River Dr, Rocky View County, AB T3Z 2T9For SaleCentury 21 Canada
- C$1,398,9003 bd4 ba2.3k sqft20 S Mountain View Park, Rocky View County, AB T0L 0K0For SaleMLS ID #A2304421, Rob Mcintyre, Associate, Real Broker. courtesy of Pillar9 System
- C$1,520,0005 bd3 ba2k sqft250 SW Huggard Rd, Rocky View County, AB T3Z 2C3For SaleMLS ID #A2335996, Clarence Kim, Associate, Bow Realty. courtesy of Pillar9 System
- C$1,379,9006 bd4 ba2.4k sqft39 SW Highlands Ter, Rocky View County, AB T0L 0K0For SaleMLS ID #A2303273, Diane Richardson, Associate, Cir Realty. courtesy of Pillar9 System
