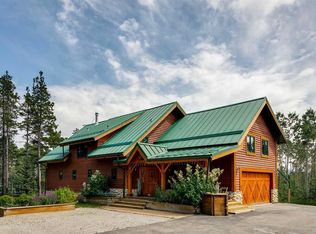
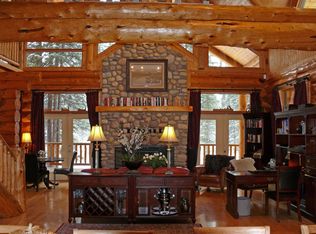
Welcome to one of Wild Rose Country Estates' most exceptional offerings backing onto an Environmental Reserve. Beautifully renovated and impeccably maintained, this custom-built walkout bungalow is set on arguably the most private two-acre parcel in the community, where outstanding craftsmanship, thoughtful design, and spectacular outdoor living come together to create an extraordinary place to call home. From the moment you step inside, the home makes an unforgettable impression. Soaring 24-foot vaulted ceilings accented by impressive log beams create a dramatic sense of space, while the stunning floor-to-ceiling stone fireplace anchors the great room. Warm wood accents, timeless finishes, and exceptional craftsmanship create a home that feels both refined and inviting. Expansive windows fill the home with natural light and provide beautiful views of the surrounding trees and professionally landscaped grounds. Designed for both everyday living and entertaining, the beautifully appointed kitchen features live edge granite countertops, quality black stainless steel appliances, abundant custom cabinetry, a large centre island with custom built butcher block top, walk-in pantry, and generous dining space overlooking the property. Privately positioned on the main level, the spacious primary retreat offers a peaceful escape with a beautifully renovated ensuite featuring a striking copper soaker tub, oversized walk-in shower, dual vanities, and a walk-in closet. The fully developed walkout level offers exceptional additional living space with three generous bedrooms, a spacious family room, office, full bathroom, and the comfort of in-floor heating. The heated triple attached garage also features in-floor heat, a convenient dog wash, and ample room for vehicles, recreational equipment, and workshop space. Outdoor living is every bit as impressive as the home itself. The expansive front deck spans the length of the home, providing the perfect place to relax and enjoy the peaceful surroundings. At the rear, a beautiful cedar and log deck overlooks the extensively landscaped yard, complete with stonework, a stunning waterfall, and an inviting firepit area, creating an incredible setting for entertaining or simply enjoying the privacy of your own backyard. Residents of Wild Rose Country Estates enjoy exclusive access to the community's private lake and tennis court while being only minutes from Bragg Creek , the West Bragg Creek Trail system and the endless recreational opportunities of Kananaskis Country. This is a home that has been thoughtfully renovated, meticulously maintained, and beautifully cared for inside and out. Properties of this quality, in a setting like this, seldom become available.
For sale
C$1,639,000
119 NW Wild Rose Close, Rocky View County, AB T0L 0K0
4beds
1,735sqft
Single Family Residence
Built in 2003
2 Acres Lot
$-- Zestimate®
C$944/sqft
C$-- HOA
What's special
Most private two-acre parcelSpectacular outdoor livingImpressive log beamsStunning floor-to-ceiling stone fireplaceWarm wood accentsTimeless finishesExpansive windows
- 15 hours |
- 13 |
- 1 |
Zillow last checked:
Listing updated:
Listed by:
Candace Hendrickson, Associate,
Re/Max Real Estate (Mountain View)
Source: courtesy of Pillar9 System,MLS®#: A2333443 Originating MLS®#: Calgary
Originating MLS®#: CalgaryFacts & features
Interior
Bedrooms & bathrooms
- Bedrooms: 4
- Bathrooms: 3
- Full bathrooms: 2
- 1/2 bathrooms: 1
Other
- Level: Main
- Dimensions: 14`0" x 13`8"
Bedroom
- Level: Lower
- Dimensions: 13`1" x 11`11"
Bedroom
- Level: Lower
- Dimensions: 13`10" x 12`0"
Bedroom
- Level: Lower
- Dimensions: 11`9" x 12`1"
Other
- Level: Main
- Dimensions: 6`4" x 6`11"
Other
- Level: Lower
- Dimensions: 10`11" x 4`11"
Other
- Level: Main
- Dimensions: 14`9" x 11`8"
Dining room
- Level: Main
- Dimensions: 16`10" x 14`10"
Exercise room
- Level: Lower
- Dimensions: 10`11" x 13`3"
Foyer
- Level: Main
- Dimensions: 10`11" x 7`0"
Game room
- Level: Lower
- Dimensions: 24`2" x 26`10"
Kitchen
- Level: Main
- Dimensions: 15`11" x 18`8"
Laundry
- Level: Main
- Dimensions: 9`11" x 7`7"
Living room
- Level: Main
- Dimensions: 18`8" x 18`1"
Other
- Level: Lower
- Dimensions: 11`10" x 8`8"
Pantry
- Level: Main
- Dimensions: 7`2" x 7`7"
Walk in closet
- Level: Main
- Dimensions: 13`0" x 4`11"
Heating
- Boiler, Radiant Floor, Forced Air, Natural Gas
Cooling
- Central Air
Appliances
- Included: Dishwasher, Dryer, Freezer, Garage Control(s), Gas Cooktop, Microwave, Oven-Built-In, Range Hood, Refrigerator, Washer, Water Softener
- Laundry: Laundry Room, Main Level
Features
- Beamed Ceilings, Built-in Features, Ceiling Fan(s), Closet Organizers, Dry Bar, High Ceilings, Kitchen Island, No Smoking Home, Open Floorplan, Pantry, Storage, Vaulted Ceiling(s), Walk-In Closet(s)
- Flooring: Carpet, Ceramic Tile, Hardwood
- Doors: French Doors
- Windows: Skylight(s), Wood Frames, Window Coverings
- Basement: Full
- Number of fireplaces: 1
- Fireplace features: Gas, Living Room
Interior area
- Total interior livable area: 1,735 sqft
- Finished area above ground: 1,735
- Finished area below ground: 1,627
Video & virtual tour
Property
Parking
- Total spaces: 6
- Parking features: Heated Garage, Oversized
- Attached garage spaces: 3
Features
- Levels: One
- Stories: 1
- Patio & porch: Deck, Front Porch, Rear Porch
- Exterior features: BBQ gas line, Dog Run, Fire Pit, Garden, Lighting, Private Entrance, Private Yard, Storage
- Fencing: Partial
Lot
- Size: 2 Acres
- Features: Back Yard, Brush, Dog Run Fenced In, Few Trees, Front Yard, Fruit Trees/Shrub(s), Garden, Gentle Sloping, Irregular Lot, Landscaped, Lawn, Many Trees, Native Plants, No Neighbours Behind, Private, Secluded
Details
- Additional structures: Shed(s), Greenhouse
- Parcel number: 113095096
- Zoning: R-RUR
Construction
Type & style
- Home type: SingleFamily
- Architectural style: Acreage with Residence,Bungalow
- Property subtype: Single Family Residence
Materials
- Stone, Stucco, Wood Frame
- Foundation: Concrete Perimeter
- Roof: Asphalt Shingle
Condition
- New construction: No
- Year built: 2003
Utilities & green energy
- Electric: 100 Amp Service
- Sewer: Septic Field, Septic Tank
- Water: Cistern, Well
Community & HOA
Community
- Features: Golf, Lake, Playground, Tennis Court(s)
- Subdivision: West Bragg Creek
HOA
- Has HOA: No
Location
- Region: Rocky View County
Financial & listing details
- Price per square foot: C$944/sqft
- Date on market: 8/6/2026
- Inclusions: List Available
C
Candace Hendrickson, Associate
(403) 681-4391
By pressing Contact Agent, you agree that the real estate professional identified above may call/text you about your search, which may involve use of automated means and pre-recorded/artificial voices. You don't need to consent as a condition of buying any property, goods, or services. Message/data rates may apply. You also agree to our Terms of Use. Zillow does not endorse any real estate professionals. We may share information about your recent and future site activity with your agent to help them understand what you're looking for in a home.
Price history
Price history is unavailable.
Public tax history
Tax history is unavailable.
Climate risks
Neighborhood: T0L
Nearby schools
GreatSchools rating
No schools nearby
We couldn't find any schools near this home.
- C$1,398,9003 bd4 ba2.3k sqft20 S Mountain View Park, Rocky View County, AB T0L0K0For Sale

- C$1,275,0006 bd7 ba3.1k sqft27 W Elk Valley Pl, Rocky View County, AB T0L0K0For Sale

- C$2,099,0005 bd4 ba3.2k sqft16 NW Highlands Pl, Rocky View County, AB T0L0K0For Sale
- C$2,695,0007 bd6 ba4.9k sqft104 S White Ave, Rocky View County, AB T0L0K0For Sale
- C$1,379,9006 bd4 ba2.4k sqft39 SW Highlands Ter, Rocky View County, AB T0L0K0For Sale
- C$1,299,0003 bd4 ba2k sqft231028 Forestry Way, Rocky View County, AB T0L0K0For Sale
- C$1,299,0000.43 acres19 River Dr N, Rocky View County, AB T0L0K0Lot/Land
- C$599,9000.25 acres20 Spruce Ave, Willow Creek No. 26, AB T0L1V0Lot/Land
Similar homes
- C$1,199,0003 bd2 ba1.6k sqft12 NW Yoho Tinda Rd, Rocky View County, AB T0L 0K0For Sale
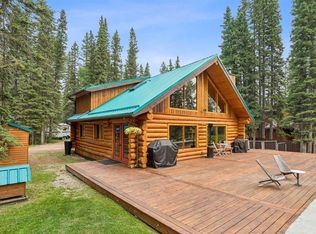 MLS ID #A2334134, Lee Edwards, Associate, Maxwell Canyon Creek. courtesy of Pillar9 System
 - C$1,398,9003 bd4 ba2.3k sqft20 S Mountain View Park, Rocky View County, AB T0L 0K0For SaleMLS ID #A2304421, Rob Mcintyre, Associate, Real Broker. courtesy of Pillar9 System
- C$1,299,0003 bd4 ba2k sqft231028 Forestry Way, Rocky View County, AB T0L 0K0For Sale
 MLS ID #A2316722, Lee Edwards, Associate, Maxwell Canyon Creek. courtesy of Pillar9 System
 - C$1,379,9006 bd4 ba2.4k sqft39 SW Highlands Ter, Rocky View County, AB T0L 0K0For Sale
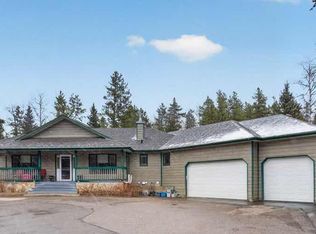 MLS ID #A2303273, Diane Richardson, Associate, Cir Realty. courtesy of Pillar9 System
 - C$1,039,0003 bd2 ba1.5k sqft241 W Mountain Lion Dr, Rocky View County, AB T0L 0K0For SaleMLS ID #A2304496, Michelle Gaudek, Associate, Cir Realty. courtesy of Pillar9 System
- C$1,199,9003 bd4 ba2.5k sqft4 S Pine Ave, Rocky View County, AB T0L 0K0For SaleMLS ID #A2292680, Lee Edwards, Associate, Maxwell Canyon Creek. courtesy of Pillar9 System
- C$1,699,0004 bd4 ba2.3k sqft209033 SW Plummers Rd W #10, Foothills County, AB T1S 3H7For SaleMLS ID #A2330703, Shayna Nackoney-Skauge, Associate, Real Broker. courtesy of Pillar9 System
- C$1,499,9003 bd3 ba1.8k sqft288017 N 160th Ave W, Foothills County, AB T0L 1W2For SaleMLS ID #A2322844, Monika Lokietko, Associate, Lpt Realty. courtesy of Pillar9 System
- C$1,695,0004 bd3 ba2.2k sqft290108 Parkins Rd W #200, Foothills County, AB T0L 1W4For SaleMLS ID #A2318902, Deborah Clark, Associate, Century 21 Bamber Realty Ltd.. courtesy of Pillar9 System
- C$1,950,0003 bd3 ba1.9k sqft7 N Aspen Creek Dr, Foothills County, AB T0L 1W4For SaleMLS ID #A2312402, Kathleen Burk, Associate, Re/Max Realty Professionals. courtesy of Pillar9 System
- C$1,695,0003 bd4 ba2.5k sqft162004 1315th Dr W, Foothills County, AB T0L 1W4For SaleMLS ID #A2313959, Jay Hans, Associate, Exp Realty. courtesy of Pillar9 System
- C$1,695,0004 bd4 ba1.9k sqft274256 NE 272nd St W #200, Foothills County, AB T0L 1W4For SaleMLS ID #A2313833, Simon D. Hunt, Associate, Re/Max House Of Real Estate. courtesy of Pillar9 System
- C$1,349,0003 bd3 ba1.4k sqft320070 163rd Ave W, Foothills County, AB T0L 1W4For SaleMLS ID #A2329715, Maija Briggs, Associate, Re/Max House Of Real Estate. courtesy of Pillar9 System
- C$839,0003 bd2 ba2.3k sqft6 NW Wolf Close, Tsuu T'ina Nation 145 (sarcee 145), AB T3Z 1A3For SaleMLS ID #A2333002, Kathy Desilets, Associate, Sotheby's International Realty Canada. courtesy of Pillar9 System
- C$1,479,0003 bd2 ba2.3k sqft158 E Toki Rd, Rocky View County, AB T4C 2A2For SaleMLS ID #A2329673, Ken Morris, Associate Broker, Royal Lepage Benchmark. courtesy of Pillar9 System
- C$1,490,0003 bd3 ba1.8k sqft117 NE West Terrace Point, Cochrane, AB T4C 1S1For SaleMLS ID #A2332956, Sarah Michel, Associate, Century 21 Foothills Real Estate. courtesy of Pillar9 System
- C$999,9004 bd3 ba2.1k sqft11 N Black Bear Ln, Rural Foothills County, AB T0L 0K0For SaleMLS ID #A2251872, David Brown, Associate Broker, Trec The Real Estate Company. courtesy of Pillar9 System
- C$2,175,0004 bd4 ba2.1k sqft37 W Aspen Creek Dr, Foothills County, AB T0L 1W4For SaleMLS ID #A2329422, Roman Latypov, Associate, Town Residential. courtesy of Pillar9 System
- C$1,980,0004 bd3 ba2.2k sqft245249 E Range Road 31a, Rocky View County, AB T3Z 1K4For SaleMLS ID #A2319230, Nevena Stankovic, Associate, Urban-Realty.Ca. courtesy of Pillar9 System
- C$845,0005 bd3 ba1.9k sqft23 S Redwood Meadows Dr, Tsuu T'ina Nation 145 (sarcee 145), AB T3Z 1A3For SaleMLS ID #A2333778, Derek Thistle, Associate, Real Broker. courtesy of Pillar9 System
