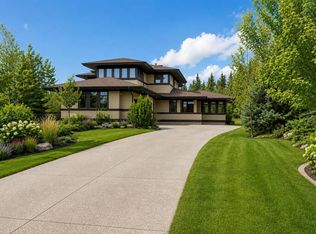
Set within the prestigious estate community of Sterling Springs in Central Springbank, this extraordinary custom-built BUNGALOW offers a rare opportunity to own one of the area’s most coveted acreage properties. Perfectly positioned on 2 beautifully landscaped acres and just 7 minutes from Calgary, this remarkable estate combines timeless craftsmanship, unmatched privacy, and over 7,000 square feet of luxurious living space surrounded by breathtaking natural beauty. Designed to blend seamlessly into its spectacular surroundings, the striking stone and stucco exterior creates a warm and elegant first impression, framed by mature trees, manicured gardens, tranquil ponds, and stunning views stretching toward the Rocky Mountains. Every season brings its own beauty, from summer evenings on the grounds to winter skating on the nearby ponds and pathways woven throughout this exclusive community. Inside, the expansive windows invite the outdoors in, filling the home with natural light while showcasing the exceptional landscaping from nearly every room. The grand main living area is truly unforgettable, featuring vaulted ceilings, premium hardwood flooring, custom millwork, and beautifully designed fireplaces inviting sense of warmth and sophistication. The chef-inspired kitchen is perfectly designed for both everyday living and entertaining, complete with premium appliances, extensive custom cabinetry, a walk-in pantry, and a spacious dining area overlooking the property. The primary retreat is a true private sanctuary, offering direct access to the gardens along with a luxurious spa-inspired ensuite featuring heated floors, steam shower, and a jetted soaker tub. Two additional spacious bedrooms, a beautifully appointed full bathroom, private office, elegant powder room, and built-in speaker system complete the main level. Above the oversized triple attached garage, a spectacular bonus room creates the perfect secondary retreat with custom built-ins, fireplace, and full sized flex/guest room. The fully developed lower level is equally impressive, accessed by staircases on either side, and offering in-floor heating, a large recreation space, games area, wet bar, family room, fully equipped gym, and two more bedrooms with their own ensuite bathrooms. The outdoor experience is simply exceptional, featuring hundreds of thousands invested in professional landscaping and greenery, a custom brick outdoor fireplace, gazebo, underground irrigation system, and exceptional privacy throughout. A truly irreplaceable Springbank estate offering luxury acreage living just moments from the city. Act quick!!
For sale
C$2,750,000
31 E Sterling Springs Cres, Rocky View County, AB T3Z 3J6
6beds
3,996sqft
Single Family Residence
Built in 2006
1.99 Acres Lot
$-- Zestimate®
C$688/sqft
C$83/mo HOA
What's special
Mature treesManicured gardensTranquil pondsVaulted ceilingsPremium hardwood flooringCustom millworkBeautifully designed fireplaces
- 41 days |
- 116 |
- 13 |
Zillow last checked:
Listing updated:
Listed by:
Ben Knopp, Associate,
Charles
Source: courtesy of Pillar9 System,MLS®#: A2319108 Originating MLS®#: Calgary
Originating MLS®#: CalgaryFacts & features
Interior
Bedrooms & bathrooms
- Bedrooms: 6
- Bathrooms: 5
- Full bathrooms: 4
- 1/2 bathrooms: 1
Bedroom
- Level: Main
- Dimensions: 13`8" x 11`6"
Bedroom
- Level: Main
- Dimensions: 14`4" x 13`2"
Other
- Level: Main
- Dimensions: 25`10" x 16`9"
Bedroom
- Level: Upper
- Dimensions: 13`9" x 10`6"
Bedroom
- Level: Basement
- Dimensions: 15`3" x 15`0"
Bedroom
- Level: Basement
- Dimensions: 13`3" x 22`10"
Other
- Level: Main
- Dimensions: 6`2" x 2`11"
Other
- Level: Main
- Dimensions: 8`1" x 11`11"
Other
- Level: Basement
- Dimensions: 8`6" x 9`1"
Other
- Level: Basement
- Dimensions: 8`9" x 12`9"
Other
- Level: Main
- Dimensions: 17`10" x 15`11"
Dining room
- Level: Main
- Dimensions: 14`10" x 12`3"
Exercise room
- Level: Basement
- Dimensions: 22`5" x 13`3"
Family room
- Level: Main
- Dimensions: 14`8" x 17`2"
Foyer
- Level: Main
- Dimensions: 7`5" x 8`1"
Other
- Level: Basement
- Dimensions: 12`8" x 16`4"
Other
- Level: Basement
- Dimensions: 7`5" x 7`3"
Game room
- Level: Basement
- Dimensions: 35`9" x 46`8"
Kitchen
- Level: Main
- Dimensions: 14`11" x 17`1"
Laundry
- Level: Main
- Dimensions: 10`4" x 13`6"
Living room
- Level: Main
- Dimensions: 21`3" x 20`2"
Loft
- Level: Upper
- Dimensions: 23`0" x 26`3"
Mud room
- Level: Main
- Dimensions: 12`7" x 9`7"
Office
- Level: Main
- Dimensions: 12`4" x 11`5"
Other
- Level: Basement
- Dimensions: 6`7" x 8`6"
Storage
- Level: Basement
- Dimensions: 15`3" x 8`10"
Storage
- Level: Basement
- Dimensions: 8`2" x 16`2"
Other
- Level: Basement
- Dimensions: 9`7" x 12`6"
Heating
- Forced Air, Natural Gas
Cooling
- Central Air
Appliances
- Included: Convection Oven, Dishwasher, Gas Cooktop, Microwave, Oven-Built-In, Range Hood, Refrigerator, Washer/Dryer
- Laundry: Main Level
Features
- Bar, Bookcases, Built-in Features, Closet Organizers, Double Vanity, High Ceilings, Kitchen Island, Open Floorplan, Pantry, Recreation Facilities, Stone Counters, Vaulted Ceiling(s), Walk-In Closet(s), Wet Bar, Wired for Sound
- Flooring: Carpet, Ceramic Tile, Hardwood, Marble
- Windows: Window Coverings
- Basement: Full
- Number of fireplaces: 3
- Fireplace features: Gas
Interior area
- Total interior livable area: 3,996 sqft
- Finished area above ground: 3,996
- Finished area below ground: 3,076
Property
Parking
- Total spaces: 3
- Parking features: Garage - Attached
- Attached garage spaces: 3
Features
- Levels: One
- Stories: 1
- Patio & porch: Patio, Pergola
- Exterior features: BBQ gas line, Uncovered Courtyard
- Fencing: None
Lot
- Size: 1.99 Acres
- Features: Creek/River/Stream/Pond, Fruit Trees/Shrub(s), Landscaped, Level, Pie Shaped Lot, See Remarks
Details
- Parcel number: 102632913
- Zoning: R-1
Construction
Type & style
- Home type: SingleFamily
- Architectural style: Acreage with Residence,Bungalow
- Property subtype: Single Family Residence
Materials
- Stone, Stucco, Wood Frame
- Foundation: Concrete Perimeter
- Roof: Asphalt Shingle
Condition
- New construction: No
- Year built: 2006
Utilities & green energy
- Sewer: Septic Field, Septic Tank
- Water: Shared Well
Community & HOA
Community
- Features: Golf
- Subdivision: Sterling Springs
HOA
- Has HOA: No
- Amenities included: None
- HOA fee: C$1,000 annually
Location
- Region: Rocky View County
Financial & listing details
- Price per square foot: C$688/sqft
- Date on market: 6/16/2026
- Date available: 08/14/2026
- Inclusions: Second Dishwasher, Beverage Refrigerator in Basement
Ben Knopp, Associate
Ben Knopp, Associate
(403) 267-0000
By pressing Contact Agent, you agree that the real estate professional identified above may call/text you about your search, which may involve use of automated means and pre-recorded/artificial voices. You don't need to consent as a condition of buying any property, goods, or services. Message/data rates may apply. You also agree to our Terms of Use. Zillow does not endorse any real estate professionals. We may share information about your recent and future site activity with your agent to help them understand what you're looking for in a home.
Price history
Price history is unavailable.
Public tax history
Tax history is unavailable.
Climate risks
Neighborhood: T3Z
Nearby schools
GreatSchools rating
No schools nearby
We couldn't find any schools near this home.
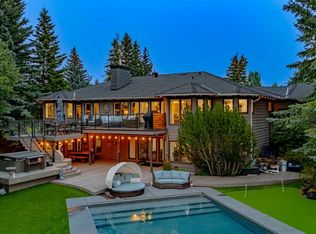
- C$2,598,0006 bd6 ba2.5k sqft31 E Rosewood Dr SW, Rocky View County, AB T3Z3K7For Sale
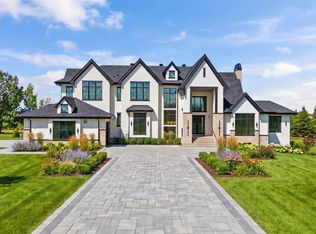
- C$3,499,0006 bd7 ba5.1k sqft5 NE Swift Crk, Green Rural Rocky View County, AB T3Z0B6New Construction
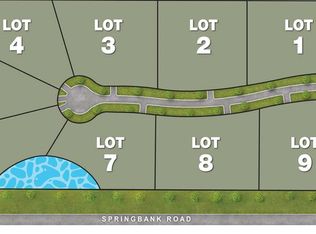
- C$5,900,00020 Acres244027 Horizon View Rd, Rocky View County, AB T3Z3M5Lot/Land
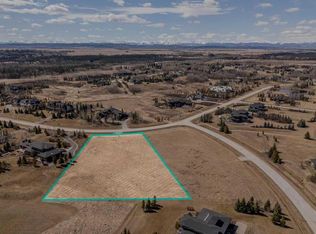
- C$950,0002.06 Acres31108 Swift Creek Ter, Rocky View County, AB T3Z0B7Lot/Land
- C$5,795,0004 bd5 ba4.4k sqft237 W Escarpment Dr, Rocky View County, AB T3Z3M8For Sale
- C$2,498,0006 bd5 ba3.5k sqft244094 W Partridge Pl, Rocky View County, AB T3Z3M2For Sale
- C$1,586,0002.31 Acres25151 Escarpment Ridge Vw, Rocky View County, AB T3Z3M7Lot/Land
- C$11,000,0007 bd8 ba10k sqft209 E Pinnacle Ridge Pl SW, Rocky View County, AB T3Z3N7For Sale
Similar homes
- C$2,725,0006 bd7 ba4.2k sqft123 NE Leighton Ln, Rocky View County, AB T3Z 0A2For Sale
 MLS ID #A2323536, Ken Macaulay, Associate, Re/Max Realty Professionals. courtesy of Pillar9 System
 - C$2,895,0006 bd5 ba3.9k sqft31210 E Woodland Way, Rocky View County, AB T3R 1G5For Sale
 MLS ID #A2316405, Dani Staicu, Associate, Century 21 Bravo Realty. courtesy of Pillar9 System
 - C$2,195,0004 bd5 ba3.8k sqft451 E Whispering Water Trl, Rocky View County, AB T3Z 3V1For Sale
 MLS ID #A2331314, Phil Lepage, Associate, Re/Max Realty Professionals. courtesy of Pillar9 System
 - C$3,399,0004 bd5 ba4k sqft188 E Artists View Way W, Rocky View County, AB T3Z 3N1For Sale
 MLS ID #A2309395, Rachelle Normandin, Associate, Sotheby's International Realty Canada. courtesy of Pillar9 System
 - C$2,449,9906 bd5 ba4k sqft305 N Spyglass Way, Rocky View County, AB T3L 0C9For SaleMLS ID #A2324328, Danny Raposo, Associate, Real Broker. courtesy of Pillar9 System
- C$2,520,0006 bd5 ba3.7k sqft168 S Posthill Dr SW, Calgary, AB T3H 0A8For SaleMLS ID #A2318991, Maggie Chen, Associate, Skyrock. courtesy of Pillar9 System
- C$2,499,9995 bd6 ba3.7k sqft14 Silverhorn Park, Rocky View County, AB T3R 0X3For SaleMLS ID #A2315452, Stephanie D'hondt, Associate, Charles. courtesy of Pillar9 System
- C$1,980,0004 bd3 ba2.2k sqft245249 E Range Road 31a, Rocky View County, AB T3Z 1K4For SaleMLS ID #A2319230, Nevena Stankovic, Associate, Urban-Realty.Ca. courtesy of Pillar9 System
- C$1,899,0004 bd5 ba3.6k sqft39 Calling Horse Est, Rocky View County, AB T3Z 1H4For SaleMLS ID #A2320257, Spencer Tonkinson, Associate, Remax Innovations. courtesy of Pillar9 System
- C$3,949,0006 bd5 ba4.5k sqft11 W McKendrick Point, Rural Rocky View County, AB T3H 3Z5For SaleMLS ID #A2301869, Jonathan Popowich, Associate Broker, Exp Realty. courtesy of Pillar9 System
- C$1,700,0006 bd4 ba3k sqft9318 SE 14th Ave SW, Calgary, AB T3H 0M1For SaleMLS ID #A2331758, Tammy To, Associate, Stonemere Real Estate Solutions. courtesy of Pillar9 System
- C$2,690,0003 bd4 ba2.6k sqft82 NE Valour Cir SW, Calgary, AB T3E 7W4For SaleMLS ID #A2331953, Philip Bamber, Associate, Century 21 Bamber Realty Ltd.. courtesy of Pillar9 System
- C$2,897,0004 bd6 ba3.8k sqft1318 W Windsor St NW, Calgary, AB T2N 3X1For SaleMLS ID #A2320261, Serghei Cicala, Associate, Century 21 Masters. courtesy of Pillar9 System
- C$2,897,0004 bd6 ba3.8k sqft1318 Windsor St NW, Calgary, AB T2N 3X1For SaleCentury 21 Canada
- C$2,550,0007 bd7 ba3.4k sqft1840 S Westmount Blvd NW, Calgary, AB T2N 3G8For SaleMLS ID #A2318579, Cain Nguyen, Associate, First Place Realty. courtesy of Pillar9 System
- C$1,789,9005 bd5 ba3.1k sqft2330 SE 7th Ave NW, Calgary, AB T2N 1A2For SaleMLS ID #A2332244, Rebecca Chamberlain, Associate, Real Broker. courtesy of Pillar9 System
- C$3,500,0006 bd6 ba4k sqft108 S Posthill Dr SW, Calgary, AB T3H 0J1For SaleMLS ID #A2303085, Afaf Jomaa, Associate, Re/Max First. courtesy of Pillar9 System
- C$2,650,0005 bd5 ba3.4k sqft650 S 29th Ave NW, Calgary, AB T2M 2M7For SaleMLS ID #A2323400, Kim Vink, Associate, Re/Max Realty Professionals. courtesy of Pillar9 System
- C$2,250,0004 bd4 ba3.3k sqft11 N Timberline Gate SW, Calgary, AB T3H 0W3For SaleMLS ID #A2314899, Jonathan Popowich, Associate Broker, Exp Realty. courtesy of Pillar9 System
- C$2,189,9005 bd5 ba2.9k sqft50071 N Township Road 234, Rocky View County, AB T0L 0K0For SaleMLS ID #A2321729, Tomasz Samborski, Associate, Maxwell Capital Realty. courtesy of Pillar9 System
