Tucked into a quiet cul-de-sac on 2.2 acres of trees and ravine, this custom-built Maillot home offers a level of privacy, scale, and finish rarely found this close to the city. With 7,425 sq ft of total living space, 6 bedrooms, and 4+1 bathrooms, it’s been thoughtfully designed for how a family actually lives, entertains, and unwinds. From the moment you step inside, the home makes an impression. Soaring ceilings, expansive windows, and a dramatic floor-to-ceiling feature fireplace anchor the main living space, while natural light pours in from every angle. The layout balances open-concept living with defined, functional spaces, including a main floor office and private primary retreat. The kitchen is a true centrepiece. Fully custom and built to perform, it features dual Sub-Zero fridge/freezer combinations, a Wolf range, steam oven, bar fridge, and a statement Hammersmith hood fan. A massive island invites gathering, while a walk-through pantry and exceptional mudroom with built-in dog wash and laundry keep everyday life organized behind the scenes. The primary suite offers unobstructed views, a fully customized walk-in closet, and a spa-inspired ensuite. A BainUltra hydrotherapy tub with chromatherapy, remote control, and headrest anchors the space, complemented by a walk-in shower and refined finishes. Upstairs includes generous bedrooms, a central lounge, and a second full laundry room, offering flexibility for family or guests. The walkout lower level is built for lifestyle, with a large recreation space, games area with pool table, temperature-controlled wine room, bar with fridge and dishwasher, and a dedicated gym. Surround sound and whole-home Control4 automation extend throughout, including outdoor areas. Additional features include air conditioning, water softener, reverse osmosis system, in-floor heating in select areas, central vacuum, and integrated audio throughout the home and garage. Extensive built-ins and well-planned storage maintain a clean, refined aesthetic. Outside, mature trees and ravine views create a private setting. Enjoy a fully equipped outdoor BBQ kitchen, expansive deck space, swim spa, irrigation systems, and a fully enclosed dog run. An oversized quad garage with heated slab, natural light, and commercial side-mount openers completes the home. A rare offering where craftsmanship, setting, and functionality come together in a truly meaningful way.
For sale
C$3,849,000
11 W McKendrick Point, Rural Rocky View County, AB T3H 3Z5
6beds
4,589sqft
Single Family Residence
Built in 2015
2.2 Acres Lot
$-- Zestimate®
C$839/sqft
C$-- HOA
What's special
Quiet cul-de-sacSoaring ceilingsExpansive windowsDramatic floor-to-ceiling feature fireplaceMain floor officePrivate primary retreatWolf range
- 160 days
- 154
- 3
Zillow last checked:
Listing updated:
Listed by:
Jonathan Popowich, Associate Broker,
Exp Realty,
Shaelyn Woods, Associate,
Exp Realty
Source: courtesy of Pillar9 System,MLS®#: A2301869 Originating MLS®#: Calgary
Originating MLS®#: CalgaryFacts & features
Interior
Bedrooms & bathrooms
- Bedrooms: 6
- Bathrooms: 5
- Full bathrooms: 4
- 1/2 bathrooms: 1
Other
- Level: Main
- Dimensions: 18`5" x 16`5"
Bedroom
- Level: Upper
- Dimensions: 11`11" x 11`5"
Bedroom
- Level: Upper
- Dimensions: 12`5" x 11`11"
Bedroom
- Level: Upper
- Dimensions: 11`10" x 11`11"
Bedroom
- Level: Lower
- Dimensions: 18`2" x 15`5"
Bedroom
- Level: Lower
- Dimensions: 14`11" x 10`10"
Other
- Level: Main
- Dimensions: 5`11" x 5`4"
Other
- Level: Upper
- Dimensions: 11`4" x 7`2"
Other
- Level: Lower
- Dimensions: 9`11" x 5`4"
Other
- Level: Upper
- Dimensions: 8`4" x 5`6"
Other
- Level: Main
- Dimensions: 21`11" x 9`11"
Bonus room
- Level: Upper
- Dimensions: 19`8" x 16`4"
Den
- Level: Main
- Dimensions: 14`8" x 11`5"
Dining room
- Level: Main
- Dimensions: 14`11" x 12`2"
Exercise room
- Level: Lower
- Dimensions: 13`10" x 12`0"
Exercise room
- Level: Lower
- Dimensions: 20`6" x 12`4"
Family room
- Level: Lower
- Dimensions: 20`11" x 19`11"
Foyer
- Level: Main
- Dimensions: 19`6" x 10`10"
Other
- Level: Lower
- Dimensions: 16`7" x 11`9"
Game room
- Level: Lower
- Dimensions: 25`4" x 16`8"
Great room
- Level: Main
- Dimensions: 19`8" x 17`3"
Kitchen
- Level: Main
- Dimensions: 26`3" x 17`8"
Laundry
- Level: Main
- Dimensions: 18`5" x 12`1"
Laundry
- Level: Upper
- Dimensions: 8`0" x 6`11"
Other
- Level: Lower
- Dimensions: 12`11" x 10`11"
Pantry
- Level: Main
- Dimensions: 14`1" x 6`5"
Walk in closet
- Level: Main
- Dimensions: 16`4" x 8`1"
Walk in closet
- Level: Upper
- Dimensions: 0`0" x 0`0"
Other
- Level: Lower
- Dimensions: 10`5" x 6`2"
Heating
- Forced Air, Natural Gas
Cooling
- Central Air
Appliances
- Included: Built-In Refrigerator, Dishwasher, Double Oven, Garage Control(s), Gas Range, Microwave, Range Hood, Washer/Dryer, Washer/Dryer Stacked, Wine Refrigerator
- Laundry: Laundry Room, Main Level, Upper Level
Features
- Bar, Built-in Features, Central Vacuum, Chandelier, Closet Organizers, Double Vanity, Granite Counters, High Ceilings, Open Floorplan, Pantry, Recessed Lighting, Soaking Tub, Walk-In Closet(s)
- Flooring: Carpet, Ceramic Tile, Hardwood
- Windows: Window Coverings
- Basement: Full
- Number of fireplaces: 3
- Fireplace features: Gas, Great Room, Outside, Recreation Room
Interior area
- Total interior livable area: 4,589 sqft
- Finished area above ground: 4,588
- Finished area below ground: 2,836
Video & virtual tour
Property
Parking
- Total spaces: 8
- Parking features: Quad or More Attached
- Garage spaces: 4
Features
- Levels: Two,2 Storey
- Stories: 1
- Patio & porch: Deck, Patio
- Exterior features: BBQ gas line, Dog Run, Outdoor Grill
- Pool features: Pool/Spa Combo
- Fencing: None
Lot
- Size: 2.2 Acres
- Features: Back Yard, Cul-De-Sac, Landscaped, Treed, Underground Sprinklers
Details
- Parcel number: 102610728
- Zoning: R-CRD
Construction
Type & style
- Home type: SingleFamily
- Architectural style: Acreage with Residence
- Property subtype: Single Family Residence
Materials
- Stone, Stucco, Wood Frame
- Foundation: Concrete Perimeter
- Roof: Asphalt Shingle
Condition
- New construction: No
- Year built: 2015
Details
- Builder name: Maillot Homes
Utilities & green energy
- Sewer: Septic Field, Septic Tank
- Water: Private
Community & HOA
Community
- Features: None
- Subdivision: NONE
HOA
- Has HOA: No
Location
- Region: Rural Rocky View County
Financial & listing details
- Price per square foot: C$839/sqft
- Date on market: 4/15/2026
- Inclusions: Subzero Fridge/Freezer, All 8 TV's & Mounts, Basement Surround System, Control 4 System, Pool Table, Basement Refrigerator, 2nd Dishwasher, Large Mirror in Great Room, Kitchen Bar Fridge, 6 Dog Bowls, Bed Headboard/Platform, Swimspa, Outdoor BBQ Kitchen
Price history
Price history is unavailable.
Public tax history
Tax history is unavailable.
Climate risks
Neighborhood: T3H
Nearby schools
GreatSchools rating
No schools nearby
We couldn't find any schools near this home.
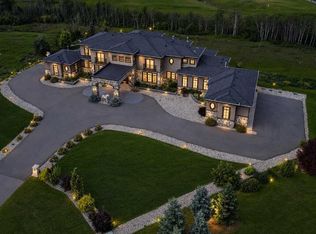
- C$5,600,0008 bd10 ba7.3k sqft19 S McKendrick Point, Rocky View County, AB T3Z3N6For Sale
- C$1,525,0006.61 acres24166 Old Banff Coach Rd, Rocky View County, AB T3Z2E1Lot/Land
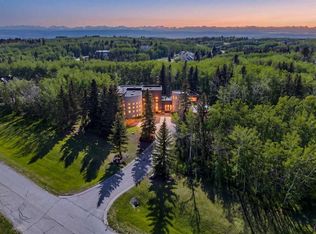
- C$1,999,9996 bd5 ba5.5k sqft43 NE Westbluff Pl, Rocky View County, AB T3Z3N9For Sale
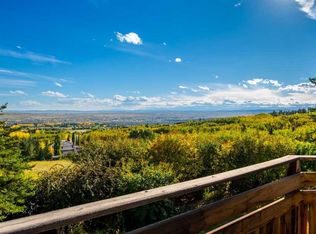
- C$2,999,9005 bd5 ba2.5k sqft19 E Westbluff Pl, Rocky View County, AB T3Z3N9For Sale
Similar homes
- C$3,349,0004 bd5 ba4k sqft188 E Artists View Way W, Rocky View County, AB T3Z 3N1For Sale
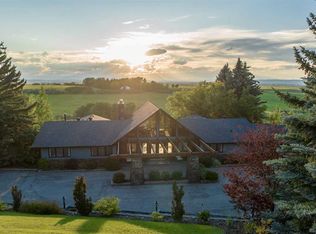 MLS ID #A2342173, Rachelle Normandin, Associate, Sotheby's International Realty Canada. courtesy of Pillar9 System
 - C$4,195,0007 bd6 ba4.5k sqft55 N Bearspaw Vw, Rocky View County, AB T3R 1A4For Sale
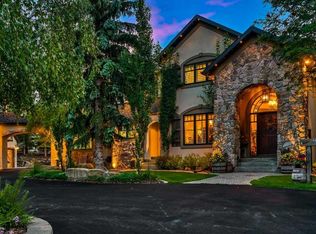 MLS ID #A2326544, Seth Allred, Associate, Re/Max House Of Real Estate. courtesy of Pillar9 System
 - C$3,095,0005 bd5 ba4.4k sqft15 NE Welland Rise, Rocky View County, AB T3R 1L3For Sale
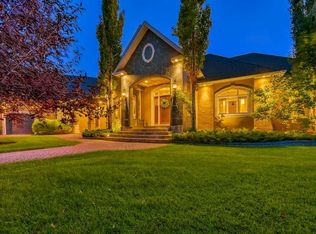 MLS ID #A2345797, Seth Allred, Associate, Re/Max House Of Real Estate. courtesy of Pillar9 System
 - C$3,500,0006 bd6 ba4k sqft108 S Posthill Dr SW, Calgary, AB T3H 0J1For Sale
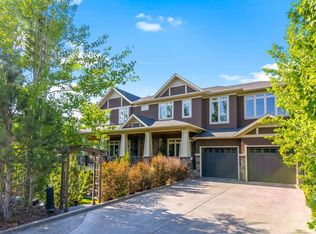 MLS ID #A2303085, Afaf Jomaa, Associate, Re/Max First. courtesy of Pillar9 System
