*Use virtual tour and watch cinematic video for full experience.* Your private, stunning palace awaits - backing directly onto the serene Bow River. Tucked away at the end of a private gated driveway in sought-after Montgomery, this custom-built masterpiece completed in late 2024, offers a total of 9 bathrooms, 7 bedrooms, and 9,502 sq ft of refined developed living space on a 0.41 acre riverfront lot. With a walkout basement, a heated quadruple garage, an elevator servicing all three floors, and uninterrupted river views from the main living areas, backyard, and primary suite, this home perfectly blends tranquility with luxury. Designed with exceptional craftsmanship and top-tier finishes throughout, the home features a dramatic floating glass staircase with integrated lighting, rich walnut millwork, solid core doors, EMTEK hardware, whole-home water filtration, and sophisticated security. The chef’s kitchen showcases high-gloss Denca cabinetry, premium Vicostone Verdalia countertops & backsplash with built-in dining table, Italian designer lighting, Wolf appliances, Sub-Zero refrigeration, commercial hood fans, and an 8-burner gas range. A fully equipped secondary kitchen with gas stove, warming drawers, additional refrigerator, and pantry room keeps entertaining seamless. The main level also includes a private ensuite bedroom, powder room, and spacious mudroom with wash station. The river-facing primary retreat offers a custom built-in king bed and nightstands, private study area, double-sided fireplace, boutique-inspired dressing room with central island, and a spa-inspired ensuite with jetted tub, steam shower, rainfall showerhead, body jets, and heated floors throughout. Connected to the primary suite is a luxurious laundry room featuring custom cabinetry, a garment steamer, a farm sink, and a dedicated work area. The upper level also features a river-facing bonus room, additional ensuite bedroom, third bedroom, full bathroom, and a fully separate professional office wing with private entrance, wet bar, mini fridge, full bathroom, and custom designer finishes - ideal for a home business, studio, consulting space or separate living quarters. Outdoors, enjoy breathtaking river views from the full-width upper deck with glass railings or relax on the covered aggregate patio complete with heaters, built-in speakers, TV hookup, and rough-in for an outdoor kitchen. Extensive landscaping leads to the heated epoxy-finished quad garage featuring its own furnace, extra windows, side garage door openers, fast charging EV station, and built-in vacuum system. Additional highlights include driveway stone engineered for heavy-duty vehicles, gemstone lighting, a 50-year rubber roof, and 50 solar panels. Located just minutes from downtown Calgary while surrounded by parks, pathways, boutique shops, cafés, and top-rated schools, this extraordinary riverfront estate offers a rare lifestyle opportunity. Seller is motivated.
For sale
C$5,000,000
1911 SE 52nd St NW, Calgary, AB T3B 1C3
7beds
6,597sqft
Single Family Residence
Built in 2022
0.41 Acres Lot
$-- Zestimate®
C$758/sqft
C$-- HOA
What's special
Private gated drivewayWalkout basementHeated quadruple garageRich walnut millworkSolid core doorsEmtek hardwareWhole-home water filtration
- 67 days |
- 472 |
- 18 |
Zillow last checked:
Listing updated:
Listed by:
Priscilla Vitale, Associate,
The Real Estate District
Source: courtesy of Pillar9 System,MLS®#: A2320440 Originating MLS®#: Calgary
Originating MLS®#: CalgaryFacts & features
Interior
Bedrooms & bathrooms
- Bedrooms: 7
- Bathrooms: 9
- Full bathrooms: 8
- 1/2 bathrooms: 1
Other
- Level: Second
- Dimensions: 17`4" x 15`0"
Bedroom
- Level: Second
- Dimensions: 15`6" x 18`2"
Bedroom
- Level: Second
- Dimensions: 14`10" x 14`0"
Bedroom
- Level: Second
- Dimensions: 16`10" x 13`4"
Bedroom
- Level: Main
- Dimensions: 14`10" x 14`11"
Bedroom
- Level: Basement
- Dimensions: 19`2" x 15`0"
Bedroom
- Level: Basement
- Dimensions: 13`6" x 15`0"
Other
- Level: Main
- Dimensions: 5`5" x 6`7"
Other
- Level: Second
- Dimensions: 14`10" x 6`0"
Other
- Level: Basement
- Dimensions: 5`9" x 7`9"
Other
- Level: Basement
- Dimensions: 5`0" x 11`0"
Other
- Level: Second
- Dimensions: 5`0" x 11`3"
Other
- Level: Second
- Dimensions: 9`6" x 9`2"
Other
- Level: Main
- Dimensions: 10`0" x 4`11"
Other
- Level: Basement
- Dimensions: 10`9" x 11`2"
Other
- Level: Second
- Dimensions: 26`0" x 9`11"
Bonus room
- Level: Second
- Dimensions: 17`9" x 12`0"
Exercise room
- Level: Basement
- Dimensions: 22`0" x 13`10"
Foyer
- Level: Main
- Dimensions: 10`8" x 24`9"
Other
- Level: Basement
- Dimensions: 18`7" x 11`0"
Game room
- Level: Basement
- Dimensions: 21`10" x 41`9"
Kitchen
- Level: Main
- Dimensions: 19`2" x 19`6"
Kitchen
- Level: Main
- Dimensions: 21`6" x 7`3"
Laundry
- Level: Second
- Dimensions: 17`10" x 10`2"
Library
- Level: Second
- Dimensions: 5`0" x 15`0"
Library
- Level: Basement
- Dimensions: 6`7" x 12`4"
Living room
- Level: Main
- Dimensions: 31`8" x 9`10"
Living room
- Level: Main
- Dimensions: 15`4" x 12`4"
Mud room
- Level: Main
- Dimensions: 17`11" x 15`5"
Mud room
- Level: Main
- Dimensions: 6`10" x 12`2"
Pantry
- Level: Main
- Dimensions: 15`8" x 10`7"
Walk in closet
- Level: Second
- Dimensions: 16`0" x 17`0"
Walk in closet
- Level: Second
- Dimensions: 10`0" x 5`0"
Walk in closet
- Level: Second
- Dimensions: 9`8" x 5`3"
Walk in closet
- Level: Main
- Dimensions: 5`10" x 4`6"
Walk in closet
- Level: Basement
- Dimensions: 8`0" x 5`11"
Walk in closet
- Level: Basement
- Dimensions: 6`5" x 6`5"
Heating
- Central, Radiant Floor, Natural Gas
Cooling
- Rough-In
Appliances
- Included: Built-In Gas Range, Built-In Oven, Dishwasher, Gas Cooktop, Gas Range, Induction Cooktop, Microwave, Range Hood, Refrigerator, Warming Drawer, Washer/Dryer
- Laundry: Laundry Room, Main Level, Upper Level
Features
- Built-in Features, Ceiling Fan(s), Central Vacuum, Chandelier, Closet Organizers, Double Vanity, Elevator, High Ceilings, Kitchen Island, Natural Woodwork, No Animal Home, No Smoking Home, Open Floorplan, Pantry, Quartz Counters, Recessed Lighting, Separate Entrance, Soaking Tub, Steam Room, Stone Counters, Storage, Sump Pump(s), Tray Ceiling(s), Walk-In Closet(s), Wet Bar
- Flooring: Carpet, Ceramic Tile, Concrete, Hardwood
- Windows: Window Coverings
- Basement: Full
- Number of fireplaces: 2
- Fireplace features: Double Sided, Gas, Living Room, Master Bedroom
Interior area
- Total interior livable area: 6,597 sqft
- Finished area above ground: 6,597
- Finished area below ground: 2,905
Video & virtual tour
Property
Parking
- Total spaces: 10
- Parking features: Gated, Heated Garage, Electric Vehicle Charging Station(s), Insulated, Multiple Driveways, Oversized, Quad or More Attached
- Garage spaces: 4
- Has uncovered spaces: Yes
Features
- Levels: Two,2 Storey
- Stories: 1
- Patio & porch: Deck, Patio
- Exterior features: BBQ gas line, Lighting, Private Entrance, Private Yard
- Has spa: Yes
- Spa features: Bath
- Fencing: Partial
- Frontage length: 22.69M 74`5"
Lot
- Size: 0.41 Acres
- Features: Back Yard
Details
- Parcel number: 112542016
- Zoning: R-C1
Construction
Type & style
- Home type: SingleFamily
- Property subtype: Single Family Residence
Materials
- Stone, Stucco
- Foundation: Concrete Perimeter
- Roof: Rubber
Condition
- New construction: No
- Year built: 2022
Community & HOA
Community
- Features: Fishing, Other, Park, Playground, Sidewalks, Street Lights, Tennis Court(s)
- Subdivision: Montgomery
HOA
- Has HOA: No
Location
- Region: Calgary
Financial & listing details
- Price per square foot: C$758/sqft
- Date on market: 6/19/2026
- Inclusions: Garment Steamer, refrigerator in secondary kitchen, steam wall oven, gas range in main kitchen, gas cooktop in secondary kitchen, induction cooktop in secondary kitchen, 2 warming drawers, two hood fans, beverage refrigerator in office, beverage refrigerator in basement, washer and dryer in walk-in pantry, and TV mounts.
Price history
Price history is unavailable.
Public tax history
Tax history is unavailable.
Climate risks
Neighborhood: Montgomery
Nearby schools
GreatSchools rating
No schools nearby
We couldn't find any schools near this home.
- C$--3 bd2 ba1k sqft5246 19th Ave NW #5246A, Calgary, AB T3B0T2Off Market
- C$544,0004 bd2 ba963 sqft5233 NE 17th Ave NW, Calgary, AB T3B4N6For Sale
- C$--2 bd1 ba900 sqft5221 17th Ave NW #1A, Calgary, AB T3B4N6Off Market
- C$--3 bd3 ba1.3k sqft1812 51st St NW #1, Calgary, AB T3B1C2Off Market
- C$--2 bd1 ba596 sqft1812 51st St NW #1B, Calgary, AB T3B1C2Off Market
- C$739,0002 bd1 ba1k sqft5123 N 19th Ave NW, Calgary, AB T3B0T1For Sale
- C$--3 bd3 ba1.5k sqft2108 Home Rd NW #2, Calgary, AB T3B1H7Off Market
- C$--2 bd1 ba780 sqft2108 Home Rd NW #1, Calgary, AB T3B1H7Off Market
Similar homes
- C$5,600,0008 bd10 ba7.3k sqft19 S McKendrick Point, Rocky View County, AB T3Z 3N6For Sale
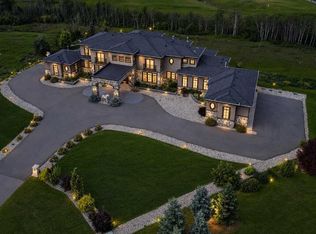 MLS ID #A2326679, Tina Macapili, Associate, Real Broker. courtesy of Pillar9 System
 - C$5,600,0005 bd6 ba4.7k sqft315 NE Aspen Ridge Pl SW, Calgary, AB T3H 1T2For Sale
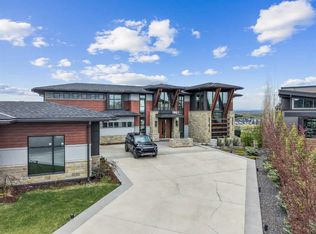 MLS ID #A2331801, Justin Warthe, Associate, Real Broker. courtesy of Pillar9 System
 - C$4,600,0004 bd5 ba5.4k sqft79 N Bel Aire Pl SW, Calgary, AB T2V 2C3For Sale
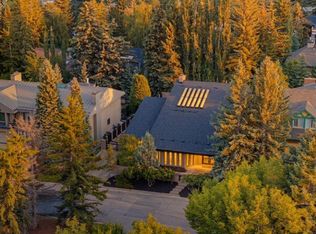 MLS ID #A2336306, Vivienne Huisman, Associate, Sotheby's International Realty Canada. courtesy of Pillar9 System
 - C$5,200,0006 bd8 ba6k sqft19 Spring Ridge Est, Rocky View County, AB T3Z 3M8For Sale
 MLS ID #A2330545, Brad Crapun, Associate, Royal Lepage Benchmark. courtesy of Pillar9 System
 - C$3,999,0007 bd8 ba4.1k sqft1623 S 49th Ave SW, Calgary, AB T2T 2T8For SaleMLS ID #A2339092, Donna Rooney, Associate Broker, Real Estate Professionals Inc.. courtesy of Pillar9 System
- C$5,750,0006 bd7 ba4.8k sqft2905 E Carleton St SW, Calgary, AB T2T 3L1For SaleMLS ID #A2337950, John Hripko, Associate, Royal Lepage Benchmark. courtesy of Pillar9 System
- C$3,949,0006 bd5 ba4.5k sqft11 W McKendrick Point, Rural Rocky View County, AB T3H 3Z5For SaleMLS ID #A2301869, Jonathan Popowich, Associate Broker, Exp Realty. courtesy of Pillar9 System
- C$5,498,0004 bd7 ba5.5k sqft1016 S Beverley Blvd SW, Calgary, AB T2V 2C5New ConstructionMLS ID #A2310611, Cody Henchel, Associate, Lpt Realty. courtesy of Pillar9 System
- C$3,990,0006 bd5 ba7.5k sqft183 NE Pinebrook Way SW, Rocky View County, AB T3Z 3K3For SaleMLS ID #A2331351, Mark Evernden, Associate, Century 21 Bamber Realty Ltd.. courtesy of Pillar9 System
- C$3,990,0006 bd5 ba7.5k sqft183 Pinebrook Way SW, Rocky View County, AB T3Z 3K3For SaleCentury 21 Canada
- C$5,795,0005 bd5 ba4k sqft120 W Lake Placid Grn SE, Calgary, AB T2J 5V8For SaleMLS ID #A2323150, Vivienne Huisman, Associate, Sotheby's International Realty Canada. courtesy of Pillar9 System
- C$4,000,0007 bd5 ba4.8k sqft187 Slopeview Dr SW, Calgary, AB T3H 4G6For SaleMLS ID #A2333098, Kait Morris, Associate, Real Broker. courtesy of Pillar9 System
- C$2,799,9997 bd7 ba4.2k sqft3221 E 77th St SW, Calgary, AB T3H 5M1For SaleMLS ID #A2336616, Kyle Dexter, Associate, Exp Realty. courtesy of Pillar9 System
- C$5,749,0006 bd7 ba6.1k sqft96012 E 198th Ave W, Foothills County, AB T1S 2W6For SaleMLS ID #A2275010, Simon D. Hunt, Associate, Re/Max House Of Real Estate. courtesy of Pillar9 System
- C$5,900,0005 bd7 ba4.2k sqft1020 S Bel Aire Dr SW, Calgary, AB T2V 2B9For SaleMLS ID #A2332901, Rahim Damji, Broker, Propzap Realty. courtesy of Pillar9 System
- C$3,500,0006 bd6 ba4k sqft108 S Posthill Dr SW, Calgary, AB T3H 0J1For SaleMLS ID #A2303085, Afaf Jomaa, Associate, Re/Max First. courtesy of Pillar9 System
- C$2,888,0004 bd6 ba3.5k sqft3508 Spruce Dr SW, Calgary, AB T3C 3A6For SaleMLS ID #A2335404, Matthew Doliszny, Associate, Sotheby's International Realty Canada. courtesy of Pillar9 System
- C$5,795,0004 bd5 ba4.4k sqft237 W Escarpment Dr, Rocky View County, AB T3Z 3M8For SaleMLS ID #A2322664, Leslie Kiss, Associate, Royal Lepage Blue Sky. courtesy of Pillar9 System
- C$3,250,0004 bd4 ba4.3k sqft25 SE Posthill Dr SW, Calgary, AB T3H 0A8For SaleMLS ID #A2330312, Chase Olsen, Associate, Re/Max First. courtesy of Pillar9 System
- C$3,999,9004 bd5 ba4.3k sqft2908 S Toronto Cres NW, Calgary, AB T2N 3W2For SaleMLS ID #A2300552, Joel Semmens, Associate, Re/Max House Of Real Estate. courtesy of Pillar9 System
