**OPEN HOUSE SATURDAY, AUGUST 15 1:30-3:30PM AND SUNDAY, AUGUST 16 1:30-3:30PM** Welcome to this exceptional six-bedroom luxury walkout bungalow in Morning Vista, Springbank, offering over 5,200 sq. ft. of beautifully developed living space. Set on a private pie-shaped 2 acre lot backing directly onto a tranquil pond, this remarkable property enjoys unobstructed mountain and countryside views with no homes behind—a setting that is truly hard to replicate. The bright, open-concept main level is designed to capture the views and features a show-stopping chef-inspired kitchen outfitted with expansive granite countertops, premium appliances, generous cabinetry, and a scullery kitchen with its own sink and dishwasher cleverly tucked away en route to the formal dining room. A gas fireplace anchors the living area’s vaulted ceilings and is supported by a private office, a second bedroom or flex room, as well as a powder room. The spacious Primary Retreat offers a walk in closet and a luxurious ensuite and boasts a breath-taking panoramic Rocky Mountain view to wake up to each morning and unwind with each evening. The fully developed walkout level is a family or entertainer’s dream, offering a fully wired dedicated theatre room directly adjacent to the recreation room and lounging area, in addition to a huge separate gym. With four additional bedrooms – all with walk in closets - and 2 full bathrooms on this floor, the additional tucked-away work room, wine storage and cold room, plus abundant storage, the stage is set for a growing family or lucky visitors. Outside, the lifestyle is just as impressive. A custom three-tiered deck overlooks the pond and panoramic mountain views. These can be admired from the covered entertaining area with electric screens, the new built-in hot tub, or while grilling in your premium outdoor kitchen. Quiet or lively evenings in the separate, protected firepit area can be enjoyed throughout any season of the year. A heated four-car attached garage plus a separate heated two-car detached garage equipped with a car lift and EV charging capabilities round out this exceptional property. For your furry family members, there is a fenced in secure dog run directly off the attached garage for year-round convenience. Additional features include in-floor heating, central A/C, Kinetico water system, radon mitigation, irrigation, stamped concrete, and beautiful landscaping. Overflowing with luxury, privacy and unforgettable views, it makes sense that this beautiful retreat is located in one of Springbank’s most desirable estate communities.
For sale
C$2,575,000
230 E Morning Vista Rise, Rocky View County, AB T3Z 0B2
6beds
2,649sqft
Single Family Residence
Built in 2018
1.98 Acres Lot
$-- Zestimate®
C$972/sqft
C$-- HOA
What's special
Six-bedroom luxury walkout bungalowBright open-concept main levelShow-stopping chef-inspired kitchenExpansive granite countertopsPremium appliancesGenerous cabinetryFormal dining room
- 2 days |
- 48 |
- 2 |
Zillow last checked:
Listing updated:
Listed by:
Michele Monteith, Associate,
The Real Estate District,
Janet Houle, Associate,
The Real Estate District
Source: courtesy of Pillar9 System,MLS®#: A2334454 Originating MLS®#: Calgary
Originating MLS®#: CalgaryFacts & features
Interior
Bedrooms & bathrooms
- Bedrooms: 6
- Bathrooms: 4
- Full bathrooms: 3
- 1/2 bathrooms: 1
Other
- Level: Main
- Dimensions: 14`0" x 15`5"
Bedroom
- Level: Main
- Dimensions: 13`10" x 10`0"
Bedroom
- Level: Basement
- Dimensions: 11`6" x 12`10"
Bedroom
- Level: Basement
- Dimensions: 16`4" x 10`4"
Bedroom
- Level: Basement
- Dimensions: 12`0" x 11`3"
Bedroom
- Level: Basement
- Dimensions: 14`5" x 9`7"
Other
- Level: Basement
- Dimensions: 5`3" x 10`2"
Other
- Level: Basement
- Dimensions: 5`3" x 8`9"
Other
- Level: Main
- Dimensions: 6`2" x 5`9"
Other
- Level: Main
- Dimensions: 17`7" x 13`3"
Dining room
- Level: Main
- Dimensions: 15`6" x 10`6"
Exercise room
- Level: Basement
- Dimensions: 16`10" x 15`0"
Foyer
- Level: Main
- Dimensions: 12`9" x 8`7"
Game room
- Level: Basement
- Dimensions: 23`3" x 26`2"
Kitchen
- Level: Main
- Dimensions: 20`11" x 13`6"
Laundry
- Level: Main
- Dimensions: 17`0" x 13`3"
Living room
- Level: Main
- Dimensions: 23`6" x 26`11"
Media room
- Level: Basement
- Dimensions: 18`2" x 14`1"
Office
- Level: Main
- Dimensions: 12`5" x 10`9"
Walk in closet
- Level: Main
- Dimensions: 12`4" x 6`11"
Heating
- Radiant Floor, Fireplace(s), Forced Air
Cooling
- Central Air
Appliances
- Included: Bar Fridge, Built-In Gas Range, Dryer, Garage Control(s), Humidifier, Microwave, Range Hood, Washer, Water Softener
- Laundry: Laundry Room, Main Level, Sink
Features
- Bookcases, Breakfast Bar, Built-in Features, Ceiling Fan(s), Central Vacuum, Closet Organizers, Double Vanity, Granite Counters, High Ceilings, Kitchen Island, Natural Woodwork, No Smoking Home, Open Floorplan, Storage, Walk-In Closet(s), Wet Bar, Wired for Data, Wired for Sound
- Flooring: Carpet, Ceramic Tile
- Windows: Window Coverings
- Basement: Full
- Number of fireplaces: 1
- Fireplace features: Gas
Interior area
- Total interior livable area: 2,649 sqft
- Finished area above ground: 2,649
- Finished area below ground: 2,609
Video & virtual tour
Property
Parking
- Total spaces: 12
- Parking features: 220 Volt Wiring, Double Garage Detached, Quad or More Attached
- Garage spaces: 7
Features
- Levels: One
- Stories: 1
- Patio & porch: Deck, Enclosed, Front Porch, Patio, Pergola, Rear Porch, Screened
- Exterior features: Awning(s), BBQ gas line, Built-in Barbecue, Dog Run, Fire Pit, Gas Grill, Lighting, Outdoor Kitchen, Private Yard, Storage, Uncovered Courtyard
- Fencing: None
- Has view: Yes
Lot
- Size: 1.98 Acres
- Features: Back Yard, Backs on to Park/Green Space, Creek/River/Stream/Pond, Cul-De-Sac, Dog Run Fenced In, Front Yard, Gazebo, Landscaped, Lawn, No Neighbours Behind, Pie Shaped Lot, Private, Underground Sprinklers, Views, Yard Lights
Details
- Additional structures: See Remarks
- Parcel number: 113132480
- Zoning: R-CRD
Construction
Type & style
- Home type: SingleFamily
- Architectural style: Acreage with Residence,Bungalow
- Property subtype: Single Family Residence
Materials
- Stone, Stucco
- Foundation: Concrete Perimeter
- Roof: Asphalt Shingle
Condition
- New construction: No
- Year built: 2018
Details
- Builder name: Knightsbridge Custom Home Builders
Utilities & green energy
- Sewer: Septic Field, Septic Tank
- Water: Co-operative
Community & HOA
Community
- Subdivision: Springbank
HOA
- Has HOA: No
Location
- Region: Rocky View County
Financial & listing details
- Price per square foot: C$972/sqft
- Date on market: 8/11/2026
- Inclusions: 12' Christmas Tree, dishwashers (2), fridge (2), wall ovens, exterior automated screens, outside kitchen, hot tub, firepit, Sonos home sound, Network Gateway System, pool table, tv mounts, vacuflo and attachments, garage door openers, Watts lights (exterior), irrigation control system (connects to network and controls through app), some cupboards and shelves in garage (TBD)
Price history
Price history is unavailable.
Public tax history
Tax history is unavailable.
Climate risks
Neighborhood: T3Z
Nearby schools
GreatSchools rating
No schools nearby
We couldn't find any schools near this home.
- C$2,998,0003 bd2 ba1.3k sqft243201 E Range Road 33, Rocky View County, AB T3Z2E6For Sale
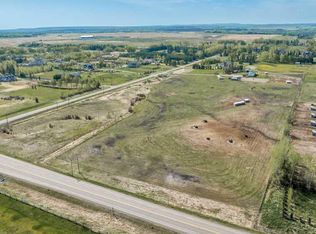
- C$950,0002.06 acres31108 Swift Creek Ter, Rocky View County, AB T3Z0B7Lot/Land
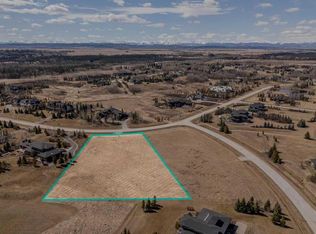
- C$2,250,0006 bd5 ba3.7k sqft225 E Huggard Rd, Rocky View County, AB T3Z2C2For Sale

- C$3,499,0005 bd4 ba2.4k sqft33076 NE Township Road 243, Rocky View County, AB T3Z2M6For Sale
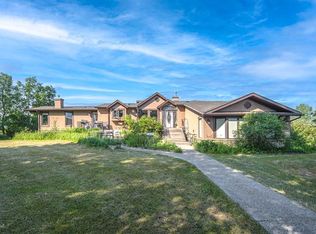
- C$1,520,0005 bd3 ba2k sqft250 SW Huggard Rd, Rocky View County, AB T3Z2C3For Sale
- C$2,498,0006 bd5 ba3.5k sqft244094 W Partridge Pl, Rocky View County, AB T3Z3M2For Sale
- C$2,598,0006 bd6 ba2.5k sqft31 E Rosewood Dr SW, Rocky View County, AB T3Z3K7For Sale
- C$5,900,00020 acres244027 Horizon View Rd, Rocky View County, AB T3Z3M5Lot/Land
Similar homes
- C$2,598,0006 bd6 ba2.5k sqft31 E Rosewood Dr SW, Rocky View County, AB T3Z 3K7For Sale
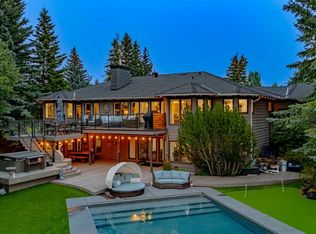 MLS ID #A2329409, Rachelle Starnes, Associate, Coldwell Banker Mountain Central. courtesy of Pillar9 System
 - C$2,398,0005 bd5 ba3.2k sqft120 S Lynx Ridge Rd NW, Calgary, AB T3L 2M4For Sale
 MLS ID #A2336773, John Malick, Associate, Re/Max House Of Real Estate. courtesy of Pillar9 System
 - C$1,520,0005 bd3 ba2k sqft250 SW Huggard Rd, Rocky View County, AB T3Z 2C3For Sale
 MLS ID #A2335996, Clarence Kim, Associate, Bow Realty. courtesy of Pillar9 System
 - C$2,700,0004 bd5 ba2.2k sqft15 Elbow River Point, Rocky View County, AB T3Z 2V1For Sale
 MLS ID #A2333504, Shannon Mccarthy, Associate, Cir Realty. courtesy of Pillar9 System
 - C$2,498,0006 bd5 ba3.5k sqft244094 W Partridge Pl, Rocky View County, AB T3Z 3M2For SaleMLS ID #A2308325, Sasha Raimova, Associate, Cir Realty. courtesy of Pillar9 System
- C$2,250,0006 bd5 ba3.7k sqft225 E Huggard Rd, Rocky View County, AB T3Z 2C2For SaleMLS ID #A2330007, Catherine Ruta, Associate, Real Estate Professionals Inc.. courtesy of Pillar9 System
- C$1,500,0005 bd5 ba3.3k sqft710 NW Bearspaw Village Dr, Rocky View County, AB T3L 2P3For SaleMLS ID #A2336609, Jeff Neustaedter, Associate, Re/Max First. courtesy of Pillar9 System
- C$1,900,0005 bd5 ba3.1k sqft31055 N Elbow River Dr, Rocky View County, AB T3Z 2T9For SaleMLS ID #A2330435, Esther Park, Associate, Century 21 Bravo Realty. courtesy of Pillar9 System
- C$1,900,0005 bd5 ba3.1k sqft31055 Elbow River Dr, Rocky View County, AB T3Z 2T9For SaleCentury 21 Canada
- C$2,199,0006 bd5 ba3.7k sqft168 S Posthill Dr SW, Calgary, AB T3H 0A8For SaleMLS ID #A2336329, Maggie Chen, Associate, Skyrock. courtesy of Pillar9 System
- C$2,998,0006 bd5 ba3.6k sqft4 W Meadows Dr, Rocky View County, AB T3Z 3J8For SaleMLS ID #A2315755, Rachelle Starnes, Associate, Coldwell Banker Mountain Central. courtesy of Pillar9 System
- C$1,699,9997 bd4 ba2.7k sqft43 S Villosa Ridge Dr NW, Rocky View County, AB T3Z 3B1For SaleMLS ID #A2326328, Amrinder Uppal, Associate, Maxwell Central. courtesy of Pillar9 System
- C$3,499,0005 bd4 ba2.4k sqft33076 NE Township Road 243, Rocky View County, AB T3Z 2M6For SaleMLS ID #A2330875, James Zhan, Associate, Grand Realty. courtesy of Pillar9 System
- C$1,980,0004 bd3 ba2.2k sqft245249 E Range Road 31a, Rocky View County, AB T3Z 1K4For SaleMLS ID #A2319230, Nevena Stankovic, Associate, Urban-Realty.Ca. courtesy of Pillar9 System
- C$2,580,0004 bd6 ba3.9k sqft20 Rockwater Way, Rocky View County, AB T3L 0C9For SaleMLS ID #A2327607, James Zhan, Associate, Grand Realty. courtesy of Pillar9 System
- C$1,800,0006 bd5 ba3.3k sqft41 N Aspen Ridge Way SW, Calgary, AB T3H 5M2For SaleMLS ID #A2326504, Ruth Alexander, Associate, Real Broker. courtesy of Pillar9 System
- C$1,899,9004 bd4 ba3k sqft4 W Aspen Cliff Close SW, Calgary, AB T3H 0L9For SaleMLS ID #A2336580, Yuri Smith, Broker, Grassroots Realty Group. courtesy of Pillar9 System
- C$1,880,0005 bd4 ba2.8k sqft8243 N Fortress Dr SW, Calgary, AB T3H 0T8For SaleMLS ID #A2336744, Vitaly Del Valle, Associate, Royal Lepage Benchmark. courtesy of Pillar9 System
- C$1,500,0004 bd4 ba1.9k sqft33080 E Rocky Range Vw, Rocky View County, AB T3Z 1K1For SaleMLS ID #A2335408, Jonathan Popowich, Associate Broker, Exp Realty. courtesy of Pillar9 System
- C$2,600,0005 bd6 ba3.7k sqft109 E Aspen Ridge Pl SW, Calgary, AB T3H 0J6For SaleMLS ID #A2333833, Oyin Abraham, Associate, Maxwell Central. courtesy of Pillar9 System
