Welcome to this exceptional executive residence offering 5,576 square feet of thoughtfully designed living space, where grand architectural features meet modern upgrades throughout. From the moment you step inside, soaring 18-foot ceilings open to below in both the foyer and living room, creating a breathtaking first impression. A dramatic spiral staircase anchors the main floor, while oversized windows flood every room with natural light and showcase the home's stunning southwest-facing backyard. The chef's kitchen is a true showpiece, featuring a brand new built-in oven, refrigerator, and dishwasher, complemented by a wine fridge, newly installed cabinet doors with beautifully stained finishes, and a butler's pantry for exceptional storage and prep space. A built-in cabinet in the nook area adds charm and functionality, while the living room features a custom built-in cabinet with elegant stone surround and a cozy gas fireplace. Motorized blinds, rich hardwood flooring, and a built-in sound system complete the main floor's polished and sophisticated feel. A separate formal dining room, a convenient half bath, and a generously sized mudroom round out the main floor's thoughtful layout. The dedicated home office features custom built-in desk and cabinetry, ideal for working from home in style. Upstairs, the master suite is entered through elegant French doors and complete with a stunning 5-piece ensuite featuring a jetted soaker tub. An additional bedroom on the second floor enjoys its own private 4-piece ensuite, with a full 5-piece bath also on the upper level. Every bedroom offers spacious walk-in closets and freshly repainted walls, ensuring comfort and a move-in ready feel throughout. The fully finished walk-out basement is an entertainer's dream — featuring heated flooring, a second gas fireplace, and a sophisticated wet bar complete with a wine cooler and built-in wine rack. A private bedroom with its own 4-piece ensuite and a half bath make this level ideal for guests or extended family, while a dedicated gym space adds everyday functionality. Step outside onto the main floor balcony overlooking a beautifully landscaped and thoughtfully designed southwest-facing backyard, capturing afternoon and evening sun all year long. Peace of mind comes built in — the furnace, HVAC, air conditioner, hot water tank, humidifier, and water softener have all been recently serviced, with a brand new washer and dryer and an irrigation sprinkler system rounding out the home's mechanical highlights. A triple garage with freshly repainted doors and a striking front door complete the curb appeal. All of this in an unbeatable location — walking distance to Rundle College, the LRT station, West Side Recreation Centre, and a vibrant shopping complex. This is the home you've been waiting for. Book your private showing today.
For sale
C$2,600,000
109 E Aspen Ridge Pl SW, Calgary, AB T3H 0J6
5beds
3,739sqft
Single Family Residence
Built in 2010
8,712 Square Feet Lot
$-- Zestimate®
C$695/sqft
C$35/mo HOA
What's special
Stunning southwest-facing backyardWine fridgeCozy gas fireplaceMotorized blindsRich hardwood flooringBuilt-in sound systemSeparate formal dining room
- 47 days
- 110
- 12
Zillow last checked:
Listing updated:
Listed by:
Oyin Abraham, Associate,
Maxwell Central
Source: courtesy of Pillar9 System,MLS®#: A2333833 Originating MLS®#: Calgary
Originating MLS®#: CalgaryFacts & features
Interior
Bedrooms & bathrooms
- Bedrooms: 5
- Bathrooms: 6
- Full bathrooms: 4
- 1/2 bathrooms: 2
Bedroom
- Level: Second
- Dimensions: 13`5" x 14`10"
Bedroom
- Level: Second
- Dimensions: 11`1" x 14`9"
Bedroom
- Level: Second
- Dimensions: 12`7" x 12`4"
Other
- Level: Second
- Dimensions: 16`5" x 26`4"
Bedroom
- Level: Basement
- Dimensions: 14`9" x 12`9"
Other
- Level: Main
- Dimensions: 8`10" x 4`9"
Other
- Level: Second
- Dimensions: 8`0" x 11`1"
Other
- Level: Basement
- Dimensions: 5`0" x 6`1"
Other
- Level: Second
- Dimensions: 5`5" x 9`3"
Other
- Level: Basement
- Dimensions: 5`4" x 9`0"
Other
- Level: Second
- Dimensions: 8`8" x 20`4"
Breakfast nook
- Level: Main
- Dimensions: 15`1" x 8`0"
Dining room
- Level: Main
- Dimensions: 11`10" x 15`11"
Foyer
- Level: Main
- Dimensions: 6`1" x 7`10"
Kitchen
- Level: Main
- Dimensions: 16`2" x 18`0"
Laundry
- Level: Main
- Dimensions: 9`6" x 11`5"
Living room
- Level: Main
- Dimensions: 25`9" x 18`0"
Office
- Level: Main
- Dimensions: 10`11" x 11`0"
Other
- Level: Basement
- Dimensions: 7`9" x 6`8"
Other
- Level: Basement
- Dimensions: 10`10" x 13`8"
Heating
- Radiant Floor, Fireplace(s), Forced Air, Natural Gas
Cooling
- Central Air
Appliances
- Included: Bar Fridge, Convection Oven, Dishwasher, Dryer, Freezer, Garage Control(s), Garburator, Gas Cooktop, Humidifier, Microwave, Oven-Built-In, Refrigerator, Washer, Water Softener
- Laundry: Main Level
Features
- Bookcases, Built-in Features, Central Vacuum, Chandelier, Closet Organizers, Crown Molding, Granite Counters, High Ceilings, Kitchen Island, Open Floorplan, Pantry, Recessed Lighting, Separate Entrance, Walk-In Closet(s), Wet Bar, Wired for Sound
- Flooring: Carpet, Hardwood, Tile
- Doors: French Doors
- Basement: Full
- Number of fireplaces: 2
- Fireplace features: Basement, Gas, Living Room, Mantle, Stone
Interior area
- Total interior livable area: 3,739 sqft
- Finished area above ground: 1,908
- Finished area below ground: 1,837
Property
Parking
- Total spaces: 8
- Parking features: Oversized
- Attached garage spaces: 3
Features
- Levels: Two,2 Storey
- Stories: 1
- Patio & porch: Balcony(s)
- Exterior features: BBQ gas line, Lighting
- Has spa: Yes
- Spa features: Bath
- Fencing: Fenced
- Frontage length: 13.11M 43`0"
Lot
- Size: 8,712 Square Feet
- Features: Back Yard, Lawn
Details
- Parcel number: 112500120
- Zoning: R-1
Construction
Type & style
- Home type: SingleFamily
- Property subtype: Single Family Residence
Materials
- Stone, Stucco
- Foundation: Concrete Perimeter
- Roof: Asphalt Shingle
Condition
- New construction: No
- Year built: 2010
Community & HOA
Community
- Features: Playground, Street Lights
- Subdivision: Aspen Woods
HOA
- Has HOA: No
- Amenities included: None
- HOA fee: C$425 annually
Location
- Region: Calgary
Financial & listing details
- Price per square foot: C$695/sqft
- Date on market: 7/31/2026
- Inclusions: TBD
Price history
Price history is unavailable.
Public tax history
Tax history is unavailable.
Climate risks
Neighborhood: Aspen Woods
Nearby schools
GreatSchools rating
No schools nearby
We couldn't find any schools near this home.
- C$2,450,0007 bd5 ba3.6k sqft130 W Aspen Ridge Pl SW, Calgary, AB T3H0J6For Sale

- C$5,450,0005 bd6 ba4.7k sqft315 NE Aspen Ridge Pl SW, Calgary, AB T3H1T2For Sale
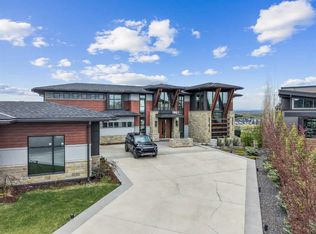
- C$898,9003 bd4 ba3.2k sqft701 N Aspen Meadows Hl SW, Calgary, AB T3H0G4For Sale

- C$999,0003 bd3 ba2.2k sqft51 N Aspen Meadows Grn SW, Calgary, AB T3H5J9For Sale

Similar homes
- C$2,450,0007 bd5 ba3.6k sqft130 W Aspen Ridge Pl SW, Calgary, AB T3H 0J6For SaleMLS ID #A2341453, Alexander Weston, Associate, Real Broker. courtesy of Pillar9 System
- C$2,050,0004 bd4 ba3.4k sqft62 NE Posthill Dr SW, Calgary, AB T3H 0A8For Sale
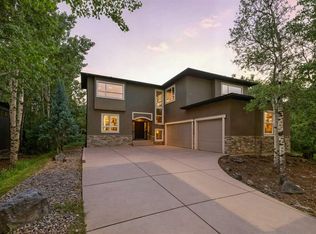 MLS ID #A2327949, Mark Neustaedter, Associate, Lpt Realty. courtesy of Pillar9 System
 - C$2,799,9997 bd7 ba4.2k sqft3221 E 77th St SW, Calgary, AB T3H 5M1For Sale
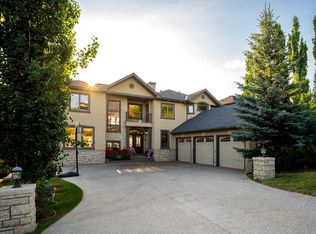 MLS ID #A2336616, Kyle Dexter, Associate, Exp Realty. courtesy of Pillar9 System
 - C$2,099,0005 bd5 ba3k sqft49 NE Aspen Ridge Grn SW, Calgary, AB T3H 0Z8For Sale
 MLS ID #A2338806, Ross Pavl, Associate, Exp Realty. courtesy of Pillar9 System
