Welcome to a truly exceptional handcrafted log home, set on 7 private acres in the heart of the Foothills. Thoughtfully positioned to frame breathtaking mountain views, this one-of-a-kind estate offers complete privacy without sacrificing convenience—located on a paved road just minutes from Millarville, Priddis, and Diamond Valley. Designed and built by the owner, a licensed architect, this custom log home showcases 7,331 square feet of fully developed living space where craftsmanship, functionality, and timeless beauty come together. Inside, soaring timber ceilings and an impressive wood-burning fireplace create a warm, inviting atmosphere that feels both grand and comfortable. The kitchen is built for those who love to cook and entertain, offering generous prep space, butlers kitchen, quality finishes, and room to gather with family and friends—whether it’s a holiday dinner or a quiet morning coffee. The entire upper level is dedicated to an extraordinary primary retreat. Wake up to mountain views, unwind in the luxurious six-piece spa-inspired ensuite, and enjoy the peace and privacy that make this suite feel like a boutique mountain lodge. The expansive lower level offers endless possibilities with two massive flex areas. One is ideal for a professional workshop, woodworking studio, collectors garage or outdoorsmen's den. The other would make a comfortable family room, media room, artist’s space, yoga retreat or home gym. Two additional bedrooms, each with their own private ensuite, provide exceptional accommodations for family or guests. If you’ve been searching for outstanding craftsmanship, unmatched privacy, spectacular views, and the freedom to pursue your passions, this Foothills estate stands alone. Enjoy the best of country living with everyday amenities close at hand.
For sale
C$2,650,000
290190 E 240th St W, Foothills County, AB T1S 2Z4
3beds
4,092sqft
Single Family Residence
Built in 2022
7.22 Acres Lot
$-- Zestimate®
C$648/sqft
C$-- HOA
What's special
Handcrafted log homeBreathtaking mountain viewsPaved roadSoaring timber ceilingsImpressive wood-burning fireplaceGenerous prep spaceButlers kitchen
- 116 days
- 54
- 1
Zillow last checked:
Listing updated:
Listed by:
Terry Allwarden, Associate,
Re/Max First,
Robert O'callaghan, Associate,
Re/Max First
Source: courtesy of Pillar9 System,MLS®#: A2324039 Originating MLS®#: Calgary
Originating MLS®#: CalgaryFacts & features
Interior
Bedrooms & bathrooms
- Bedrooms: 3
- Bathrooms: 5
- Full bathrooms: 3
- 1/2 bathrooms: 2
Other
- Level: Upper
- Dimensions: 24`0" x 24`2"
Bedroom
- Level: Lower
- Dimensions: 11`2" x 11`9"
Bedroom
- Level: Lower
- Dimensions: 11`2" x 12`0"
Other
- Level: Main
- Dimensions: 6`5" x 7`5"
Other
- Level: Lower
- Dimensions: 4`6" x 4`10"
Other
- Level: Lower
- Dimensions: 7`9" x 4`11"
Other
- Level: Lower
- Dimensions: 7`9" x 4`11"
Other
- Level: Upper
- Dimensions: 24`2" x 11`8"
Den
- Level: Main
- Dimensions: 17`6" x 15`2"
Dining room
- Level: Main
- Dimensions: 24`0" x 12`4"
Other
- Level: Main
- Dimensions: 12`0" x 16`0"
Exercise room
- Level: Upper
- Dimensions: 15`10" x 11`8"
Family room
- Level: Lower
- Dimensions: 23`9" x 24`4"
Other
- Level: Lower
- Dimensions: 10`2" x 9`8"
Kitchen
- Level: Main
- Dimensions: 24`0" x 9`4"
Laundry
- Level: Lower
- Dimensions: 6`7" x 9`8"
Living room
- Level: Main
- Dimensions: 24`0" x 16`5"
Mud room
- Level: Main
- Dimensions: 11`0" x 7`5"
Pantry
- Level: Main
- Dimensions: 11`5" x 8`0"
Storage
- Level: Lower
- Dimensions: 6`10" x 9`0"
Storage
- Level: Lower
- Dimensions: 16`3" x 9`0"
Walk in closet
- Level: Upper
- Dimensions: 7`6" x 13`10"
Other
- Level: Lower
- Dimensions: 12`2" x 7`0"
Workshop
- Level: Lower
- Dimensions: 24`2" x 25`10"
Heating
- Boiler, Radiant Floor, Forced Air, Geothermal
Cooling
- Other
Appliances
- Included: Built-In Oven, Dishwasher, Dryer, Freezer, Gas Cooktop, Microwave, Range Hood, Washer
- Laundry: Lower Level
Features
- High Ceilings, Kitchen Island
- Flooring: Carpet, Tile
- Basement: Full
- Number of fireplaces: 1
- Fireplace features: Gas Starter, Wood Burning
Interior area
- Total interior livable area: 4,092 sqft
- Finished area above ground: 4,092
- Finished area below ground: 3,238
Property
Parking
- Parking features: Parking Pad
- Has uncovered spaces: Yes
Features
- Levels: One and One Half,1 and Half Storey
- Stories: 1.5
- Patio & porch: Deck
- Exterior features: Other
- Fencing: Cross Fenced,Fenced
- Has view: Yes
Lot
- Size: 7.22 Acres
- Features: Secluded, Sloped, Treed, Views
Details
- Parcel number: 112342767
- Zoning: CR
Construction
Type & style
- Home type: SingleFamily
- Architectural style: Acreage with Residence
- Property subtype: Single Family Residence
Materials
- Log
- Foundation: Concrete Perimeter
- Roof: Metal
Condition
- New construction: No
- Year built: 2022
Utilities & green energy
- Sewer: Septic Field, Septic Tank
- Water: Well
Community & HOA
Community
- Features: Fishing, Golf, Other
- Subdivision: NONE
HOA
- Has HOA: No
Location
- Region: Foothills County
Financial & listing details
- Price per square foot: C$648/sqft
- Date on market: 6/25/2026
- Inclusions: 4 fridges
Price history
Price history is unavailable.
Public tax history
Tax history is unavailable.
Climate risks
Neighborhood: T1S
Nearby schools
GreatSchools rating
No schools nearby
We couldn't find any schools near this home.
- C$1,300,0003 bd3 ba2.1k sqft298042 N 218th St W, Foothills County, AB T1S2Y6For Sale

- C$1,300,0003 bd3 ba2.1k sqft298042 218th St W, Foothills County, AB T1S2Y6For Sale
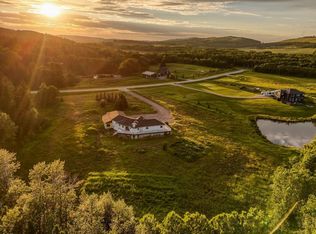
- C$1,527,5005 bd6 ba3.2k sqft298034 218th St W, Foothills No. 31, AB T1S2Y6For Sale

- C$1,695,0004 bd4 ba1.9k sqft274256 NE 272nd St W #200, Foothills County, AB T0L1W4For Sale

Similar homes
- C$2,850,0004 bd6 ba4.7k sqft240117 N 210th Ave W #100, Foothills County, AB T0L 1W4For Sale
 MLS ID #A2342182, Ellen Lapierre, Broker, Realty 2000 Inc.. courtesy of Pillar9 System
 - C$1,527,5005 bd6 ba3.2k sqft298034 218th St W, Foothills No. 31, AB T1S 2Y6For SaleMLS ID #A2347422, Dustin Dansereau, Associate, Coldwell Banker Mountain Central. courtesy of Pillar9 System
- C$2,249,0006 bd4 ba3.6k sqft286077 NE 50th St E, Foothills County, AB T1S 3S9For Sale
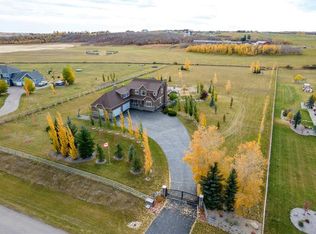 MLS ID #A2352179, Karim Bhaloo, Associate, Maxwell Canyon Creek. courtesy of Pillar9 System
 - C$2,175,0004 bd4 ba2k sqft200042 E 198th Ave W #200, Foothills County, AB T1S 2W8For Sale
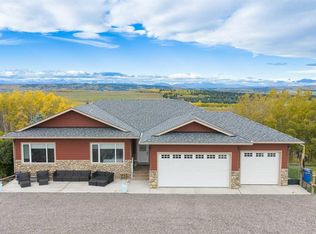 MLS ID #A2329004, Simon D. Hunt, Associate, Re/Max House Of Real Estate. courtesy of Pillar9 System
