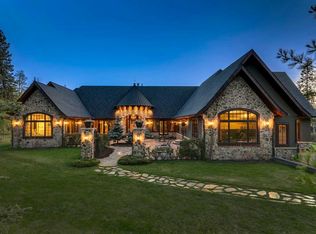
A truly extraordinary family home (6 bedrooms, 6 bathrooms) where fantasy meets contemporary living. Imagine a storybook castle brought to life, complete with whimsical architectural details, timeless craftsmanship, featuring concrete accents, arched door ways, dramatic ceilings, and enchanting character around every corner giving a magical ambiance, flowing effortlessly into a stunning modern living space designed for today's lifestyle. Bold, unforgettable, and completely unique, this home offers an experience unlike anything else on the market. Other key features of the property include. a barn and storage combination equipped with three box stalls, space to park a ride-on lawn mower, cross fended into several pastures for horses,(a stock waterer roughed in) and a spacious deck with multiple seating areas perfect for relaxing and entertaining all of this situated on 5 acres in a stunning part of the Foothills. Lower deck has a 2 man hot tub and is just off the lower 3 piece bath with sauna , great for relaxing evenings. Be the first to step onto a property unlike any other.
For sale
C$1,095,000
311068 S Parkins Rd W, Foothills County, AB T0L 1W4
5beds
4,043sqft
Single Family Residence
Built in 2000
5 Acres Lot
$-- Zestimate®
C$271/sqft
C$-- HOA
What's special
Whimsical architectural detailsTimeless craftsmanshipArched doorwaysDramatic ceilingsEnchanting characterStunning modern living space
- 49 days
- 311
- 35
Zillow last checked:
Listing updated:
Listed by:
Sam Johnson, Associate,
Royal Lepage Solutions
Source: courtesy of Pillar9 System,MLS®#: A2333347 Originating MLS®#: Calgary
Originating MLS®#: CalgaryFacts & features
Interior
Bedrooms & bathrooms
- Bedrooms: 5
- Bathrooms: 6
- Full bathrooms: 5
- 1/2 bathrooms: 1
Bedroom
- Level: Main
- Dimensions: 14`0" x 15`0"
Bedroom
- Level: Main
- Dimensions: 15`8" x 19`0"
Other
- Level: Upper
- Dimensions: 14`8" x 16`6"
Bedroom
- Level: Upper
- Dimensions: 9`0" x 16`5"
Bedroom
- Level: Basement
- Dimensions: 13`5" x 14`4"
Other
- Level: Main
- Dimensions: 4`8" x 9`1"
Other
- Level: Upper
- Dimensions: 4`7" x 11`10"
Other
- Level: Basement
- Dimensions: 16`1" x 19`7"
Other
- Level: Main
- Dimensions: 5`0" x 10`3"
Other
- Level: Main
- Dimensions: 8`4" x 9`8"
Other
- Level: Upper
- Dimensions: 10`0" x 15`4"
Other
- Level: Main
- Dimensions: 9`10" x 10`8"
Family room
- Level: Basement
- Dimensions: 18`0" x 23`9"
Flex space
- Level: Upper
- Dimensions: 10`10" x 14`0"
Flex space
- Level: Basement
- Dimensions: 9`0" x 13`5"
Other
- Level: Basement
- Dimensions: 10`0" x 10`6"
Other
- Level: Main
- Dimensions: 13`8" x 24`0"
Laundry
- Level: Main
- Dimensions: 9`0" x 10`4"
Living room
- Level: Main
- Dimensions: 13`3" x 15`9"
Loft
- Level: Upper
- Dimensions: 4`0" x 10`6"
Media room
- Level: Main
- Dimensions: 14`6" x 21`5"
Mud room
- Level: Main
- Dimensions: 9`4" x 15`10"
Storage
- Level: Basement
- Dimensions: 10`0" x 19`0"
Walk in closet
- Level: Upper
- Dimensions: 14`9" x 16`1"
Heating
- Radiant Floor, Fireplace(s), Forced Air, Natural Gas, Wood
Cooling
- None
Appliances
- Included: Built-In Oven, Dishwasher, Dryer, Electric Cooktop, Microwave, Range Hood, Refrigerator, Washer
- Laundry: Laundry Room, Main Level
Features
- Kitchen Island, Pantry, See Remarks, Separate Entrance, Walk-In Closet(s)
- Flooring: Carpet, Concrete, Slate
- Basement: Full
- Number of fireplaces: 1
- Fireplace features: See Through, Stone, Wood Burning
Interior area
- Total interior livable area: 4,043 sqft
- Finished area above ground: 4,043
- Finished area below ground: 1,146
Property
Parking
- Parking features: None
Features
- Levels: Two,2 Storey
- Stories: 1
- Patio & porch: Balcony(s), Deck, Front Porch, Patio
- Exterior features: Private Yard, Storage
- Fencing: Fenced
Lot
- Size: 5 Acres
- Features: Back Yard, Front Yard, Landscaped, Many Trees, Pasture, Treed
Details
- Parcel number: 112606354
- Zoning: CR
Construction
Type & style
- Home type: SingleFamily
- Architectural style: Acreage with Residence
- Property subtype: Single Family Residence
Materials
- Stucco, Wood Frame
- Foundation: Wood
- Roof: Asphalt Shingle
Condition
- New construction: No
- Year built: 2000
Utilities & green energy
- Electric: 100 Amp Service
- Sewer: Septic Field, Septic Tank
- Water: Well
Community & HOA
Community
- Features: None
- Subdivision: NONE
HOA
- Has HOA: No
Location
- Region: Foothills County
Financial & listing details
- Price per square foot: C$271/sqft
- Date on market: 8/1/2026
- Inclusions: None
Price history
Price history is unavailable.
Public tax history
Tax history is unavailable.
Climate risks
Neighborhood: T0L
Nearby schools
GreatSchools rating
No schools nearby
We couldn't find any schools near this home.
- C$1,250,0003 bd3 ba1.4k sqft304241 N 278th Ave W, Foothills County, AB T0L1W4For Sale

- C$4,500,0004 bd6 ba3.9k sqft290226 E 316th St W, Foothills County, AB T0L1W4For Sale
- C$999,9004 bd3 ba2.1k sqft11 N Black Bear Ln, Rural Foothills County, AB T0L0K0For Sale

- C$1,220,0004 bd3 ba2k sqft1 NW Moose Holw, Rural Foothills County, AB T0L1K0For Sale

Similar homes
- C$900,0004 bd3 ba2.1k sqft228186 SW 186a Ave W, Foothills County, AB T0L 1W4For Sale
 MLS ID #A2342531, Julie Clark, Associate, Real Broker. courtesy of Pillar9 System
 - C$1,125,0004 bd2 ba2.5k sqft386109 E 128th St W, Foothills County, AB T0L 0H0For Sale
 MLS ID #A2339887, Jennifer Handley, Associate, Re/Max First. courtesy of Pillar9 System
 - C$999,9004 bd3 ba2.1k sqft11 N Black Bear Ln, Rural Foothills County, AB T0L 0K0For SaleMLS ID #A2251872, David Brown, Associate Broker, Trec The Real Estate Company. courtesy of Pillar9 System
- C$1,300,0003 bd3 ba2.1k sqft298042 N 218th St W, Foothills County, AB T1S 2Y6For Sale
 MLS ID #A2329570, Mark Evernden, Associate, Century 21 Bamber Realty Ltd.. courtesy of Pillar9 System
