
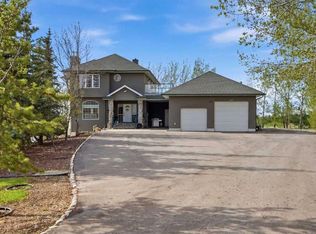
Your dream acreage awaits in Balzac — just minutes from Calgary, Airdrie, Highway 2, and CrossIron Mills. Situated on 2 acres with nearly 4,000 sq. ft. of developed living space, this beautifully updated property offers the perfect mix of country living and city convenience. This spacious family home features 6 bedrooms, 4 bathrooms, a heated triple attached garage, fully developed basement with in-floor heating, and endless room for RVs, trailers, toys, and entertaining. Recent upgrades include new hardwood flooring, fresh paint, updated lighting, new stainless-steel appliances, new patio cover with glass railing, upgraded boiler system, oversized hot water tank, and more. Enjoy a gourmet kitchen with granite countertops and large island, a stunning three-sided stone fireplace, wrap-around veranda, massive back deck, mature trees, fruit trees, garden space, oversized shed, and extensive asphalt parking. Move-in ready, packed with value, and offering unbeatable space inside and out — this rare acreage won’t last long.
For sale
C$1,475,000
263140 W Butte Hills Way, Rocky View County, AB T4A 0P6
6beds
2,611sqft
Single Family Residence
Built in 2000
2 Acres Lot
$-- Zestimate®
C$565/sqft
C$-- HOA
What's special
Spacious family homeHeated triple attached garageNew hardwood flooringFresh paintUpdated lightingNew stainless-steel appliancesStunning three-sided stone fireplace
- 64 days |
- 53 |
- 0 |
Zillow last checked:
Listing updated:
Listed by:
Nav Sahi, Associate,
Maxwell Central
Source: courtesy of Pillar9 System,MLS®#: A2308600 Originating MLS®#: Calgary
Originating MLS®#: CalgaryFacts & features
Interior
Bedrooms & bathrooms
- Bedrooms: 6
- Bathrooms: 4
- Full bathrooms: 3
- 1/2 bathrooms: 1
Other
- Level: Second
- Dimensions: 22`0" x 15`1"
Bedroom
- Level: Second
- Dimensions: 10`8" x 11`6"
Bedroom
- Level: Second
- Dimensions: 11`7" x 15`1"
Bedroom
- Level: Second
- Dimensions: 12`2" x 15`4"
Bedroom
- Level: Basement
- Dimensions: 15`4" x 11`7"
Bedroom
- Level: Basement
- Dimensions: 8`11" x 15`4"
Other
- Level: Main
- Dimensions: 5`0" x 5`6"
Other
- Level: Basement
- Dimensions: 4`11" x 9`4"
Other
- Level: Second
- Dimensions: 12`9" x 5`11"
Other
- Level: Second
- Dimensions: 14`7" x 12`1"
Heating
- Radiant Floor, Forced Air
Cooling
- Central Air
Appliances
- Included: Built-In Oven, Dishwasher, Dryer, Gas Stove, Microwave, Range Hood, Refrigerator, Washer
- Laundry: Main Level
Features
- Bookcases, Breakfast Bar, Built-in Features, Ceiling Fan(s), Central Vacuum, Closet Organizers, Double Vanity, Granite Counters, High Ceilings, Natural Woodwork, No Smoking Home, Pantry, Recessed Lighting, Soaking Tub
- Flooring: Ceramic Tile, Hardwood, Laminate
- Doors: French Doors
- Windows: Skylight(s), Window Coverings
- Basement: Full
- Number of fireplaces: 1
- Fireplace features: Gas
Interior area
- Total interior livable area: 2,611 sqft
Video & virtual tour
Property
Parking
- Total spaces: 12
- Parking features: Asphalt, Driveway, Oversized, Parking Pad, RV Access/Parking
- Attached garage spaces: 12
- Has uncovered spaces: Yes
Features
- Levels: Two,2 Storey
- Stories: 1
- Entry location: Ground
- Patio & porch: Deck, Enclosed, Front Porch, Glass Enclosed, Patio
- Exterior features: Balcony, Dog Run, Garden, Playground, Private Entrance, Private Yard, Storage
- Fencing: Fenced
Lot
- Size: 2 Acres
- Features: Back Yard, Dog Run Fenced In, Garden, Landscaped, Lawn, Many Trees, Rectangular Lot
Details
- Parcel number: 102595282
- Zoning: R-CRD
Construction
Type & style
- Home type: SingleFamily
- Architectural style: Acreage with Residence
- Property subtype: Single Family Residence
Materials
- Stone, Vinyl Siding
- Foundation: Concrete Perimeter
- Roof: Asphalt Shingle
Condition
- New construction: No
- Year built: 2000
Utilities & green energy
- Sewer: Septic System
- Water: Co-operative
Community & HOA
Community
- Features: Other
- Subdivision: Butte Hills
HOA
- Has HOA: No
Location
- Region: Rocky View County
Financial & listing details
- Price per square foot: C$565/sqft
- Date on market: 5/8/2026
- Inclusions: Yard playhouse, standalone oversized shed
Nav Sahi, Associate
Nav Sahi, Associate
(403) 608-3158
By pressing Contact Agent, you agree that the real estate professional identified above may call/text you about your search, which may involve use of automated means and pre-recorded/artificial voices. You don't need to consent as a condition of buying any property, goods, or services. Message/data rates may apply. You also agree to our Terms of Use. Zillow does not endorse any real estate professionals. We may share information about your recent and future site activity with your agent to help them understand what you're looking for in a home.
Price history
Price history is unavailable.
Public tax history
Tax history is unavailable.
Climate risks
Neighborhood: T4A
Nearby schools
GreatSchools rating
No schools nearby
We couldn't find any schools near this home.
- C$1,599,0004 bd4 ba1.9k sqft292131 NE Township Road 264, Rocky View County, AB T4A0N3For Sale

- C$1,459,0005 bd4 ba2.4k sqft263089 S Range Road 293, Rocky View County, AB T4A0N4For Sale
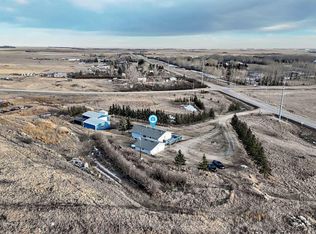
- C$1,697,0004 bd3 ba1.2k sqft293016 SE Township Road 264, Rocky View County, AB T4A0N3For Sale
- C$5,500,0004 bd2 ba1.2k sqft292234 S Township Road 264, Rocky View County, AB T4A0N3For Sale

- C$--4 bd4 ba1.8k sqft292021 Township Road 262a, Rocky View County, AB T4A0N2Off Market
- C$549,8794 bd3 ba1.6k sqft182 W Lanark Gate SE, Airdrie, AB T4A3R7New Construction
- C$675,0003 bd3 ba1.8k sqft464 N Lawthorn Way SE, Airdrie, AB T4A3M8For Sale
- C$569,6253 bd3 ba1.6k sqft499 S Lawthorn Way SE, Airdrie, AB T4A3N9New Construction
Similar homes
- C$1,699,9004 bd4 ba2.5k sqft263082 E Range Road 13, Rocky View County, AB T4B 2Z8For Sale
 MLS ID #A2319423, Billy Peshke, Associate, Maxwell Capital Realty. courtesy of Pillar9 System
 - C$1,495,0005 bd3 ba1.9k sqft31 SW Biggar Heights Bay, Rocky View County, AB T3R 1H4For Sale
 MLS ID #A2326666, Jonathan Pendlebury, Associate, Real Broker. courtesy of Pillar9 System
 - C$1,395,0004 bd4 ba2.4k sqft15 N Blueridge Close, Rocky View County, AB T3L 2P4For Sale
 MLS ID #A2324196, Jonathan Popowich, Associate Broker, Exp Realty. courtesy of Pillar9 System
 - C$1,699,9997 bd4 ba2.7k sqft43 S Villosa Ridge Dr NW, Rocky View County, AB T3Z 3B1For Sale
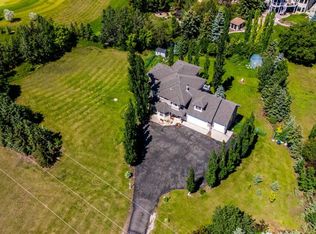 MLS ID #A2326328, Amrinder Uppal, Associate, Maxwell Central. courtesy of Pillar9 System
 - C$1,600,0004 bd3 ba2.6k sqft245001 E Range Rd #280, Rocky View County, AB T1Z 0X1For SaleMLS ID #A2305254, Debbie Mitzner, Associate, Re/Max Landan Real Estate. courtesy of Pillar9 System
- C$1,468,8006 bd4 ba3k sqft88 Edelweiss Dr NW, Calgary, AB T3A 3P6For SaleMLS ID #A2320065, Yang Li, Associate, Maxwell Capital Realty. courtesy of Pillar9 System
- C$1,699,0006 bd5 ba3.4k sqft280135 W Township Road 242 SE, Chestermere, AB T1X 0M5For SaleMLS ID #A2307039, Kevin Moore, Associate, Legacy Real Estate Services. courtesy of Pillar9 System
- C$1,249,9005 bd4 ba2.7k sqft106 W Panatella Cres NW, Calgary, AB T3K 0H4For SaleMLS ID #A2319977, Morgan Gosal, Associate, Century 21 Bamber Realty Ltd.. courtesy of Pillar9 System
- C$969,0005 bd3 ba1.4k sqft264230 W Range Road 264, Kneehill County, AB T0M 1J0For SaleMLS ID #A2316382, David Swanson, Associate Broker, Cir Realty. courtesy of Pillar9 System
- C$1,099,0004 bd3 ba2.2k sqft45 N Country Lane Dr, Rocky View County, AB T3Z 1J5For SaleMLS ID #A2304928, Adedoyin Omotara, Associate, Century 21 Bravo Realty. courtesy of Pillar9 System
- C$1,275,0005 bd4 ba2k sqft291 E Chestermere Dr, Chestermere, AB T1X 1A2For SaleMLS ID #A2305396, Karen Gonzales, Associate, Stonemere Real Estate Solutions. courtesy of Pillar9 System
- C$1,850,0003 bd2 ba2.7k sqft253001 E Range Rd #280, Rocky View County, AB T1Z 0E3For SaleMLS ID #A2306534, Richard Haener, Associate, Re/Max First. courtesy of Pillar9 System
- C$925,0007 bd6 ba2.8k sqft332 N Saddlemont Blvd NE, Calgary, AB T3J 0M9For SaleMLS ID #A2327212, Mubashir Ahmad, Associate, Re/Max House Of Real Estate. courtesy of Pillar9 System
- C$749,9004 bd4 ba2.6k sqft117 E Kingsland Ct SE, Airdrie, AB T4A 0E5For SaleMLS ID #A2300087, Lisa Painter, Associate, Cir Realty. courtesy of Pillar9 System
- C$958,0005 bd4 ba2.3k sqft12 SW Edgeridge Grn NW, Calgary, AB T3A 6A9For SaleMLS ID #A2327402, Jing Wen Ni, Associate, Homecare Realty Ltd.. courtesy of Pillar9 System
- C$750,0005 bd4 ba2.3k sqft250 W Panatella Ct NW, Calgary, AB T3K 5X9For SaleMLS ID #A2325644, Kim Stubbs, Associate Broker, Sotheby's International Realty Canada. courtesy of Pillar9 System
- C$1,169,0004 bd4 ba2.6k sqft73 N Hidden Creek Park NW, Calgary, AB T3A 6C6For SaleMLS ID #A2324506, Michael Cam, Associate, Cir Realty. courtesy of Pillar9 System
- C$799,9994 bd4 ba2.6k sqft34 NE Morningside Lndg SW, Airdrie, AB T4B 0E2For SaleMLS ID #A2310191, Amanda Mattar, Associate, Lpt Realty. courtesy of Pillar9 System
- C$825,0005 bd5 ba2.7k sqft729 NE Canoe Ave SW, Airdrie, AB T4B 3K5For SaleMLS ID #A2293522, Julie Vesuwalla, Associate Broker, Century 21 Bamber Realty Ltd.. courtesy of Pillar9 System
- C$1,039,9004 bd4 ba2.3k sqft10 N Hidden Creek Vw NW, Calgary, AB T3A 6C5For SaleMLS ID #A2322731, Jian Liang, Associate, Homecare Realty Ltd.. courtesy of Pillar9 System
- Alberta
- Division No. 6
- Rocky View County
- T4A 0P6
- 263140 W Butte Hills Way
Nearby cities
Nearby zip codes
Other Rocky View County Topics
