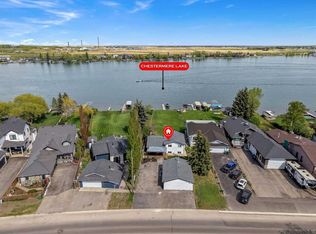
Welcome to 291 East Chestermere Drive, an exceptional lakefront residence offering a rare opportunity to own directly on Chestermere Lake complete with it's own private dock! Set on an impressive lakefront lot, this home is designed to take full advantage of its setting, with sweeping west and south views of the Lake along with stunning sunsets! Multiple outdoor living areas, including an upper balcony, a covered walk-out patio, and lake facing yard space, create an incredible indoor-outdoor lifestyle. The main living areas are bright and inviting, with large windows framing the lake and bringing in natural light throughout the property! The upper-level primary retreat is a standout, offering generous bedroom space, a private lake-view balcony, large windows, and an electric fireplace. The spa-inspired ensuite has been beautifully updated with dual sinks, a long vanity with excellent storage, stylish mirrors, modern lighting, IN-FLOOR HEAT, a freestanding soaker tub beneath a lake-facing window, and an impressive glass shower with tile surround, pebble-style base, glass shelving and rainfall-style shower head plus a spacious walk-in closet with built-in organizers!. Additional bedrooms offer flexibility for family, guests, or office use, while the bathrooms throughout the home feature updated vanities, tile details, upgraded fixtures, and clean contemporary finishes. The convenient main floor laundry room includes cabinetry, counter space, and tile flooring! The fully developed WALK OUT lower level boasts two additional bedrooms, a full bath, storage and is designed for entertaining, featuring infloor heat, a large recreation area, lake-facing windows, a fireplace with stone surround, and space for lounging, games, fitness, or media. The wet bar is a major highlight, complete with rich cabinetry, expansive counter space, seating, wine storage, glass-front display cabinets, beverage fridge, sink, tile backsplash, and a raised bar with direct walk-out access to the lake! Outside, this property truly shines. The covered lower patio offers a sheltered lounge area with stamped concrete, recessed lighting, along with an outdoor kitchen/BBQ setup. A spiral staircase connects to the upper deck, while the glass-railed balconies provide elevated lake views. The landscaped backyard includes lawn space, mature trees, a shed and hot tub. With its private dock, undrground sprinkler system, multiple lake-view decks and balconies, walk-out lower level, renovated ensuite, entertaining-focused basement, and remarkable lakefront setting, this is a rare opportunity to own a true Chestermere lakefront property. Click on the link to view the Virtual Tour!
For sale
C$1,299,900
291 E Chestermere Dr, Chestermere, AB T1X 1A2
5beds
2,019sqft
Single Family Residence
Built in 1992
0.33 Acres Lot
$-- Zestimate®
C$644/sqft
C$-- HOA
What's special
Private dockImpressive lakefront lotStunning sunsetsUpper balconyCovered walk-out patioLake facing yard spaceUpper-level primary retreat
- 64 days |
- 67 |
- 3 |
Zillow last checked:
Listing updated:
Listed by:
Karen Gonzales, Associate,
Stonemere Real Estate Solutions
Source: courtesy of Pillar9 System,MLS®#: A2305396 Originating MLS®#: Calgary
Originating MLS®#: CalgaryFacts & features
Interior
Bedrooms & bathrooms
- Bedrooms: 5
- Bathrooms: 4
- Full bathrooms: 3
- 1/2 bathrooms: 1
Other
- Level: Upper
- Dimensions: 17`5" x 19`0"
Bedroom
- Level: Upper
- Dimensions: 9`1" x 13`9"
Bedroom
- Level: Upper
- Dimensions: 11`8" x 9`6"
Bedroom
- Level: Basement
- Dimensions: 10`4" x 9`3"
Bedroom
- Level: Basement
- Dimensions: 10`7" x 11`3"
Other
- Level: Upper
- Dimensions: 9`1" x 4`11"
Other
- Level: Basement
- Dimensions: 9`4" x 4`11"
Other
- Level: Main
- Dimensions: 4`11" x 9`4"
Other
- Level: Upper
- Dimensions: 10`2" x 9`0"
Other
- Level: Upper
- Dimensions: 14`0" x 10`7"
Breakfast nook
- Level: Main
- Dimensions: 9`5" x 7`1"
Dining room
- Level: Main
- Dimensions: 12`3" x 11`6"
Other
- Level: Main
- Dimensions: 6`1" x 6`5"
Family room
- Level: Main
- Dimensions: 15`2" x 108`0"
Family room
- Level: Basement
- Dimensions: 15`2" x 10`10"
Game room
- Level: Basement
- Dimensions: 7`1" x 9`5"
Other
- Level: Main
- Dimensions: 11`3" x 11`11"
Laundry
- Level: Main
- Dimensions: 6`0" x 6`5"
Living room
- Level: Main
- Dimensions: 15`2" x 10`8"
Pantry
- Level: Main
- Dimensions: 3`3" x 3`3"
Walk in closet
- Level: Upper
- Dimensions: 5`11" x 9`2"
Heating
- Boiler, Radiant Floor, Fireplace(s), Forced Air
Cooling
- Central Air
Appliances
- Included: Dishwasher, Dryer, Electric Stove, Freezer, Microwave Hood Fan, Refrigerator, Washer, Wine Refrigerator
- Laundry: Main Level
Features
- Bar, Bookcases, Built-in Features, Central Vacuum, Closet Organizers, Double Vanity, Granite Counters, Kitchen Island, No Smoking Home, Separate Entrance, Soaking Tub, Walk-In Closet(s), Wet Bar
- Flooring: Carpet, Ceramic Tile, Hardwood
- Windows: Skylight(s), Window Coverings
- Basement: Full
- Number of fireplaces: 3
- Fireplace features: Gas
Interior area
- Total interior livable area: 2,019 sqft
- Finished area above ground: 2,019
- Finished area below ground: 917
Video & virtual tour
Property
Parking
- Total spaces: 4
- Parking features: Double Garage Attached
- Attached garage spaces: 2
Features
- Levels: Two,2 Storey
- Stories: 1
- Patio & porch: Balcony(s), Deck, Patio
- Exterior features: Dock, Private Yard
- Fencing: Fenced
- Has view: Yes
- On waterfront: Yes
- Waterfront features: Lake Front, Lake Privileges, Waterfront
- Frontage length: 15.30M 50`2"
Lot
- Size: 0.33 Acres
- Features: Back Yard, Beach, Front Yard, Lake, Landscaped, Lawn, Meadow, Rectangular Lot, Reverse Pie Shaped Lot, Views, Waterfront
Details
- Parcel number: 57472813
- Zoning: RL
Construction
Type & style
- Home type: SingleFamily
- Property subtype: Single Family Residence
Materials
- Wood Frame
- Foundation: Wood
- Roof: Concrete
Condition
- New construction: No
- Year built: 1992
Community & HOA
Community
- Features: Fishing, Golf, Lake, Park, Playground, Sidewalks
- Subdivision: East Chestermere
HOA
- Has HOA: No
Location
- Region: Chestermere
Financial & listing details
- Price per square foot: C$644/sqft
- Date on market: 5/5/2026
- Date available: 07/30/2026
- Inclusions: Hot Tub, Gem Stone Lighting, Two Jet Ski lifts (as is), water softener (as is), TV Bracket in Living Room, Electric Fireplace, Outdoor Kitchen, Shed
Karen Gonzales, Associate
Karen Gonzales, Associate
(403) 803-7234
By pressing Contact Agent, you agree that the real estate professional identified above may call/text you about your search, which may involve use of automated means and pre-recorded/artificial voices. You don't need to consent as a condition of buying any property, goods, or services. Message/data rates may apply. You also agree to our Terms of Use. Zillow does not endorse any real estate professionals. We may share information about your recent and future site activity with your agent to help them understand what you're looking for in a home.
Price history
Price history is unavailable.
Public tax history
Tax history is unavailable.
Climate risks
Neighborhood: T1X
Nearby schools
GreatSchools rating
No schools nearby
We couldn't find any schools near this home.


- Alberta
- Division No. 6
- Chestermere
- T1X 1A2
- 291 E Chestermere Dr
Nearby cities
Nearby zip codes
Other Chestermere Topics
