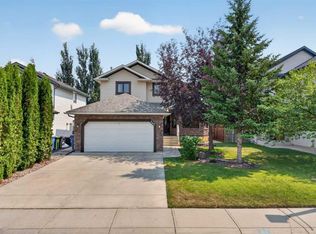
37 LAKESIDE GREENS Close! Backing directly onto the 14th hole in desirable Lakeside Greens Golf Course, this beautifully upgraded two-storey walk-out offers a rare blend of privacy, space, mature landscaping, and everyday convenience in the heart of Chestermere. With 1,918 sq. ft. above grade, a total of 4 bedrooms, 3.5 bathrooms, and a fully finished walk-out basement, this home is set on a peaceful lot surrounded by mature trees, lush gardens, multiple outdoor seating areas, and open views across the fairway. A large driveway and heated, double attached garage add excellent everyday function, with one extended-depth bay currently used as a workshop and offering great flexibility for storage, tools, bikes, a motorcycle, ATV, or a longer vehicle. Inside, the vaulted FORMAL LIVING ROOM AND DINING ROOM combination makes an immediate impression, with soaring ceilings, a dramatic feature window, updated flooring, and an open upper landing that gives the home a bright, airy feel. The main level continues into a warm rear family room with a gas fireplace, built-ins, and stunning golf course views. The kitchen sits comfortably at the heart of the home, featuring dark cabinetry, granite countertops, stainless steel appliances, tile backsplash, pantry storage, and easy connection to the dining area, family room, and upper deck. Main floor laundry with a 2-piece bathroom adds practical convenience. Upstairs, the spacious primary bedroom enjoys peaceful views, a walk-in closet, and an updated 5-piece ensuite with dual sinks, subway tile detail, a separate tub, and separate shower. Two additional upper bedrooms and a 4-piece bathroom complete the level, offering comfortable space for family, guests, or a home office. The finished walk-out basement adds another full layer of flexibility, with a large recreation/games area, separate family room, fourth bedroom, 3-piece bathroom, excellent storage, and direct access to the backyard. Truly an ideal setup for teenagers, guests, a gym, media room, hobby space, or multi-purpose family living. The outdoor spaces are where this property truly shines. Enjoy coffee on the upper deck, relax beneath the covered lower patio, gather around the circular paver seating area, or unwind among the mature trees, gardens, and open golf course backdrop. Set in the family friendly and established area of Lakeside Greens golf course, this home offers a central and convenient location close to the lake, pathways, schools, shopping, restaurants, services, and everyday amenities. It is a rare combination of setting, space, views, and lifestyle in the heart of Chestermere. The Poly B has been removed and a new furnace in 2026! Move in and enjoy! Click on the link to view the Virtual Tour!
For sale
C$729,900
37 SE Lakeside Greens Close, Chestermere, AB T1X 1C2
4beds
1,918sqft
Single Family Residence
Built in 1997
6,098 Square Feet Lot
$-- Zestimate®
C$380/sqft
C$-- HOA
What's special
Beautifully upgraded two-storey walk-outMultiple outdoor seating areasLarge drivewayHeated double attached garageSoaring ceilingsDramatic feature windowUpdated flooring
- 90 days |
- 16 |
- 0 |
Zillow last checked:
Listing updated:
Listed by:
Matthew Gonzales, Associate,
Stonemere Real Estate Solutions,
Karen Gonzales, Associate,
Stonemere Real Estate Solutions
Source: courtesy of Pillar9 System,MLS®#: A2314787 Originating MLS®#: Calgary
Originating MLS®#: CalgaryFacts & features
Interior
Bedrooms & bathrooms
- Bedrooms: 4
- Bathrooms: 4
- Full bathrooms: 3
- 1/2 bathrooms: 1
Bedroom
- Level: Upper
- Dimensions: 10`5" x 11`3"
Bedroom
- Level: Upper
- Dimensions: 11`5" x 10`5"
Other
- Level: Upper
- Dimensions: 14`11" x 13`7"
Bedroom
- Level: Basement
- Dimensions: 12`4" x 10`10"
Other
- Level: Main
- Dimensions: 6`10" x 8`2"
Other
- Level: Upper
- Dimensions: 6`11" x 8`0"
Other
- Level: Basement
- Dimensions: 5`0" x 7`4"
Other
- Level: Upper
- Dimensions: 9`3" x 8`9"
Dining room
- Level: Main
- Dimensions: 8`8" x 14`4"
Dining room
- Level: Main
- Dimensions: 9`9" x 15`1"
Other
- Level: Main
- Dimensions: 8`9" x 5`2"
Other
- Level: Basement
- Dimensions: 9`9" x 5`10"
Family room
- Level: Main
- Dimensions: 12`11" x 15`2"
Family room
- Level: Basement
- Dimensions: 12`3" x 20`4"
Other
- Level: Basement
- Dimensions: 7`11" x 6`10"
Game room
- Level: Basement
- Dimensions: 12`11" x 17`11"
Kitchen
- Level: Main
- Dimensions: 7`0" x 12`11"
Living room
- Level: Main
- Dimensions: 12`11" x 11`11"
Pantry
- Level: Main
- Dimensions: 4`4" x 3`10"
Storage
- Level: Basement
- Dimensions: 6`6" x 12`9"
Walk in closet
- Level: Upper
- Dimensions: 7`4" x 6`0"
Heating
- Fireplace(s), Forced Air
Cooling
- None
Appliances
- Included: Dishwasher, Dryer, Electric Stove, Microwave, Range Hood, Refrigerator, Washer
- Laundry: Main Level
Features
- Built-in Features, Ceiling Fan(s), Chandelier, Closet Organizers, Double Vanity, Granite Counters, High Ceilings, Kitchen Island, No Smoking Home, Open Floorplan, Separate Entrance, Vaulted Ceiling(s), Walk-In Closet(s)
- Flooring: Carpet, Ceramic Tile
- Windows: Window Coverings
- Basement: Full
- Number of fireplaces: 1
- Fireplace features: Gas
Interior area
- Total interior livable area: 1,918 sqft
- Finished area above ground: 1,918
- Finished area below ground: 781
Video & virtual tour
Property
Parking
- Total spaces: 4
- Parking features: Double Garage Attached
- Attached garage spaces: 2
Features
- Levels: One and One Half,1 and Half Storey
- Stories: 1.5
- Patio & porch: Deck, Patio
- Exterior features: Fire Pit, Private Entrance, Private Yard
- Has spa: Yes
- Spa features: Bath
- Fencing: Fenced
- Has view: Yes
- Frontage length: 17.49M 57`5"
Lot
- Size: 6,098 Square Feet
- Features: Backs on to Park/Green Space, Close to Clubhouse, Front Yard, Landscaped, Low Maintenance Landscape, No Neighbours Behind, On Golf Course, Views
Details
- Parcel number: 57309776
- Zoning: R1
Construction
Type & style
- Home type: SingleFamily
- Property subtype: Single Family Residence
Materials
- Stucco
- Foundation: Concrete Perimeter
- Roof: Shake
Condition
- New construction: No
- Year built: 1997
Community & HOA
Community
- Features: Clubhouse, Fishing, Golf, Lake, Park, Playground, Sidewalks, Street Lights
- Subdivision: Lakeside Greens
HOA
- Has HOA: No
Location
- Region: Chestermere
Financial & listing details
- Price per square foot: C$380/sqft
- Date on market: 5/29/2026
- Inclusions: Shed, Pool Table, Garage Heater, Blink Security System, TV Brackets
Price history
Price history is unavailable.
Public tax history
Tax history is unavailable.
Climate risks
Neighborhood: T1X
Nearby schools
GreatSchools rating
No schools nearby
We couldn't find any schools near this home.
- C$--2 bd1 ba-- sqftMarina Dr #208, Chestermere, AB T1XOff Market
- C$340,0003 bd3 ba1.2k sqft260 S Stonemere Pl, Chestermere, AB T1X1N2For Sale
- C$359,9004 bd3 ba1.2k sqft123 W Stonemere Pl, Chestermere, AB T1X1N1For Sale
- C$640,0003 bd4 ba1.5k sqft209 W Oakmere Close, Chestermere, AB T1X1L1For Sale
- C$647,0004 bd3 ba1.3k sqft133 S Oakmere Point, Chestermere, AB T1X1M8For Sale
- C$639,8003 bd3 ba2.2k sqft171 E Oakmere Grn, Chestermere, AB T1X1N4For Sale
- C$679,9004 bd3 ba1.5k sqft118 SW Invermere Dr, Chestermere, AB T1X1L1For Sale
- C$--2 bd1 ba850 sqft300 Marina Dr #167, Chestermere, AB T1X0P6Off Market
Similar homes
- C$749,0004 bd4 ba2.2k sqft240 S Willowmere Close, Chestermere, AB T1X 1S3For Sale
 MLS ID #A2336480, Lyle Peterman, Associate, Charles. courtesy of Pillar9 System
 - C$725,0005 bd4 ba2.4k sqft382 E Cove Rd, Chestermere, AB T1X 1J6For Sale
 MLS ID #A2333655, Mustafa Al-Mirmar, Associate, First Place Realty. courtesy of Pillar9 System
 - C$640,0004 bd4 ba1.8k sqft145 W Lakeview Cres, Chestermere, AB T1X 1H5For Sale
 MLS ID #A2334868, Dennis Plintz, Associate Broker, Century 21 Masters. courtesy of Pillar9 System
 - C$679,0003 bd4 ba2.2k sqft251 E Lakeview Cv, Chestermere, AB T1X 1E7For Sale
 MLS ID #A2319210, Phuong Trang, Associate, Stonemere Real Estate Solutions. courtesy of Pillar9 System
 - C$799,0004 bd4 ba1.9k sqft284 N Rainbow Falls Way, Chestermere, AB T1X 0T1For SaleMLS ID #A2327726, Melissa Kost, Associate Broker, Cir Realty. courtesy of Pillar9 System
- C$824,9004 bd4 ba2.6k sqft2 N Chelsea Bay, Chestermere, AB T1X 1Z3For SaleMLS ID #A2324111, Dan Sidhu, Broker, Maxvalue Realty Ltd.. courtesy of Pillar9 System
- C$795,0003 bd4 ba2.3k sqft209 NE Sandpiper Blvd, Chestermere, AB T1X 0V4For SaleMLS ID #A2323507, Karen Gonzales, Associate, Stonemere Real Estate Solutions. courtesy of Pillar9 System
- C$829,9003 bd3 ba1.4k sqft237 W Aspenmere Cir, Chestermere, AB T1X 0T6For SaleMLS ID #A2320602, Rob Mcintyre, Associate, Real Broker. courtesy of Pillar9 System
- C$614,9995 bd4 ba1.9k sqft100 N Cove Rise, Chestermere, AB T1X 1S7For SaleMLS ID #A2326317, Waleed Kaddoura, Associate, Lpt Realty. courtesy of Pillar9 System
- C$699,9005 bd2 ba1.6k sqft744 Riverbend Dr SE, Calgary, AB T2C 3T7For SaleMLS ID #A2339519, Parker Jang, Associate, Century 21 Bamber Realty Ltd.. courtesy of Pillar9 System
- C$699,9004 bd3 ba1.3k sqft7165 N California Blvd NE, Calgary, AB T1Y 6W1For SaleMLS ID #A2327879, Amandeep Gill, Associate, Royal Lepage Metro. courtesy of Pillar9 System
- C$759,0005 bd4 ba1.9k sqft13 N Dain Pl NW, Rocky View County, AB T0J 1X2For SaleMLS ID #A2329154, Cory Smith, Associate, Re/Max Landan Real Estate. courtesy of Pillar9 System
- C$779,9004 bd4 ba2.4k sqft54 W Thomas St NW, Rocky View County, AB T0J 1X2For SaleMLS ID #A2329211, Tarryn Hamilton, Associate, Re/Max Realty Professionals. courtesy of Pillar9 System
- C$699,0004 bd4 ba1.9k sqft33 N Redstone Dr NE, Calgary, AB T3N 0N2For SaleMLS ID #A2338219, Aziz Wadya, Associate, Trec The Real Estate Company. courtesy of Pillar9 System
- C$749,9005 bd4 ba1.8k sqft249 NW Inverness Park SE, Calgary, AB T2Z 3K7For SaleMLS ID #A2338536, Richard Haysom, Associate, Trec The Real Estate Company. courtesy of Pillar9 System
- C$629,9995 bd4 ba1.7k sqft235 S Cornerbrook Rd NE, Calgary, AB T3N 2L2For SaleMLS ID #A2340329, Kulwinder Gill, Associate, Lpt Realty. courtesy of Pillar9 System
- C$724,9004 bd4 ba2.1k sqft225 E Chapala Dr SE, Calgary, AB T2X 3T5For SaleMLS ID #A2328712, Amelia Dela Torre, Associate, Greater Calgary Real Estate. courtesy of Pillar9 System
- C$697,5004 bd4 ba1.9k sqft24 E Brightonstone Gdns SE, Calgary, AB T2Z 0C7For SaleMLS ID #A2332117, Elaine Pippi, Associate, Diamond Realty & Associates Ltd. courtesy of Pillar9 System
- C$734,9003 bd3 ba1.8k sqft217 N Douglas Glen Close SE, Calgary, AB T2Z 2V7For SaleMLS ID #A2324900, Patrick Murray, Associate, Coldwell Banker Mountain Central. courtesy of Pillar9 System
- C$699,9004 bd2 ba1k sqft230 NW Mount Lorette Pl SE, Calgary, AB T2Z 2L9For SaleMLS ID #A2336745, Caleb Reich, Associate, Re/Max Landan Real Estate. courtesy of Pillar9 System
