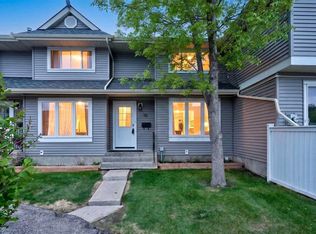
BEST VALUE IN THE AREA / 3 BEDROOMS / 2 PARKING STALLS. Looking for a stylish home at a price that is hard to beat in today’s market? This bright and well maintained townhouse offers 3 bedrooms and 2.5 bathrooms, making it a great opportunity for first time buyers, investors, or anyone looking for great value in a growing community. The main floor features a spacious living room, a dining area with updated laminate flooring, a convenient powder room, and a sun filled kitchen with plenty of windows. The kitchen includes white cabinetry, a large island, and a generous pantry for added functionality. Upstairs you will find a spacious primary bedroom with double closets, two additional bedrooms, and a 4 piece bathroom. The partially finished basement adds extra living space with a large recreation room, laundry area, and a 3 piece bathroom. This unit also comes with two assigned parking stalls right in front, plus a welcoming front porch and a private backyard. Located just a short walk from schools, shopping, and beautiful Chestermere Lake, this home offers the perfect balance of comfort, convenience, and value.
For sale
C$340,000
260 S Stonemere Pl, Chestermere, AB T1X 1N2
3beds
1,226sqft
Townhouse
Built in 2002
2,613 Square Feet Lot
$-- Zestimate®
C$277/sqft
C$396/mo HOA
What's special
White cabinetryLarge islandGenerous pantryLaundry areaWelcoming front porchPrivate backyard
- 135 days
- 14
- 0
Zillow last checked:
Listing updated:
Listed by:
Justin Havre, Associate,
Exp Realty,
Lucky Ian Maniego, Associate,
Exp Realty
Source: courtesy of Pillar9 System,MLS®#: A2303653 Originating MLS®#: Calgary
Originating MLS®#: CalgaryFacts & features
Interior
Bedrooms & bathrooms
- Bedrooms: 3
- Bathrooms: 3
- Full bathrooms: 2
- 1/2 bathrooms: 1
Other
- Level: Second
- Dimensions: 11`9" x 13`7"
Bedroom
- Level: Second
- Dimensions: 9`9" x 11`0"
Bedroom
- Level: Second
- Dimensions: 9`1" x 10`0"
Other
- Level: Main
- Dimensions: 4`4" x 4`4"
Other
- Level: Second
- Dimensions: 5`0" x 8`10"
Other
- Level: Basement
- Dimensions: 4`10" x 9`1"
Dining room
- Level: Main
- Dimensions: 10`5" x 14`2"
Other
- Level: Main
- Dimensions: 4`1" x 4`5"
Kitchen
- Level: Main
- Dimensions: 9`0" x 9`5"
Living room
- Level: Main
- Dimensions: 14`2" x 15`10"
Heating
- Forced Air
Cooling
- None
Appliances
- Included: Dishwasher, Electric Range, Microwave Hood Fan, Refrigerator, Washer/Dryer
- Laundry: In Basement
Features
- Kitchen Island, Laminate Counters, No Smoking Home
- Flooring: Carpet, Laminate
- Basement: Full
- Has fireplace: No
- Common walls with other units/homes: 2+ Common Walls
Interior area
- Total interior livable area: 1,226 sqft
- Finished area above ground: 611
- Finished area below ground: 607
Video & virtual tour
Property
Parking
- Total spaces: 2
- Parking features: Stall, Assigned
Features
- Levels: Two,2 Storey
- Stories: 1
- Patio & porch: Rear Porch
- Exterior features: Courtyard, Private Yard
- Fencing: Partial
Lot
- Size: 2,613 Square Feet
- Features: Back Yard, Cul-De-Sac, Landscaped, See Remarks
Details
- Parcel number: 57312893
- Zoning: R-3
Construction
Type & style
- Home type: Townhouse
- Property subtype: Townhouse
- Attached to another structure: Yes
Materials
- Concrete, Vinyl Siding, Wood Frame
- Foundation: Concrete Perimeter
- Roof: Asphalt Shingle
Condition
- New construction: No
- Year built: 2002
Community & HOA
Community
- Features: Clubhouse, Fishing, Golf, Lake, Park, Playground, Sidewalks, Street Lights
- Subdivision: Westmere
HOA
- Has HOA: Yes
- Amenities included: Parking, Snow Removal, Visitor Parking
- Services included: Common Area Maintenance, Maintenance Grounds, Professional Management, Reserve Fund Contributions, Snow Removal
- HOA fee: C$396 monthly
Location
- Region: Chestermere
Financial & listing details
- Price per square foot: C$277/sqft
- Date on market: 4/21/2026
- Date available: 10/22/2026
- Inclusions: N/A
Price history
Price history is unavailable.
Public tax history
Tax history is unavailable.
Climate risks
Neighborhood: T1X
Nearby schools
GreatSchools rating
No schools nearby
We couldn't find any schools near this home.

Similar homes
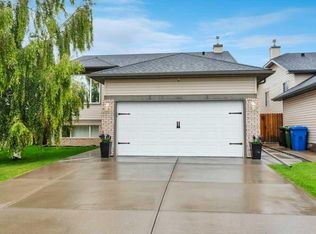
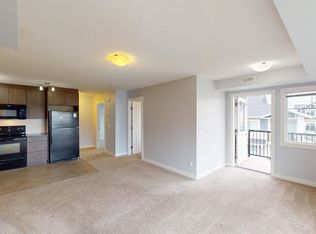
- C$359,9004 bd3 ba1.2k sqft123 W Stonemere Pl, Chestermere, AB T1X 1N1For Sale
 MLS ID #A2320782, Amanda Priolo, Associate, Pulse Real Estate. courtesy of Pillar9 System
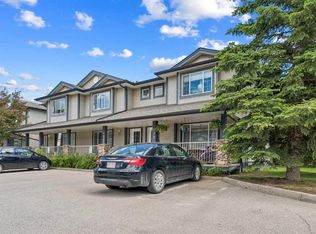
 - C$359,9002 bd2 ba1.3k sqft300 E Marina Dr #43, Chestermere, AB T1X 0P6For Sale
 MLS ID #A2324862, Joe Thomson, Associate, Re/Max First. courtesy of Pillar9 System
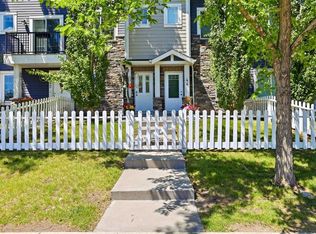
 - C$285,0003 bd2 ba1.2k sqft10 N Falconer Ter NE, Calgary, AB T3J 1W4For Sale
 MLS ID #A2341591, Jaskaran Sekhon, Associate, Maxwell Central. courtesy of Pillar9 System
 - C$339,5002 bd2 ba812 sqft179 E Pinecliff Close NE, Calgary, AB T1Y 4N4For Sale
 MLS ID #A2341889, Kelly L. Macdonald, Associate, Century 21 Masters. courtesy of Pillar9 System
