Welcome to a home that seamlessly blends customization with everyday functionality. Perfectly suited for the savvy first-time buyer or the discerning investor, this residence offers a unique level of detail rarely found in this price bracket. The main floor features stunning bamboo hardwood flooring throughout, providing both durability and a modern aesthetic. The open living area flows into a classic oak kitchen identified by elegant glass-front cabinetry and a convenient over-the-range microwave setup. The primary bedroom presents as a luxury sanctuary, complete with a cozy electric fireplace and direct access through patio doors to the rear deck—perfect for morning coffee. The 5-piece spa ensuite is a standout feature, highlighted by an air-jet soaker tub and a separate shower. Experience the outdoors, step outside into your west-facing backyard, designed for ultimate relaxation. The space is anchored by a custom rock pond feature, creating a serene atmosphere for evening sunsets. The finished basement offers significant additional living space, including a large family room, a versatile "flex" area (perfect for a home office or gym), a well-sized bedroom, and a full 4-piece bathroom. The lower level is finished with a mix of comfortable carpet and durable tile. Sellers state a commitment to maintenance, with several key updates reported: Roof: approximately 10 years old. Furnace features a recently replaced motor. Laundry: Efficiently located in the furnace room for maximum space utilization. Whether you are looking for your first "forever home" or a turnkey addition to your rental portfolio, this property reflects incredible pride of ownership.
For sale
C$375,000
13 E Taraglen Rd NE, Calgary, AB T3J 2N7
2beds
852sqft
Single Family Residence
Built in 1983
3,049 Square Feet Lot
$-- Zestimate®
C$440/sqft
C$-- HOA
What's special
Bamboo hardwood flooring throughoutClassic oak kitchenElegant glass-front cabinetryConvenient over-the-range microwave setupCozy electric fireplaceAir-jet soaker tubSeparate shower
- 4 hours
- 4
- 0
Zillow last checked:
Listing updated:
Listed by:
Justin Havre, Associate,
Exp Realty,
Heather Nickel, Associate,
Exp Realty
Source: courtesy of Pillar9 System,MLS®#: A2341703 Originating MLS®#: Calgary
Originating MLS®#: CalgaryFacts & features
Interior
Bedrooms & bathrooms
- Bedrooms: 2
- Bathrooms: 2
- Full bathrooms: 2
Other
- Level: Main
- Dimensions: 11`10" x 12`6"
Bedroom
- Level: Basement
- Dimensions: 13`4" x 7`8"
Other
- Level: Basement
- Dimensions: 0`0" x 0`0"
Other
- Level: Main
- Dimensions: 0`0" x 0`0"
Family room
- Level: Basement
- Dimensions: 11`10" x 17`7"
Flex space
- Level: Basement
- Dimensions: 10`8" x 9`0"
Kitchen
- Level: Main
- Dimensions: 9`4" x 7`8"
Living room
- Level: Main
- Dimensions: 14`7" x 13`2"
Other
- Level: Main
- Dimensions: 7`0" x 9`2"
Heating
- Forced Air
Cooling
- None
Appliances
- Included: Dishwasher, Dryer, Electric Stove, Microwave Hood Fan, Refrigerator, Washer
- Laundry: In Basement
Features
- No Animal Home, No Smoking Home
- Flooring: Carpet, Hardwood, Tile
- Windows: Window Coverings
- Basement: Full
- Number of fireplaces: 1
- Fireplace features: Bedroom, Electric
Interior area
- Total interior livable area: 852.19 sqft
- Finished area above ground: 852
- Finished area below ground: 580
Property
Parking
- Total spaces: 2
- Parking features: Off Street
Features
- Levels: One,Bi-Level
- Stories: 1
- Patio & porch: Deck
- Exterior features: Private Yard
- Fencing: Fenced
- Frontage length: 9.02M 29`7"
Lot
- Size: 3,049 Square Feet
- Features: Back Yard
Details
- Parcel number: 112276412
- Zoning: R-G
Construction
Type & style
- Home type: SingleFamily
- Property subtype: Single Family Residence
Materials
- Vinyl Siding, Wood Frame
- Foundation: Concrete Perimeter
- Roof: Asphalt Shingle
Condition
- New construction: No
- Year built: 1983
Community & HOA
Community
- Subdivision: Taradale
HOA
- Has HOA: No
Location
- Region: Calgary
Financial & listing details
- Price per square foot: C$440/sqft
- Date on market: 9/1/2026
- Date available: 09/11/2026
- Inclusions: Electric Fireplace in Bedroom
Price history
Price history is unavailable.
Public tax history
Tax history is unavailable.
Climate risks
Neighborhood: Taradale
Nearby schools
GreatSchools rating
No schools nearby
We couldn't find any schools near this home.


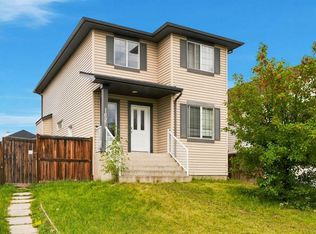
Similar homes
- C$400,0003 bd2 ba1k sqft707 S Whitehill Way NE, Calgary, AB T1Y 3E6For Sale
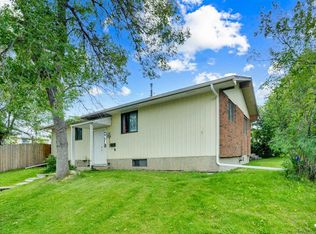 MLS ID #A2339618, Navpreet Singh Sandhu, Associate, Executive Real Estate Services. courtesy of Pillar9 System
 - C$449,9003 bd2 ba849 sqft45 N Taradale Close NE, Calgary, AB T3J 3E5For Sale
 MLS ID #A2318720, Robby Khun Khun, Associate, Real Broker. courtesy of Pillar9 System
 - C$419,0002 bd2 ba819 sqft4227 E 49th St NE, Calgary, AB T1Y 4T6For Sale
 MLS ID #A2336973, Eman Chebli, Associate, Royal Lepage Benchmark. courtesy of Pillar9 System
 - C$439,9903 bd2 ba916 sqft104 W Falsby Way NE, Calgary, AB T3J 1C4For Sale
 MLS ID #A2334872, Ariel Buenaventura, Associate, Re/Max First. courtesy of Pillar9 System
