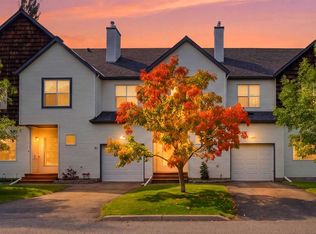
Welcome to Everstone Place and this RARE 3-bedroom END-UNIT townhome, proudly offered by the original owner! Step inside to a bright, open-concept main floor designed with both everyday living and entertaining in mind. The spacious kitchen overlooks and seamlessly flows into the dining area and large living room, creating the perfect space to gather with family and friends. Cozy up by the gas fireplace or enjoy your favourite cooking shows while preparing meals in the well-appointed kitchen. Upstairs, you’ll find a spacious primary bedroom along with two additional bedrooms, making this one of the rare 3-bedroom layouts in the complex. A 4-piece bathroom completes the upper level. The fully developed basement provides even more living space with a comfortable family room, plus additional storage for all your needs. Ideally located close to visitor parking and everything Everstone Place has to offer. 3-bedroom end units rarely come available in this complex—don’t miss your opportunity to make this one yours!
For sale
C$379,900
20 E Everstone Pl SW, Calgary, AB T2Y 4H9
3beds
1,203sqft
Townhouse
Built in 2001
2,178 Square Feet Lot
$-- Zestimate®
C$316/sqft
C$352/mo HOA
What's special
Bright open-concept main floorSpacious kitchenGas fireplaceWell-appointed kitchenSpacious primary bedroomFully developed basementComfortable family room
- 2 days |
- 31 |
- 1 |
Zillow last checked:
Listing updated:
Listed by:
Kenny Vollet, Associate,
Grassroots Realty Group
Source: courtesy of Pillar9 System,MLS®#: A2339278 Originating MLS®#: Calgary
Originating MLS®#: CalgaryFacts & features
Interior
Bedrooms & bathrooms
- Bedrooms: 3
- Bathrooms: 2
- Full bathrooms: 1
- 1/2 bathrooms: 1
Bedroom
- Level: Second
- Dimensions: 10`10" x 8`4"
Bedroom
- Level: Second
- Dimensions: 13`0" x 8`5"
Other
- Level: Second
- Dimensions: 16`6" x 12`1"
Other
- Level: Main
- Dimensions: 4`11" x 4`6"
Other
- Level: Second
- Dimensions: 4`11" x 7`9"
Dining room
- Level: Main
- Dimensions: 6`6" x 6`7"
Family room
- Level: Basement
- Dimensions: 14`9" x 11`4"
Kitchen
- Level: Main
- Dimensions: 9`4" x 8`3"
Living room
- Level: Main
- Dimensions: 11`7" x 17`1"
Heating
- Forced Air
Cooling
- None
Appliances
- Included: Dishwasher, Dryer, Electric Stove, Freezer, Range Hood, Refrigerator, Washer
- Laundry: In Basement
Features
- Ceiling Fan(s), Storage
- Flooring: Carpet, Linoleum
- Windows: Window Coverings
- Basement: Full
- Number of fireplaces: 1
- Fireplace features: Gas
- Common walls with other units/homes: 1 Common Wall
Interior area
- Total interior livable area: 1,203 sqft
- Finished area above ground: 564
Property
Parking
- Total spaces: 2
- Parking features: Driveway, Single Garage Attached, Attached Garage
- Attached garage spaces: 1
- Has uncovered spaces: Yes
Features
- Levels: Two,2 Storey
- Stories: 1
- Patio & porch: Patio
- Exterior features: Private Yard
- Fencing: None
- Frontage length: 10.40M 34`1"
Lot
- Size: 2,178 Square Feet
- Features: Corner Lot, Low Maintenance Landscape
Details
- Parcel number: 112774501
- Zoning: M-G d55
Construction
Type & style
- Home type: Townhouse
- Property subtype: Townhouse
Materials
- Vinyl Siding, Wood Frame
- Foundation: Concrete Perimeter
- Roof: Asphalt Shingle
Condition
- New construction: No
- Year built: 2001
Community & HOA
Community
- Features: Park, Playground, Sidewalks, Street Lights
- Subdivision: Evergreen
HOA
- Has HOA: Yes
- Amenities included: Snow Removal
- Services included: Insurance, Professional Management, Reserve Fund Contributions, Snow Removal
- HOA fee: C$352 monthly
Location
- Region: Calgary
Financial & listing details
- Price per square foot: C$316/sqft
- Date on market: 8/24/2026
- Inclusions: Basement Fridge, Basement Storage Shelves, Electric Fireplace, Entertainment Unit, Bedroom Shelves
Price history
Price history is unavailable.
Public tax history
Tax history is unavailable.
Climate risks
Neighborhood: Evergreen
Nearby schools
GreatSchools rating
No schools nearby
We couldn't find any schools near this home.
- C$369,9003 bd2 ba1.2k sqft148 W Everstone Dr SW, Calgary, AB T2Y4H6For Sale
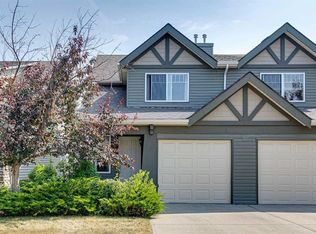
- C$515,0004 bd3 ba1.2k sqft169 E Everstone Dr SW, Calgary, AB T2Y4P8For Sale

- C$649,9004 bd4 ba1.7k sqft57 NW Everwillow Blvd SW, Calgary, AB T2Y4G4For Sale
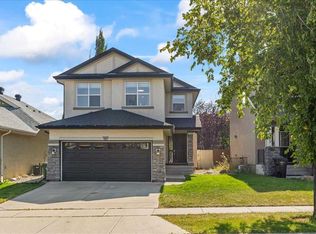
- C$699,9004 bd4 ba1.8k sqft264 Everwillow Grn SW, Calgary, AB T2Y4V9For Sale

- C$--3 bd2 ba1.5k sqft15754 Everstone Rd SW, Calgary, AB T2Y4M3Off Market
- C$520,0003 bd2 ba1k sqft86 E Everwillow Cir SW, Calgary, AB T2Y4V1For Sale
- C$--3 bd3 ba1.5k sqft329 Eversyde Cir SW, Calgary, AB T2Y4T2Off Market
- C$649,9005 bd4 ba2k sqft80 W Eversyde Way SW, Calgary, AB T2Y4V5For Sale
Similar homes
- C$429,9004 bd4 ba1.3k sqft2376 S Eversyde Ave SW, Calgary, AB T2Y 4X6For Sale
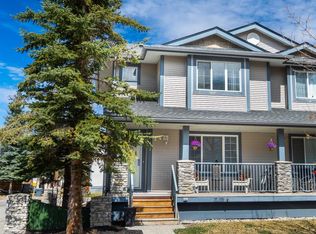 MLS ID #A2340412, David Strashok, Associate, First Place Realty. courtesy of Pillar9 System
 - C$369,9003 bd2 ba1.2k sqft148 W Everstone Dr SW, Calgary, AB T2Y 4H6For SaleMLS ID #A2335279, Dianne Brown, Associate, Re/Max Landan Real Estate. courtesy of Pillar9 System
- C$389,0003 bd3 ba1.2k sqft28 S Everhollow Way SW, Calgary, AB T2Y 5B4For Sale
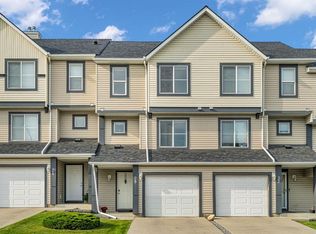 MLS ID #A2339071, Melissa Kost, Associate Broker, Cir Realty. courtesy of Pillar9 System
 - C$414,9003 bd3 ba1.5k sqft47 E Bridlewood Vw SW, Calgary, AB T2Y 3X7For Sale
 MLS ID #A2339438, Achalu Biri, Associate, Prep Realty Inc.. courtesy of Pillar9 System
 - C$384,9003 bd3 ba1.2k sqft160 N Millview Grn SW, Calgary, AB T2Y 3W1For SaleMLS ID #A2334284, Brandon Cabrera, Associate, Cir Realty. courtesy of Pillar9 System
- C$390,0003 bd2 ba1.2k sqft4 N Millview Grn SW, Calgary, AB T2Y 3W1For SaleMLS ID #A2325057, Rammy Brar, Associate, Cir Realty. courtesy of Pillar9 System
- C$375,0002 bd2 ba1.2k sqft2337 N Eversyde Ave SW, Calgary, AB T2Y 4S4For SaleMLS ID #A2333008, Justin Havre, Associate, Exp Realty. courtesy of Pillar9 System
- C$409,9003 bd4 ba1.2k sqft34 W Eversyde Cmn SW, Calgary, AB T2Y 4Z7For SaleMLS ID #A2333689, Rosemarie Rivera, Associate, Cir Realty. courtesy of Pillar9 System
- C$364,9003 bd2 ba1.2k sqft12 S Shawbrooke Ct SW, Calgary, AB T2Y 3G2For SaleMLS ID #A2329864, Valentyna Volkova, Associate, Trec The Real Estate Company. courtesy of Pillar9 System
- C$386,9003 bd4 ba1.1k sqft124 S Everridge Gdns SW, Calgary, AB T2Y 0G9For SaleMLS ID #A2329599, Aly Janmohamed, Associate, Cir Realty. courtesy of Pillar9 System
- C$349,0003 bd2 ba1.2k sqft215 W Millview Grn SW, Calgary, AB T2Y 3W1For SaleMLS ID #A2320433, Kevin Beutler, Associate, 2% Realty. courtesy of Pillar9 System
- C$403,5003 bd3 ba1.6k sqft187 W Bridlewood Vw SW, Calgary, AB T2Y 3X7For SaleMLS ID #A2335325, Philippe Pono, Associate, Century 21 Bamber Realty Ltd.. courtesy of Pillar9 System
- C$355,0002 bd2 ba1.2k sqft122 S Bridlewood Ln SW, Calgary, AB T2Y 3X8For SaleMLS ID #A2335510, Teresa Stokke, Associate Broker, Seller Direct Real Estate. courtesy of Pillar9 System
- C$399,9003 bd3 ba1.6k sqft137 NE Bridlewood Ln SW, Calgary, AB T2Y 3X8For SaleMLS ID #A2328938, Big John Peterson, Associate, Re/Max Realty Professionals. courtesy of Pillar9 System
- C$460,0003 bd2 ba1.3k sqft2323 N Eversyde Ave SW, Calgary, AB T2Y 4S4For SaleMLS ID #A2321782, David Brown, Associate Broker, Trec The Real Estate Company. courtesy of Pillar9 System
- C$329,9002 bd2 ba1k sqft16969 S 24th St SW #4308, Calgary, AB T2Y 0H9For SaleMLS ID #A2339289, Peter Chen, Associate, First Place Realty. courtesy of Pillar9 System
- C$429,9003 bd2 ba1.1k sqft2520 S Eversyde Ave SW, Calgary, AB T2Y 5G8For SaleMLS ID #A2327286, Tammy Power, Associate, Re/Max First. courtesy of Pillar9 System
- C$480,0003 bd2 ba1.1k sqft32 W Shawmeadows Rd SW, Calgary, AB T2Y 1B2For SaleMLS ID #A2334323, Leah Maldo, Associate, Real Broker. courtesy of Pillar9 System
- C$509,9993 bd2 ba1k sqft145 N Bridleglen Rd SW, Calgary, AB T2Y 3W9For SaleMLS ID #A2339338, Shawn Rasmussen, Associate, Coldwell Banker Mountain Central. courtesy of Pillar9 System
- C$399,9002 bd3 ba1.2k sqft158 E Everhollow Hts SW, Calgary, AB T2Y 5B3For SaleMLS ID #A2317504, Chantelle Grenier, Associate, Re/Max First. courtesy of Pillar9 System
