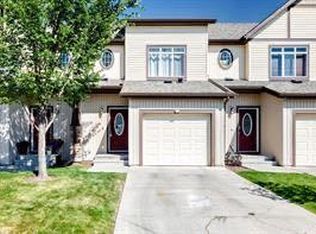
Welcome to this bright END-UNIT townhome in Evergreen, offering 4 BEDROOMS, 3.5 BATHROOMS and a fully developed basement. With 3 bedrooms upstairs and additional living space below, the functional layout provides flexibility for family, guests or a home office. Updates include new flooring throughout the main floor, bathrooms and basement, new kitchen counters, new toilets and an upgraded hot water tank. The developed basement features a family room, fourth bedroom and full 4-piece bathroom, while built-in shelving in the laundry area adds convenient storage. A patio just behind the home provides a welcoming spot for outdoor seating. Two assigned parking stalls are included, with visitor parking conveniently located outside the back door and additional street parking directly out front. Everyday amenities are only blocks away, including Sobeys, Shoppers Drug Mart, Tim Hortons, restaurants, medical clinics and banking. With Stoney Trail just one traffic light away and Fish Creek Park nearby, this home combines a convenient southwest location with updated finishes and room to grow.
For sale
C$419,900
2376 S Eversyde Ave SW, Calgary, AB T2Y 4X6
4beds
1,307sqft
Townhouse
Built in 2004
2,178 Square Feet Lot
$-- Zestimate®
C$321/sqft
C$371/mo HOA
What's special
Fully developed basementFunctional layoutNew kitchen countersFourth bedroomTwo assigned parking stalls
- 52 days
- 30
- 3
Zillow last checked:
Listing updated:
Listed by:
David Strashok, Associate,
First Place Realty
Source: courtesy of Pillar9 System,MLS®#: A2340412 Originating MLS®#: Calgary
Originating MLS®#: CalgaryFacts & features
Interior
Bedrooms & bathrooms
- Bedrooms: 4
- Bathrooms: 4
- Full bathrooms: 3
- 1/2 bathrooms: 1
Other
- Level: Second
- Dimensions: 11`0" x 18`6"
Bedroom
- Level: Second
- Dimensions: 11`1" x 9`10"
Bedroom
- Level: Second
- Dimensions: 8`2" x 11`11"
Bedroom
- Level: Basement
- Dimensions: 8`2" x 13`9"
Other
- Level: Main
- Dimensions: 4`5" x 4`5"
Other
- Level: Basement
- Dimensions: 10`4" x 4`11"
Other
- Level: Second
- Dimensions: 4`6" x 8`7"
Other
- Level: Second
- Dimensions: 7`5" x 4`11"
Dining room
- Level: Main
- Dimensions: 7`7" x 14`5"
Other
- Level: Basement
- Dimensions: 6`6" x 8`4"
Game room
- Level: Basement
- Dimensions: 19`3" x 13`10"
Kitchen
- Level: Main
- Dimensions: 12`0" x 10`11"
Living room
- Level: Main
- Dimensions: 15`11" x 14`5"
Heating
- Forced Air, Natural Gas
Cooling
- None
Appliances
- Included: Dishwasher, Dryer, Electric Oven, Electric Stove, Microwave, Range Hood, Refrigerator, Washer
- Laundry: In Basement
Features
- Chandelier, Laminate Counters, No Animal Home, No Smoking Home, Open Floorplan, Storage, Track Lighting, Walk-In Closet(s)
- Flooring: Carpet, Tile
- Windows: Window Coverings
- Basement: Full
- Has fireplace: No
- Common walls with other units/homes: 1 Common Wall,End Unit
Interior area
- Total interior livable area: 1,307 sqft
Property
Parking
- Total spaces: 2
- Parking features: Assigned, Stall
Features
- Levels: Two,2 Storey
- Stories: 1
- Patio & porch: Front Porch, Patio
- Exterior features: Barbecue
- Fencing: Partial
Lot
- Size: 2,178 Square Feet
- Features: Front Yard
Details
- Parcel number: 95394262
- Zoning: M-G d44
Construction
Type & style
- Home type: Townhouse
- Property subtype: Townhouse
- Attached to another structure: Yes
Materials
- Vinyl Siding, Wood Frame
- Foundation: Concrete Perimeter
- Roof: Asphalt Shingle
Condition
- New construction: No
- Year built: 2004
Community & HOA
Community
- Features: Park, Playground, Sidewalks, Street Lights
- Subdivision: Evergreen
HOA
- Has HOA: Yes
- Amenities included: Snow Removal, Trash, Visitor Parking
- Services included: Common Area Maintenance, Maintenance Grounds, Professional Management, Reserve Fund Contributions, Snow Removal
- HOA fee: C$371 monthly
Location
- Region: Calgary
Financial & listing details
- Price per square foot: C$321/sqft
- Date on market: 8/26/2026
- Inclusions: N/A
Price history
Price history is unavailable.
Public tax history
Tax history is unavailable.
Climate risks
Neighborhood: Evergreen
Nearby schools
GreatSchools rating
No schools nearby
We couldn't find any schools near this home.
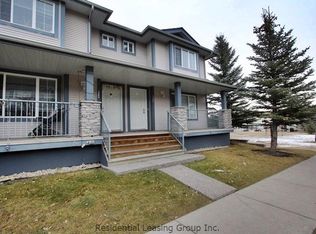
- C$410,0004 bd4 ba1.2k sqft2368 S Eversyde Ave SW, Calgary, AB T2Y4X6For Sale

- C$--4 bd3 ba1.1k sqft2364 Eversyde Ave SW, Calgary, AB T2Y4X6Off Market
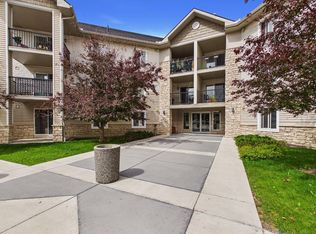
- C$264,9002 bd2 ba856 sqft2371 Eversyde Ave SW #2305, Calgary, AB T2Y5B8For Sale
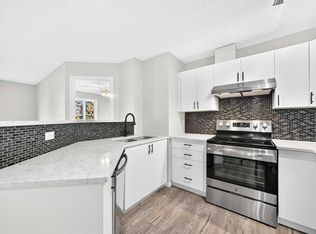
- C$295,0002 bd2 ba846 sqft2371 Eversyde Ave SW #2105, Calgary, AB T2Y5B8For Sale
Similar homes
- C$429,8883 bd3 ba1.5k sqft199 E Cedarwood Ln SW, Calgary, AB T2W 6J3For Sale
 MLS ID #A2332012, Ali Waissi, Associate, First Place Realty. courtesy of Pillar9 System
 - C$369,0003 bd3 ba1.2k sqft28 S Everhollow Way SW, Calgary, AB T2Y 5B4For Sale
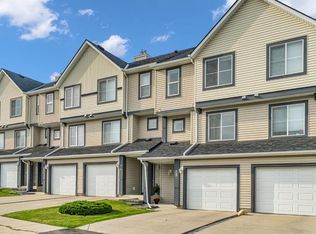 MLS ID #A2339071, Melissa Kost, Associate Broker, Cir Realty. courtesy of Pillar9 System
 - C$419,0003 bd3 ba1.3k sqft337 W Copperpond Lndg SE, Calgary, AB T2Z 1G6For Sale
 MLS ID #A2350837, Peter Nam, Associate Broker, Re/Max House Of Real Estate. courtesy of Pillar9 System
 - C$295,0002 bd2 ba846 sqft2371 Eversyde Ave SW #2105, Calgary, AB T2Y 5B8For SaleMLS ID #A2353041, Sabriya Halford, Associate, 2% Realty. courtesy of Pillar9 System
