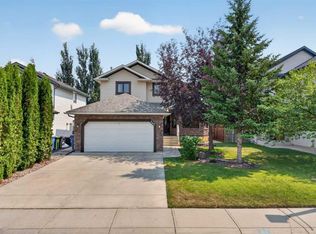
Welcome to this beautifully maintained family home offering approximately 3,000 sq. ft. of developed living space, perfectly situated on a quiet circular cul-de-sac in one of Chestermere's most established, safe, and family-friendly neighbourhoods. Location is everything, and this home delivers. Enjoy being just a short walk to both Catholic and public elementary schools, a junior high school, scenic parks, Lake Chestermere, and the golf course. Whether it's walking the kids to school, spending weekends at the lake, or enjoying a round of golf, this location offers an exceptional lifestyle for families. Built in 1998, this home has been meticulously maintained and features numerous important updates, including replacing poly B with PVC pipings, a new furnace (2018), two hot water tanks (2018), and a new roof (2018) with approximately 25 years of warranty remaining, providing peace of mind for years to come. The home is also equipped with central air conditioning for year-round comfort. The spacious main floor offers an excellent layout designed for both everyday living and entertaining. The kitchen flows seamlessly into the bright living room, creating a warm and inviting gathering space for family and friends. Convenient main-floor laundry adds to the home's functionality. Upstairs, the generous primary bedroom provides a relaxing retreat complete with its own cozy fireplace and private ensuite. Two additional bedrooms offer plenty of space for a growing family. The fully developed basement expands your living space with endless possibilities for recreation, hobbies, or entertaining. Step outside to the large west-facing backyard, perfect for children, pets, summer BBQs, and enjoying long evenings with family and friends. Combining generous living space, major mechanical updates, an unbeatable family-oriented location, and close proximity to schools, Lake Chestermere, the golf course, parks, shopping, and Calgary, this is an outstanding opportunity to own a home in one of Chestermere's most desirable communities. Contact your favourite REALTOR® today to book your private showing.
For sale
C$679,000
251 E Lakeview Cv, Chestermere, AB T1X 1E7
3beds
2,200sqft
Single Family Residence
Built in 1998
5,227 Square Feet Lot
$-- Zestimate®
C$309/sqft
C$-- HOA
What's special
Quiet circular cul-de-sacSpacious main floorConvenient main-floor laundryLarge west-facing backyard
- 53 days
- 9
- 0
Zillow last checked:
Listing updated:
Listed by:
Phuong Trang, Associate,
Stonemere Real Estate Solutions
Source: courtesy of Pillar9 System,MLS®#: A2319210 Originating MLS®#: Calgary
Originating MLS®#: CalgaryFacts & features
Interior
Bedrooms & bathrooms
- Bedrooms: 3
- Bathrooms: 4
- Full bathrooms: 2
- 1/2 bathrooms: 2
Bedroom
- Level: Second
- Dimensions: 10`4" x 12`7"
Bedroom
- Level: Second
- Dimensions: 13`3" x 11`7"
Other
- Level: Second
- Dimensions: 18`9" x 14`0"
Other
- Level: Main
- Dimensions: 4`11" x 4`11"
Other
- Level: Second
- Dimensions: 9`4" x 5`1"
Other
- Level: Basement
- Dimensions: 7`0" x 6`3"
Other
- Level: Second
- Dimensions: 14`2" x 8`4"
Bonus room
- Level: Second
- Dimensions: 19`2" x 15`4"
Breakfast nook
- Level: Main
- Dimensions: 8`10" x 5`5"
Dining room
- Level: Main
- Dimensions: 10`9" x 12`6"
Flex space
- Level: Basement
- Dimensions: 12`8" x 7`11"
Foyer
- Level: Main
- Dimensions: 5`11" x 5`5"
Other
- Level: Basement
- Dimensions: 13`3" x 12`0"
Game room
- Level: Basement
- Dimensions: 29`11" x 22`7"
Kitchen
- Level: Main
- Dimensions: 10`2" x 15`3"
Laundry
- Level: Main
- Dimensions: 10`5" x 6`9"
Living room
- Level: Main
- Dimensions: 20`11" x 13`0"
Pantry
- Level: Main
- Dimensions: 3`10" x 3`8"
Storage
- Level: Basement
- Dimensions: 6`10" x 6`4"
Walk in closet
- Level: Second
- Dimensions: 7`7" x 6`2"
Heating
- ENERGY STAR Qualified Equipment, Fireplace(s), Forced Air, Natural Gas
Cooling
- Central Air
Appliances
- Included: Dishwasher, Double Oven, Dryer, Electric Oven, Garage Control(s), Microwave, Refrigerator, Washer, Water Softener
- Laundry: Laundry Room, Main Level
Features
- Ceiling Fan(s), Central Vacuum, Crown Molding, Double Vanity, High Ceilings, Kitchen Island, Pantry, Recessed Lighting, Recreation Facilities, Sump Pump(s), Walk-In Closet(s), Wet Bar
- Flooring: Carpet, Ceramic Tile, Hardwood
- Basement: Full
- Number of fireplaces: 2
- Fireplace features: Brick Facing, Electric, Family Room, Master Bedroom
Interior area
- Total interior livable area: 2,200 sqft
Video & virtual tour
Property
Parking
- Total spaces: 4
- Parking features: Double Garage Attached
- Attached garage spaces: 2
Features
- Levels: Two,2 Storey
- Stories: 1
- Patio & porch: Awning(s), Rear Porch
- Exterior features: Awning(s), Private Yard
- Has spa: Yes
- Spa features: Bath
- Fencing: Fenced
- Frontage length: 4.19M 13`9"
Lot
- Size: 5,227 Square Feet
- Features: Back Yard, Cul-De-Sac, Front Yard, Landscaped, Lawn, Level
Details
- Parcel number: 57311721
- Zoning: R
Construction
Type & style
- Home type: SingleFamily
- Property subtype: Single Family Residence
Materials
- Concrete, Shingle Siding, Wood Frame
- Foundation: Concrete Perimeter
- Roof: Asphalt Shingle
Condition
- New construction: No
- Year built: 1998
Community & HOA
Community
- Features: Clubhouse, Fishing, Gated, Golf, Lake, Park, Playground
- Subdivision: Lakeview Landing
HOA
- Has HOA: No
Location
- Region: Chestermere
Financial & listing details
- Price per square foot: C$309/sqft
- Date on market: 7/6/2026
- Inclusions: Pool table is negotiable
Price history
Price history is unavailable.
Public tax history
Tax history is unavailable.
Climate risks
Neighborhood: T1X
Nearby schools
GreatSchools rating
No schools nearby
We couldn't find any schools near this home.
- C$620,0005 bd4 ba2.2k sqft117 S Lakeview Shrs, Chestermere, AB T1X1H1For Sale

- C$640,0004 bd4 ba1.8k sqft145 W Lakeview Cres, Chestermere, AB T1X1H5For Sale
- C$640,0004 bd4 ba1.8k sqft145 Lakeview Shrs, Chestermere, AB T1X1H1For Sale

- C$675,0003 bd3 ba2.1k sqft172 NW McIvor Ter, Chestermere, AB T1X0R6For Sale

Similar homes
- C$679,9005 bd4 ba2.2k sqft169 W Creek Blvd, Chestermere, AB T1X 1P5For Sale
 MLS ID #A2337378, Gary Banipal, Associate, Real Broker. courtesy of Pillar9 System
 - C$620,0005 bd4 ba2.2k sqft117 S Lakeview Shrs, Chestermere, AB T1X 1H1For SaleMLS ID #A2337173, Ken Eddy, Associate, Re/Max House Of Real Estate. courtesy of Pillar9 System
- C$639,9003 bd3 ba1.6k sqft163 W Lakeview Pass, Chestermere, AB T1X 1H6For Sale
 MLS ID #A2330661, Litha Thomas, Associate, Maxwell Central. courtesy of Pillar9 System
 - C$679,9003 bd4 ba2.3k sqft151 W Cove Pl, Chestermere, AB T1X 1J6For Sale
 MLS ID #A2317985, Michelle Eldjarnson, Broker, Re/Max Key. courtesy of Pillar9 System
