Discover an unparalleled opportunity to embrace resort-style living on the shores of the stunning 750-acre CHESTERMERE LAKE, 10 minutes from Calgary. Imagine a lifestyle where you and your loved ones can FISH, SWIM, and BOAT throughout the summer, while winter brings a magical transformation with ICE SKATING, ICE FISHING & SKIING —all at your doorstep. This exquisite home, designed with a unique floor plan, offers approximately 5,657 sq ft of luxurious living space, featuring 7 bedrooms and 6 bathrooms, including a private 2-bedroom, 2-bath LEGAL CARRIAGE SUITE—ideal for MULTI GENERATIONAL LIVING or HOSTING GUESTS. ALMOST EVERY ROOM PROVIDES BREATH TAKING LAKE & GOLF COURSE VIEWS Upon entering the main floor, you are welcomed by a sunken living area that boasts ample space for entertaining and sliding doors that lead directly to the lake, showcasing stunning lakefront and golf course views. Adjacent to the foyer is a versatile games room, complemented by a half-bath and laundry area with private lake access. Additional feature includes an ensuite bedroom which can also serve as a home office. On the second floor, a cozy family room features a wood-burning fireplace and exposed wooden beams, creating a warm ambiance perfect for gatherings. The gourmet kitchen is outfitted with a full DACOR appliance package, including a 72" built-in fridge/freezer, convection microwave/wall oven combo, 36" gas range, panelled dishwasher, and a coffee bar with a beverage fridge. The third floor offers a versatile bonus room that caters to all family needs, whether for relaxation or play. The luxurious PRIMARY SUITE is a serene escape featuring a PRIVATE DECK WITH UNOBSTRUCTED VIEWS, A COZY FIREPLACE, AND AN OPULENT ENSUITE BATH COMPLETE WITH HEATED FLOORS, A LARGE SHOWER, AN ELECTRIC TOWEL WARMER AND A FREE-STANDING TUB OVERLOOKING THE LAKE. The property boasts a large driveway that offers ample PARKING FOR MORE THAN 10 CARS, providing plenty of space for guests or the option to ADD ADDITIONAL GARAGES (subject to municipal approval). This impressive DRIVEWAY FEATURES AMBIENT LIGHTING, enhancing its aesthetic appeal and functionality AT NIGHT This home comes with 10 YEAR NEW HOME WARRANTY, providing the peace of mind you desire and deserve. You will appreciate ADDITIONAL FEATURES such as state-of-the-art CCTV cameras, AMBIENT LIGHGTING THROUGHOUT, and FULLY LANDSCAPED GROUNDS. MAINTENANCE FREE DOCK & TOPLESS HANDRAILS enhance the outdoor experience, while THE ROUGH -INS for a VACUUM SYSTEM & EXTERIOR SPEAKERS add convenience. Additional amenities include AIR CONDITIOING, A BARBEQUE GAS LINE, EPOXY FLOORING IN THE OVERSIZED 3 CAR GARAGE, along with TWO MUD ROOMS. AN ELEVATOR ENABLES EFFORTLESS MOVEMENT BETWEEN LEVELS Conveniently located near the NEW EAST HILLS MALL — featuring WALMART, COSTCO, and various amenities—you’re just 15-20 minutes from downtown Calgary, with schools and essential services nearby. Don’t miss out on this extraordinary opportunity!
New construction
C$2,850,000
476 W West Chestermere Dr, Chestermere, AB T1X 1B3
7beds
5,656sqft
Single Family Residence
Built in 2026
0.5 Acres Lot
$-- Zestimate®
C$504/sqft
C$-- HOA
What's special
Versatile games roomFully landscaped groundsBarbeque gas lineTwo mud rooms
- 80 days |
- 118 |
- 4 |
Zillow last checked:
Listing updated:
Listed by:
Ayo Olajide, Associate,
Real Broker,
Laolu Adekoya, Associate,
Real Broker
Source: courtesy of Pillar9 System,MLS®#: A2307135 Originating MLS®#: Calgary
Originating MLS®#: CalgaryFacts & features
Interior
Bedrooms & bathrooms
- Bedrooms: 7
- Bathrooms: 8
- Full bathrooms: 6
- 1/2 bathrooms: 2
Bedroom
- Level: Main
- Dimensions: 10`4" x 15`9"
Bedroom
- Level: Second
- Dimensions: 10`0" x 16`10"
Bedroom
- Level: Second
- Dimensions: 14`5" x 9`10"
Bedroom
- Level: Second
- Dimensions: 12`3" x 11`3"
Bedroom
- Level: Third
- Dimensions: 13`10" x 22`2"
Bedroom
- Level: Third
- Dimensions: 10`8" x 12`11"
Other
- Level: Third
- Dimensions: 10`3" x 12`11"
Other
- Level: Main
- Dimensions: 5`2" x 5`3"
Other
- Level: Second
- Dimensions: 6`6" x 5`2"
Other
- Level: Second
- Dimensions: 9`2" x 11`4"
Other
- Level: Second
- Dimensions: 5`0" x 7`9"
Other
- Level: Third
- Dimensions: 10`9" x 7`10"
Other
- Level: Third
- Dimensions: 5`11" x 5`3"
Other
- Level: Main
- Dimensions: 6`4" x 8`10"
Other
- Level: Third
- Dimensions: 8`10" x 22`4"
Dining room
- Level: Second
- Dimensions: 14`10" x 12`6"
Dining room
- Level: Second
- Dimensions: 10`11" x 19`10"
Other
- Level: Main
- Dimensions: 9`11" x 8`11"
Family room
- Level: Third
- Dimensions: 10`9" x 19`4"
Family room
- Level: Third
- Dimensions: 27`6" x 20`0"
Other
- Level: Main
- Dimensions: 10`0" x 11`4"
Other
- Level: Main
- Dimensions: 6`7" x 6`11"
Kitchen
- Level: Second
- Dimensions: 14`10" x 8`5"
Kitchen
- Level: Second
- Dimensions: 10`7" x 22`8"
Other
- Level: Second
- Dimensions: 10`3" x 10`6"
Laundry
- Level: Third
- Dimensions: 8`4" x 4`8"
Living room
- Level: Main
- Dimensions: 15`0" x 19`11"
Mud room
- Level: Main
- Dimensions: 11`3" x 11`4"
Walk in closet
- Level: Third
- Dimensions: 6`10" x 9`4"
Heating
- Radiant Floor, Electric, Fireplace(s), Forced Air, Natural Gas
Cooling
- Central Air
Appliances
- Included: See Remarks
- Laundry: Multiple Locations
Features
- Built-in Features, Central Vacuum, Closet Organizers, Elevator, Kitchen Island, Natural Woodwork, Open Floorplan, Quartz Counters, Separate Entrance, Storage, Tankless Hot Water, Vaulted Ceiling(s), Walk-In Closet(s), Wired for Data, Wired for Sound
- Flooring: Hardwood, Tile
- Basement: Crawl Space
- Number of fireplaces: 2
- Fireplace features: Electric, Living Room, Master Bedroom, Wood Burning
Interior area
- Total interior livable area: 5,656 sqft
- Finished area above ground: 5,656
Video & virtual tour
Property
Parking
- Total spaces: 10
- Parking features: Garage - Attached
- Attached garage spaces: 10
Features
- Levels: Two,2 Storey
- Stories: 1
- Patio & porch: Balcony(s), Deck, Glass Enclosed
- Exterior features: BBQ gas line, Dock, Private Entrance
- Fencing: Fenced
- Has view: Yes
- On waterfront: Yes
- Waterfront features: Waterfront
- Frontage length: 22.80M 74`10"
Lot
- Size: 0.5 Acres
- Features: Lake, Rectangular Lot, Views, Waterfront
Details
- Parcel number: 57317583
- Zoning: RL
Construction
Type & style
- Home type: SingleFamily
- Property subtype: Single Family Residence
Materials
- Stone, Stucco, Wood Frame, Wood Siding
- Foundation: Concrete Perimeter
- Roof: Asphalt,Metal,Shingle
Condition
- New construction: Yes
- Year built: 2026
Community & HOA
Community
- Features: Golf, Lake
- Subdivision: NONE
HOA
- Has HOA: No
Location
- Region: Chestermere
Financial & listing details
- Price per square foot: C$504/sqft
- Date on market: 5/1/2026
- Inclusions: n/a
Ayo Olajide, Associate
Ayo Olajide, Associate
(403) 278-3081
By pressing Contact Agent, you agree that the real estate professional identified above may call/text you about your search, which may involve use of automated means and pre-recorded/artificial voices. You don't need to consent as a condition of buying any property, goods, or services. Message/data rates may apply. You also agree to our Terms of Use. Zillow does not endorse any real estate professionals. We may share information about your recent and future site activity with your agent to help them understand what you're looking for in a home.
Price history
Price history is unavailable.
Public tax history
Tax history is unavailable.
Climate risks
Neighborhood: T1X
Nearby schools
GreatSchools rating
No schools nearby
We couldn't find any schools near this home.
- C$1,149,9000.4 Acres492 W Chestermere Dr, Chestermere, AB T1X1B3Lot/Land

- C$685,0003 bd3 ba2.1k sqft172 NW McIvor Ter, Chestermere, AB T1X0R6For Sale

- C$600,0003 bd2 ba1.8k sqft79 W Lakeview Pass, Chestermere, AB T1X1E7For Sale
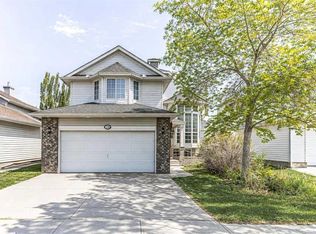
- C$689,0003 bd4 ba2.2k sqft251 E Lakeview Cv, Chestermere, AB T1X1E7For Sale

- C$1,198,8004 bd3 ba1.1k sqft272 W Chestermere Dr, Chestermere, AB T1X1B2For Sale
- C$659,9002 bd2 ba1.5k sqft611 Cavendish Beach Bay, Chestermere, AB T1X1H9For Sale
- C$614,9002 bd3 ba1.4k sqft199 E Lakeside Greens Ct, Chestermere, AB T1X1C7For Sale
- C$749,9004 bd4 ba1.9k sqft37 SE Lakeside Greens Close, Chestermere, AB T1X1C2For Sale
Similar homes
- C$2,549,0004 bd4 ba4.4k sqft692 W Chestermere Dr, Chestermere, AB T1X 1B5For Sale
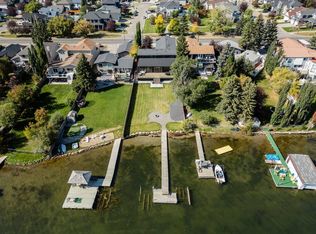 MLS ID #A2288918, Ammoree Amankwah, Associate, The Real Estate District. courtesy of Pillar9 System
 - C$1,639,9007 bd6 ba4.5k sqft884 W East Chestermere Dr, Chestermere, AB T1X 1A7For Sale
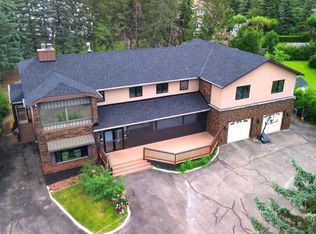 MLS ID #A2326707, Karen Gonzales, Associate, Stonemere Real Estate Solutions. courtesy of Pillar9 System
 - C$2,395,0006 bd6 ba4.3k sqft25 SE Aspenshire Close SW, Calgary, AB T3H 0R2For Sale
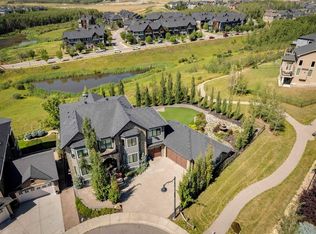 MLS ID #A2329280, Sam Corea, Associate, Re/Max House Of Real Estate. courtesy of Pillar9 System
 - C$1,789,0008 bd7 ba3.6k sqft952 S South Shore Ter, Chestermere, AB T1X 3G2New Construction
 MLS ID #A2325793, Kamal Mangat, Associate, Re/Max House Of Real Estate. courtesy of Pillar9 System
 - C$2,985,0006 bd6 ba3.1k sqft215 NE Patton Ct SW, Calgary, AB T2V 5G4For SaleMLS ID #A2299310, Gordon Ross, Associate, Re/Max First. courtesy of Pillar9 System
- C$2,500,0005 bd7 ba4.3k sqft246051 20th St E, Foothills No. 31, AB T1S 3N1For SaleMLS ID #A2327606, Deesh Sadiaora, Associate, Exp Realty. courtesy of Pillar9 System
- C$2,999,8808 bd9 ba5.6k sqft48017 E Harvest Ln E, Rural Foothills County, AB T1S 3R6New ConstructionMLS ID #A2270921, Tod Hall, Associate, Re/Max Landan Real Estate. courtesy of Pillar9 System
- C$1,780,0006 bd7 ba4k sqft275113 N Township Road 240, Rocky View County, AB T1X 2J9For SaleMLS ID #A2278641, Kim Shergill, Associate, Royal Lepage Metro. courtesy of Pillar9 System
- C$3,349,9004 bd4 ba4.3k sqft25 SE Posthill Dr SW, Calgary, AB T3H 0A8For SaleMLS ID #A2330312, Chase Olsen, Associate, Re/Max First. courtesy of Pillar9 System
- C$1,499,9007 bd7 ba4k sqft126 NW Cambridge Park Way, Rocky View County, AB T1Z 0A2For SaleMLS ID #A2323199, Arun Kaushal, Broker, Prep Realty Inc.. courtesy of Pillar9 System
- C$2,850,0004 bd4 ba3.4k sqft239 37th Ave SW, Calgary, AB T2S 0V1For SaleMLS ID #A2302531, Abby Taillefer, Associate, Grey Rock Properties. courtesy of Pillar9 System
- C$2,699,0005 bd6 ba3.3k sqft3926 S 9th St SW, Calgary, AB T2T 3E2For SaleMLS ID #A2316330, Kerry Lau, Associate, Re/Max Complete Realty. courtesy of Pillar9 System
- C$3,250,0004 bd4 ba5.8k sqft242036 S 96th St E, Foothills County, AB T1S 3Y6For SaleMLS ID #A2289283, Chris Zaharko, Associate, Royal Lepage Benchmark. courtesy of Pillar9 System
- C$2,520,0006 bd5 ba3.7k sqft168 S Posthill Dr SW, Calgary, AB T3H 0A8For SaleMLS ID #A2318991, Maggie Chen, Associate, Skyrock. courtesy of Pillar9 System
- C$2,998,0005 bd5 ba3.2k sqft6 W Heaver Gate, Foothills County, AB T1S 4K1For SaleMLS ID #A2315798, Rachelle Starnes, Associate, Coldwell Banker Mountain Central. courtesy of Pillar9 System
- C$3,095,0005 bd7 ba3.3k sqft10931 N Willowfern Dr SE, Calgary, AB T2J 1R6For SaleMLS ID #A2319451, Gizella Davis, Associate, Century 21 Bamber Realty Ltd.. courtesy of Pillar9 System
- C$2,550,0007 bd7 ba3.4k sqft1840 S Westmount Blvd NW, Calgary, AB T2N 3G8For SaleMLS ID #A2318579, Cain Nguyen, Associate, First Place Realty. courtesy of Pillar9 System
- C$3,095,0005 bd7 ba3.3k sqft10931 Willowfern Dr SE, Calgary, AB T2J 1R6For SaleCentury 21 Canada
- C$3,499,9995 bd9 ba5.6k sqft11 SE Elveden Pl SW, Calgary, AB T3H 0L1For SaleMLS ID #A2328879, Kyle Dexter, Associate, Exp Realty. courtesy of Pillar9 System
- C$2,775,0005 bd4 ba3.1k sqft85 SW Sunset Way SE, Calgary, AB T2X 3C1For SaleMLS ID #A2325442, Gavin Conway, Associate, 2% Realty. courtesy of Pillar9 System
