Click Brochure Link for more details** The Norquay is perched on a desirable corner lot and makes a striking first impression with a generous array of windows and welcoming front porch. A main floor bedroom provides additional living space for family or guests. Tucked away nearby is a full washroom and a mudroom with access to the garage and keeps clutter at bay. The open-concept great room features a multitude of natural light, flowing seamlessly into the dining area. The spacious L-shaped kitchen is an entertainer’s dream, with a large pantry and oversided quartz island. Upstairs, retreat to your primary bedroom that features a walk-in closet and ensuite. Space will never be an issue with bedrooms 2 and 3 each having their own walk-in closets. The generously sized loft is the perfect escape for movie night. New construction home and will be ready for move-in, in July. Featuring 8 solar panels, this home will help reduce utility costs and support sustainable living. *Renderings are representative - exterior colours may vary.
New construction
C$706,990
1093 W Southwinds Mnr SW, Airdrie, AB T4B 5L4
4beds
2,400sqft
Single Family Residence
Built in 2026
3,920 Square Feet Lot
$-- Zestimate®
C$295/sqft
C$-- HOA
What's special
Desirable corner lotGenerous array of windowsWelcoming front porchMain floor bedroomFull washroomOpen-concept great roomMultitude of natural light
- 75 days |
- 7 |
- 1 |
Zillow last checked:
Listing updated:
Listed by:
Michelle Plach, Broker,
Honestdoor Inc.
Source: courtesy of Pillar9 System,MLS®#: A2307150 Originating MLS®#: Calgary
Originating MLS®#: CalgaryFacts & features
Interior
Bedrooms & bathrooms
- Bedrooms: 4
- Bathrooms: 3
- Full bathrooms: 3
Other
- Level: Upper
- Dimensions: 10`8" x 12`10"
Bedroom
- Level: Upper
- Dimensions: 10`1" x 12`9"
Bedroom
- Level: Upper
- Dimensions: 11`9" x 10`3"
Bedroom
- Level: Main
- Dimensions: 10`0" x 10`6"
Other
- Level: Main
Other
- Level: Upper
Other
- Level: Upper
Bonus room
- Level: Upper
- Dimensions: 20`9" x 12`6"
Dining room
- Level: Main
- Dimensions: 13`4" x 9`2"
Living room
- Level: Main
- Dimensions: 15`0" x 15`9"
Heating
- Forced Air, Natural Gas
Cooling
- None
Appliances
- Included: See Remarks
- Laundry: Upper Level
Features
- Breakfast Bar, Closet Organizers, High Ceilings, Kitchen Island, No Animal Home, No Smoking Home, Open Floorplan, Pantry, Quartz Counters, See Remarks, Walk-In Closet(s)
- Flooring: Carpet
- Windows: Vinyl Windows
- Basement: Full
- Has fireplace: No
Interior area
- Total interior livable area: 2,400 sqft
Property
Parking
- Total spaces: 4
- Parking features: Double Garage Attached, Driveway, Off Street, On Street
- Attached garage spaces: 2
- Has uncovered spaces: Yes
Features
- Levels: Two,2 Storey
- Stories: 1
- Patio & porch: Front Porch
- Exterior features: Private Entrance, Private Yard
- Fencing: None
- Frontage length: 23.20M 76`1"
Lot
- Size: 3,920 Square Feet
- Features: Back Yard, Corner Lot, See Remarks
Details
- Zoning: R1-U
Construction
Type & style
- Home type: SingleFamily
- Property subtype: Single Family Residence
Materials
- Wood Frame
- Foundation: Concrete Perimeter
- Roof: Asphalt Shingle
Condition
- New construction: Yes
- Year built: 2026
Details
- Builder name: Mattamy Homes
Community & HOA
Community
- Features: Park, Playground, Sidewalks, Street Lights
- Subdivision: Southwinds
HOA
- Has HOA: No
Location
- Region: Airdrie
Financial & listing details
- Price per square foot: C$295/sqft
- Date on market: 5/6/2026
- Inclusions: Contact Seller Directly
Michelle Plach, Broker
Michelle Plach, Broker
By pressing Contact Agent, you agree that the real estate professional identified above may call/text you about your search, which may involve use of automated means and pre-recorded/artificial voices. You don't need to consent as a condition of buying any property, goods, or services. Message/data rates may apply. You also agree to our Terms of Use. Zillow does not endorse any real estate professionals. We may share information about your recent and future site activity with your agent to help them understand what you're looking for in a home.
Price history
Price history is unavailable.
Public tax history
Tax history is unavailable.
Climate risks
Neighborhood: T4B
Nearby schools
GreatSchools rating
No schools nearby
We couldn't find any schools near this home.
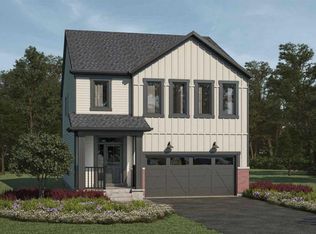
- C$669,9904 bd3 ba2.2k sqft1098 N Southwinds Mnr SW, Airdrie, AB T4B5L4New Construction
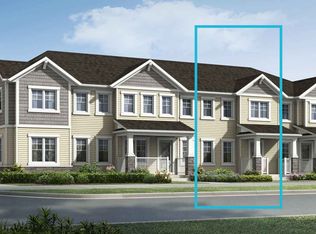
- from C$444,9903 bd3 ba1.3k sqftFisher Plan, Southwinds, Airdrie, AB T4B5L4New Construction
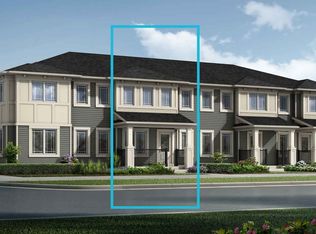
- from C$439,9903 bd3 ba1.3k sqftBrooke Plan, Southwinds, Airdrie, AB T4B5L4New Construction
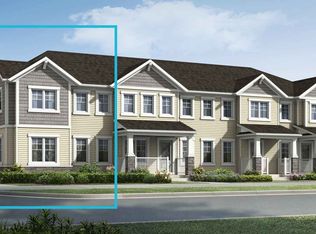
- from C$479,9903 bd3 ba1.4k sqftWindsor Corner Plan, Southwinds, Airdrie, AB T4B5L4New Construction
- from C$556,9903 bd3 ba1.5k sqftCypress Plan, Southwinds, Airdrie, AB T4B5L4New Construction
- from C$590,9903 bd3 ba1.8k sqftFairview Plan, Southwinds, Airdrie, AB T4B5L4New Construction
- from C$639,9904 bd3 ba2.2k sqftWhistler Plan, Southwinds, Airdrie, AB T4B5L4New Construction
- from C$729,9905 bd4 ba2.7k sqftBishop 2 0 Plan, Southwinds, Airdrie, AB T4B5L4New Construction
Similar homes
- C$669,9904 bd3 ba2.2k sqft1098 N Southwinds Mnr SW, Airdrie, AB T4B 5L4New ConstructionMLS ID #A2307594, Michelle Plach, Broker, Honestdoor Inc.. courtesy of Pillar9 System
- from C$469,9903 bd3 ba1.4k sqftRipley End Plan, Southwinds, Airdrie, AB T4B 5L4New Construction
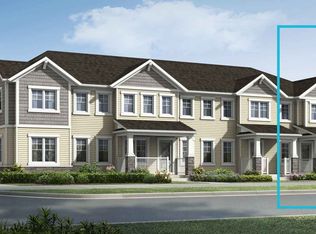 Mattamy Homes Canada
 - C$759,9003 bd3 ba2.2k sqft466 W Baywater Grn SW, Airdrie, AB T4B 5R6New Construction
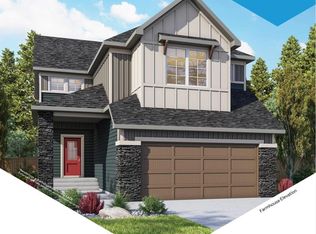 MLS ID #A2299583, Lindsay Bosma, Associate, Lpt Realty. courtesy of Pillar9 System
 - C$462,9903 bd3 ba1.4k sqft408 W Southwinds Blvd SW, Airdrie, AB T4B 5L4New Construction
 MLS ID #A2322330, Happe Dhillon, Associate, Re/Max Crown. courtesy of Pillar9 System
 - C$799,9004 bd3 ba2.5k sqft821 N Baywater Pl SW, Airdrie, AB T4B 3V3New ConstructionMLS ID #A2299587, Lindsay Bosma, Associate, Lpt Realty. courtesy of Pillar9 System
- from C$479,9903 bd3 ba1.4k sqftWindsor Corner Plan, Southwinds, Airdrie, AB T4B 5L4New ConstructionMattamy Homes Canada
- C$709,0004 bd3 ba2k sqft545 E Lewisburg Pl NE, Calgary, AB T3P 2N6New ConstructionMLS ID #A2305237, Paul Dhanjal, Associate, Exp Realty. courtesy of Pillar9 System
- from C$444,9903 bd3 ba1.3k sqftFisher Plan, Southwinds, Airdrie, AB T4B 5L4New ConstructionMattamy Homes Canada
- from C$472,9903 bd3 ba1.4k sqftBrinkley II Plan, Southwinds, Airdrie, AB T4B 5L4New ConstructionMattamy Homes Canada
- from C$439,9903 bd3 ba1.3k sqftBrooke Plan, Southwinds, Airdrie, AB T4B 5L4New ConstructionMattamy Homes Canada
- from C$469,9903 bd3 ba1.4k sqftBrinkley I Plan, Southwinds, Airdrie, AB T4B 5L4New ConstructionMattamy Homes Canada
- C$432,9903 bd3 ba1.3k sqft416 N Southwinds Blvd SW, Airdrie, AB T4B 5L4New ConstructionMLS ID #A2322305, Happe Dhillon, Associate, Re/Max Crown. courtesy of Pillar9 System
- from C$701,3004 bd3 ba2.4k sqftWaterton 24 Plan, Front Garage at Livingston, Calgary, AB T3P 1R5New ConstructionBrookfield Residential Canada
- from C$706,0003 bd3 ba2.4k sqftColumbia 2 - 24 Plan, Front Garage at Livingston, Calgary, AB T3P 1R5New ConstructionBrookfield Residential Canada
- C$784,9006 bd4 ba2.2k sqft1093 N Sawgrass Link NW, Airdrie, AB T4B 5V2New ConstructionMLS ID #A2293954, Heather Yates, Broker, Yates Real Estate Ltd. courtesy of Pillar9 System
- from C$499,2003 bd3 ba1.5k sqftElm (Left) Plan, Duplex at Chinook Gate, Airdrie, AB T4B 5P8New ConstructionBrookfield Residential Canada
- from C$675,9004 bd3 ba2.2k sqftAmery 24 Plan, Front Garage at Livingston, Calgary, AB T3P 1R5New ConstructionBrookfield Residential Canada
- C$819,9003 bd3 ba2.4k sqft59 E Amber Vw, Balzac, AB T4B 5T7New ConstructionMLS ID #A2321976, Michael Melnychuk, Associate, Century 21 All Stars Realty Ltd.. courtesy of Pillar9 System
- C$769,9904 bd3 ba2.6k sqft59 N Carringwood Rise NW, Calgary, AB T2X 6J9New ConstructionMLS ID #A2321779, Raman Chahal, Associate, Re/Max Crown. courtesy of Pillar9 System
- from C$748,9904 bd3 ba2.6k sqftSmythe Plan, Cityscape, Calgary, AB T3J 3X4New ConstructionMattamy Homes Canada
