CORNER LOT BACKING GREENSPACE! Discover estate home living in Goldwyn, where spacious lot sizes and the freedom of prairie estate living await. This stunning community combines the luxury of open space with the convenience of nearby city amenities. Ideally located with scenic views of the Rocky Mountains and breathtaking prairie-sky sunsets, Goldwyn offers residents the perfect blend of privacy and rustic beauty in a rural setting, all within easy reach of urban life. Introducing the Grayson by Akash Homes, a masterpiece of design and comfort with 2470 sq ft of elegantly crafted space. This luxury home features 3 bedrooms, 2.5 bathrooms, and a primary suite designed for relaxation, complete with dual sinks, a separate tub and shower, and an expansive walk-in closet. The second floor boasts a convenient laundry room with a sink and a spacious bonus room for additional living space. Embrace a new standard of estate living at Goldwyn—where countryside charm meets contemporary luxury. **PLEASE NOTE** PICTURES ARE OF SHOW HOME (DIFFERENT MODEL; SIMILAR FINISHES); ACTUAL HOME, PLANS, FIXTURES, AND FINISHES MAY VARY AND ARE SUBJECT TO AVAILABILITY /CHANGES WITHOUT NOTICE. COMPLETION EST SUMMER/FALL 2026.
New construction
C$819,900
59 E Amber Vw, Balzac, AB T4B 5T7
3beds
2,473sqft
Single Family Residence
Built in 2026
5,227 Square Feet Lot
$-- Zestimate®
C$332/sqft
C$150/mo HOA
What's special
Corner lot backing greenspaceSpacious lot sizesBreathtaking prairie-sky sunsetsDual sinksSeparate tub and showerExpansive walk-in closet
- 30 days |
- 13 |
- 0 |
Zillow last checked:
Listing updated:
Listed by:
Michael Melnychuk, Associate,
Century 21 All Stars Realty Ltd.
Source: courtesy of Pillar9 System,MLS®#: A2321976 Originating MLS®#: Calgary
Originating MLS®#: CalgaryFacts & features
Interior
Bedrooms & bathrooms
- Bedrooms: 3
- Bathrooms: 3
- Full bathrooms: 2
- 1/2 bathrooms: 1
Other
- Level: Upper
- Dimensions: 15`9" x 12`8"
Bedroom
- Level: Upper
- Dimensions: 11`3" x 9`4"
Bedroom
- Level: Upper
- Dimensions: 14`9" x 9`8"
Other
- Level: Main
Other
- Level: Upper
Other
- Level: Upper
Bonus room
- Level: Upper
- Dimensions: 26`7" x 13`10"
Dining room
- Level: Main
- Dimensions: 12`11" x 11`0"
Great room
- Level: Main
- Dimensions: 16`3" x 15`9"
Kitchen
- Level: Main
- Dimensions: 16`0" x 14`2"
Laundry
- Level: Upper
- Dimensions: 8`3" x 7`8"
Heating
- Forced Air, Natural Gas
Cooling
- None
Appliances
- Included: None, See Remarks
- Laundry: Upper Level
Features
- See Remarks
- Flooring: Carpet, Laminate, Tile
- Basement: Full
- Number of fireplaces: 1
- Fireplace features: Electric, Family Room
Interior area
- Total interior livable area: 2,473 sqft
- Finished area above ground: 2,473
Property
Parking
- Total spaces: 5
- Parking features: Garage Faces Front
- Attached garage spaces: 3
Features
- Levels: Two,2 Storey
- Stories: 1
- Patio & porch: Deck, Front Porch
- Exterior features: Other
- Fencing: None
- Frontage length: 15.24M 50`0"
Lot
- Size: 5,227 Square Feet
- Features: See Remarks
Details
- Parcel number: 102595468
- Zoning: R-MID
Construction
Type & style
- Home type: SingleFamily
- Property subtype: Single Family Residence
Materials
- Wood Frame
- Foundation: Concrete Perimeter
- Roof: Asphalt Shingle
Condition
- New construction: Yes
- Year built: 2026
Details
- Builder name: Akash Homes Ltd
Community & HOA
Community
- Features: Park, Playground, Street Lights
- Subdivision: NONE
HOA
- Has HOA: No
- Amenities included: None
- HOA fee: C$1,800 annually
Location
- Region: Balzac
Financial & listing details
- Price per square foot: C$332/sqft
- Date on market: 6/17/2026
- Inclusions: $10k BUILDER APPLIANCE CREDIT TO THE BRICK
Michael Melnychuk, Associate
Michael Melnychuk, Associate
(780) 803-7355
By pressing Contact Agent, you agree that the real estate professional identified above may call/text you about your search, which may involve use of automated means and pre-recorded/artificial voices. You don't need to consent as a condition of buying any property, goods, or services. Message/data rates may apply. You also agree to our Terms of Use. Zillow does not endorse any real estate professionals. We may share information about your recent and future site activity with your agent to help them understand what you're looking for in a home.
Price history
Price history is unavailable.
Public tax history
Tax history is unavailable.
Climate risks
Neighborhood: T4B
Nearby schools
GreatSchools rating
No schools nearby
We couldn't find any schools near this home.
- C$799,9003 bd3 ba2.4k sqft67 E Amber Vw, Balzac, AB T4B5T7New Construction

- C$849,9003 bd3 ba2.4k sqft142 N Sunstone Way, Balzac, AB T4B5T5For Sale
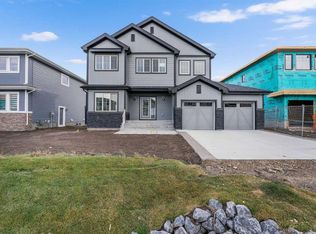
- C$1,749,9006 bd5 ba3.3k sqft147 W Siltstone Pl, Balzac, AB T4B5T6New Construction
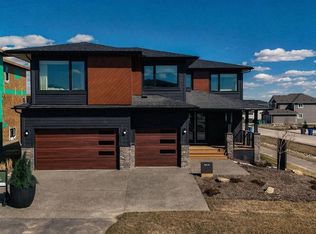
- C$1,200,0002 bd2 ba1.7k sqft349 N Limestone Bay, Balzac, AB T4B5T5For Sale

- C$2,300,00023 Acres262063 Range Road 12, Rocky View County, AB T4B2T3Lot/Land
- C$1,459,0005 bd4 ba2.4k sqft263089 S Range Road 293, Rocky View County, AB T4A0N4For Sale
- C$499,9005 bd3 ba1.4k sqft313 N Hillcrest Rd SW, Airdrie, AB T4B4K1For Sale
- C$1,8202 bd3 ba1.2k sqft831 Windbury St SW, Airdrie, AB T4B5J5For Rent
Similar homes
- C$799,0003 bd3 ba2.4k sqft504 S Creekrun Ln SW, Airdrie, AB T4B 5J9For Sale
 MLS ID #A2326131, Deanna Mcfarlane, Associate, Real Broker. courtesy of Pillar9 System
 - C$789,9114 bd4 ba2.1k sqft360 N Calhoun Cmn NE, Calgary, AB T3P 1N8For Sale
 MLS ID #A2315138, Rory Dewitt, Associate, Royal Lepage Solutions. courtesy of Pillar9 System
 - C$809,9003 bd3 ba2.3k sqft2765 NE Baywater Lndg SW, Airdrie, AB T4B 5K6New Construction
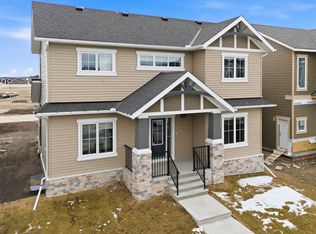 MLS ID #A2306400, Rob Doel, Broker, Manor Real Estate Ltd.. courtesy of Pillar9 System
 - C$830,6546 bd4 ba2.3k sqft425 W Lewiston Lndg NE, Calgary, AB T3P 2H8New Construction
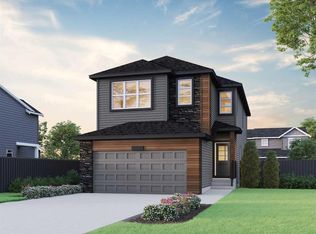 MLS ID #A2327243, David Lofthaug, Broker, Bode Platform Inc.. courtesy of Pillar9 System
 - C$835,0004 bd3 ba2.4k sqft106 N Amblehurst Way NW, Calgary, AB T3P 1W9For SaleMLS ID #A2326795, Bakhs Dharani, Associate, Urban-Realty.Ca. courtesy of Pillar9 System
- C$784,5004 bd3 ba2.5k sqft541 E Baywater Mnr SW, Airdrie, AB T4B 5K6For SaleMLS ID #A2324760, Teri-Ann Begin, Associate, Re/Max First. courtesy of Pillar9 System
- C$889,0006 bd5 ba2.6k sqft129 W Kingsbury Close SE, Airdrie, AB T4A 0R4For SaleMLS ID #A2327850, Derek Thistle, Associate, Real Broker. courtesy of Pillar9 System
- C$724,9004 bd3 ba2.5k sqft104 S Hillcrest Ave SW, Airdrie, AB T4B 4C8For SaleMLS ID #A2292997, Simon D. Hunt, Associate, Re/Max House Of Real Estate. courtesy of Pillar9 System
- C$669,9003 bd3 ba1.9k sqft567 E Osborne Dr SW, Airdrie, AB T4B 5L1For SaleMLS ID #A2306087, Bradley Kjemhus, Associate, Sotheby's International Realty Canada. courtesy of Pillar9 System
- C$849,9004 bd4 ba2.3k sqft177 N Mitchell Rd NW, Calgary, AB T3R 2G8New ConstructionMLS ID #A2324246, Erin Reeves, Associate, Exp Realty. courtesy of Pillar9 System
- C$759,9004 bd3 ba2.2k sqft470 W Baywater Grn, Airdrie, AB T4B 0A9New ConstructionMLS ID #A2299597, Lindsay Bosma, Associate, Lpt Realty. courtesy of Pillar9 System
- C$745,9005 bd4 ba2.2k sqft189 N Sage Bluff Rise NW, Calgary, AB T3R 1W3For SaleMLS ID #A2320469, Ali Jeha, Associate, Century 21 Bravo Realty. courtesy of Pillar9 System
- C$684,5004 bd4 ba1.9k sqft3130 N Chinook Winds Dr SW, Airdrie, AB T4B 5P7New ConstructionMLS ID #A2324539, Kevin French, Associate, Charles. courtesy of Pillar9 System
- C$799,0005 bd4 ba2.5k sqft244 E Homestead Vw NE, Calgary, AB T3J 5W2New ConstructionMLS ID #A2324966, Raman Chahal, Associate, Re/Max Crown. courtesy of Pillar9 System
- C$719,9003 bd3 ba2k sqft473 NW Lewiston Lndg NE, Calgary, AB T3L 2M4New ConstructionMLS ID #A2293974, Lindsay Bosma, Associate, Lpt Realty. courtesy of Pillar9 System
- C$774,9004 bd3 ba2.2k sqft211 NW Corner Glen Cres NE, Calgary, AB T3N 2L8New ConstructionMLS ID #A2319839, Michael Laprairie, Broker, Jayman Realty Inc.. courtesy of Pillar9 System
- C$899,9005 bd4 ba2.7k sqft114 S Corner Meadows Grv NE, Calgary, AB T3N 2C3For SaleMLS ID #A2320835, Jarnail Toura, Associate, Royal Lepage Metro. courtesy of Pillar9 System
- C$699,9003 bd3 ba2k sqft1241 W Chinook Winds Cir SW, Airdrie, AB T4B 5S7New ConstructionMLS ID #A2286907, Kevin French, Associate, Charles. courtesy of Pillar9 System
- C$799,0003 bd3 ba2.3k sqft50 W Royston Ter NW, Calgary, AB T3L 0H3For SaleMLS ID #A2324528, Snow Qu, Associate, Trustpro Realty. courtesy of Pillar9 System
- C$694,9003 bd3 ba2.2k sqft214 W Bayview Park SW, Airdrie, AB T4B 5N7New ConstructionMLS ID #A2301120, Lindsay Bosma, Associate, Lpt Realty. courtesy of Pillar9 System
