Welcome to 349 Limestone Bay, a refined detached bungalow in the emerging Goldwyn community of Balzac, offering an elevated blend of modern design, comfort, and quiet suburban living just minutes from Calgary, Airdrie and the famous Cross Iron Mills! From the moment you enter, you are greeted by a bright, open layout with beautiful LVP flooring flowing throughout the entire main level—completely carpet-free for a clean, contemporary, and pet friendly lifestyle. This continuous finish enhances both the sense of space and the overall sophistication of the home. The main living area is anchored by a warm gas fireplace with tile surround, and expansive windows that fill the space with natural light. The kitchen offers stainless steel appliances, a central island with breakfast bar seating, extra cabinetry and a layout designed for everyday living and effortless entertaining. One feels the 10-foot ceilings on the main level with the primary suite offering a private retreat with 5-piece ensuite: dual sinks, a soaker tub, a walk-in glass shower, all finished in ceramic tile. A second spacious main floor bedroom provides excellent flexibility for guests, family or a dedicated home office. A separate 4-piece bathroom, also finished with ceramic tile, adds convenience and thoughtful functionality. Main floor laundry further adds to the ease and practicality of everyday living. A second laundry hookup is in the lower level if one wants to insert a locker system in the mudroom. Step outside to a true extension of the home with a covered and screened-in deck with a built-in gas fireplace! This is the space you will be most nights, such a comfortable year-round outdoor retreat! A large South deck is also in place, for catching those rays of sun, watching the Grandkids across the back in the park or gazing at the DOWNTOWN CITY SKYLINE VIEW! The charming covered front porch, fully fenced yard, and dedicated dog run complete the exterior lifestyle, with sod completion planned prior to possession for a polished final finish. Low maintenance exists with Hardie Board siding, a finished yard, installed blinds package and Air Conditioning– even better than a newly built home! The lower level remains unfinished but offers exceptional potential, featuring full-sized windows and nine-foot ceilings, a striking architectural staircase, and abundant natural light—ready to be developed to suit your vision. A sump pump is in place for added peace of mind and home protection. Two bedrooms is certainly a possibility, with an area for a games/media room, roughed-in bathroom and storage! Additional highlights include recessed lighting, a double attached garage and a new home warranty for added peace of mind. Outstanding location and convenience while maintaining a quiet suburban lifestyle.
For sale
C$1,200,000
349 N Limestone Bay, Balzac, AB T4B 5T5
2beds
1,734sqft
Single Family Residence
Built in 2025
6,534 Square Feet Lot
$-- Zestimate®
C$692/sqft
C$-- HOA
What's special
Bright open layoutExtra cabinetryDual sinksSoaker tubMain floor laundryComfortable year-round outdoor retreatLarge south deck
- 120 days
- 29
- 0
Zillow last checked:
Listing updated:
Listed by:
Phil Lepage, Associate,
Re/Max Realty Professionals,
Pete Dejong, Associate,
Re/Max Realty Professionals
Source: courtesy of Pillar9 System,MLS®#: A2305562 Originating MLS®#: Calgary
Originating MLS®#: CalgaryFacts & features
Interior
Bedrooms & bathrooms
- Bedrooms: 2
- Bathrooms: 2
- Full bathrooms: 2
Other
- Level: Main
- Dimensions: 13`0" x 13`0"
Bedroom
- Level: Main
- Dimensions: 13`3" x 11`5"
Other
- Level: Main
- Dimensions: 10`5" x 5`5"
Other
- Level: Main
- Dimensions: 13`3" x 10`9"
Dining room
- Level: Main
- Dimensions: 15`3" x 13`1"
Other
- Level: Lower
- Dimensions: 18`5" x 9`6"
Kitchen
- Level: Main
- Dimensions: 13`10" x 10`8"
Laundry
- Level: Main
- Dimensions: 13`5" x 8`8"
Living room
- Level: Main
- Dimensions: 14`11" x 11`6"
Storage
- Level: Lower
- Dimensions: 19`1" x 15`7"
Heating
- Forced Air, Natural Gas
Cooling
- Central Air
Appliances
- Included: Dishwasher, Dryer, Electric Stove, Garage Control(s), Microwave Hood Fan, Refrigerator, Washer
- Laundry: Laundry Room, Main Level, Sink
Features
- Breakfast Bar, Ceiling Fan(s), Double Vanity
- Flooring: Ceramic Tile, Hardwood
- Windows: Window Coverings
- Basement: Full
- Number of fireplaces: 2
- Fireplace features: Gas
Interior area
- Total interior livable area: 1,734 sqft
- Finished area above ground: 1,634
Video & virtual tour
Property
Parking
- Total spaces: 4
- Parking features: Double Garage Attached
- Attached garage spaces: 2
Features
- Levels: One
- Stories: 1
- Patio & porch: Deck, Enclosed, Front Porch, Screened
- Exterior features: None
- Fencing: Fenced
- Frontage length: 22.47M 73`9"
Lot
- Size: 6,534 Square Feet
- Features: Back Yard, Backs on to Park/Green Space, Corner Lot, Dog Run Fenced In, Front Yard, Lawn, Level, No Neighbours Behind
Details
- Parcel number: 102636248
- Zoning: CR-2
Construction
Type & style
- Home type: SingleFamily
- Architectural style: Bungalow
- Property subtype: Single Family Residence
Materials
- Wood Frame
- Foundation: Concrete Perimeter
- Roof: Asphalt Shingle
Condition
- New construction: No
- Year built: 2025
Community & HOA
Community
- Features: Park, Playground, Street Lights
- Subdivision: NONE
HOA
- Has HOA: No
Location
- Region: Balzac
Financial & listing details
- Price per square foot: C$692/sqft
- Date on market: 4/30/2026
- Inclusions: Deck Screens
Price history
Price history is unavailable.
Public tax history
Tax history is unavailable.
Climate risks
Neighborhood: T4B
Nearby schools
GreatSchools rating
No schools nearby
We couldn't find any schools near this home.
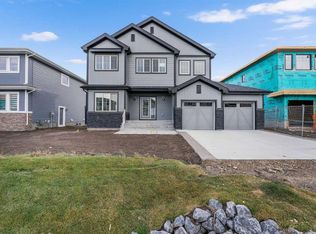
- C$849,9003 bd3 ba2.4k sqft142 N Sunstone Way, Balzac, AB T4B5T5For Sale
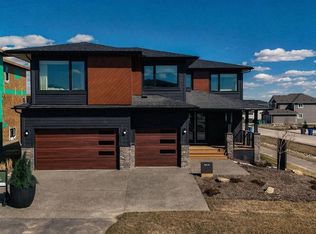
- C$1,749,9006 bd5 ba3.3k sqft147 W Siltstone Pl, Balzac, AB T4B5T6New Construction
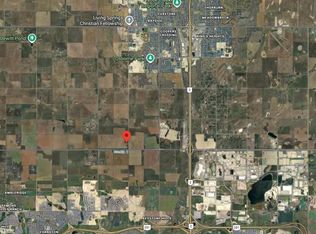
- C$789,9003 bd3 ba2.4k sqft67 E Amber Vw, Balzac, AB T4B5T7New Construction

- C$2,000,00023 acres262063 Range Road 12, Rocky View County, AB T4B2T3Lot/Land
Similar homes
- C$1,049,0004 bd3 ba1.6k sqft2257 NW Bayside Cir SW, Airdrie, AB T4B 0V6For Sale
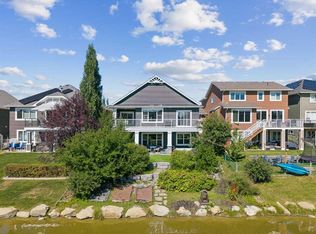 MLS ID #A2338952, Steve Throndson, Associate, Real Broker. courtesy of Pillar9 System
 - C$1,150,0004 bd4 ba2.5k sqft439 W Canals Blvd SW, Airdrie, AB T4B 2N9For Sale
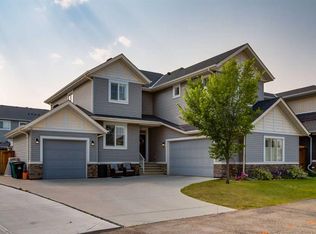 MLS ID #A2332680, Charlie Legrow, Associate, Real Broker. courtesy of Pillar9 System
 - C$699,9004 bd4 ba2.2k sqft507 N Windbrook Hts SW, Airdrie, AB T4B 3X2For Sale
 MLS ID #A2338711, Pragnesh Patel, Associate, Re/Max Complete Realty. courtesy of Pillar9 System
 - C$1,050,0004 bd3 ba1.3k sqft1147 E Bayside Dr SW, Airdrie, AB T4B 5E7For Sale
 MLS ID #A2323466, Ali Larsen, Associate, Cir Realty. courtesy of Pillar9 System
